4-bedroom house · CT18 7BZ
For saleReduced £25k (−3.6%) on 20 OctListed 121 days
Opportunity summary
See Archie’s verdict, returns by strategy and what to check before viewing.
About
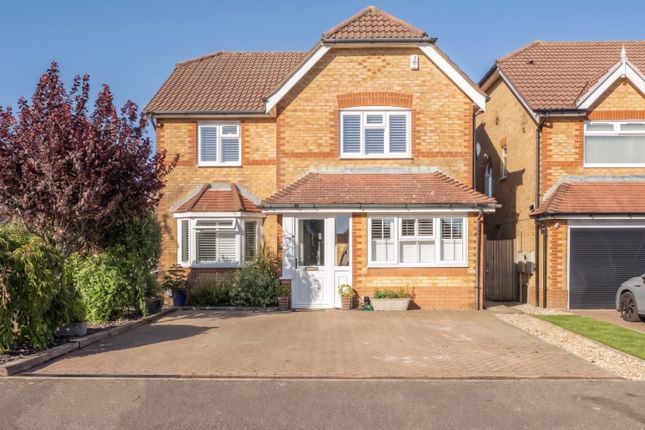
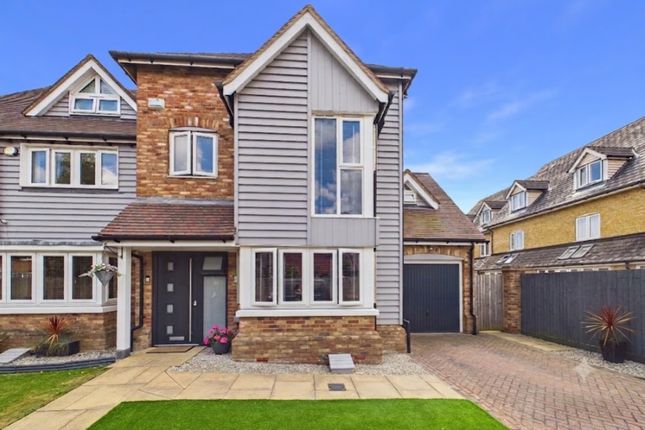
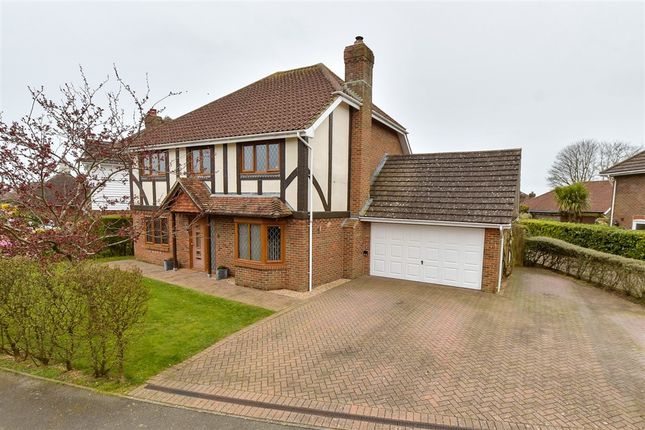
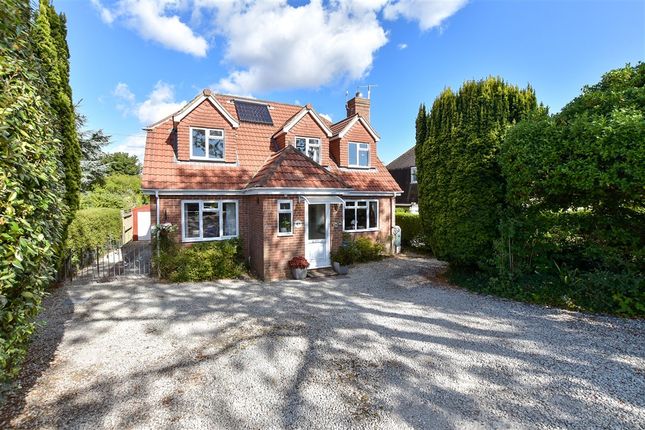
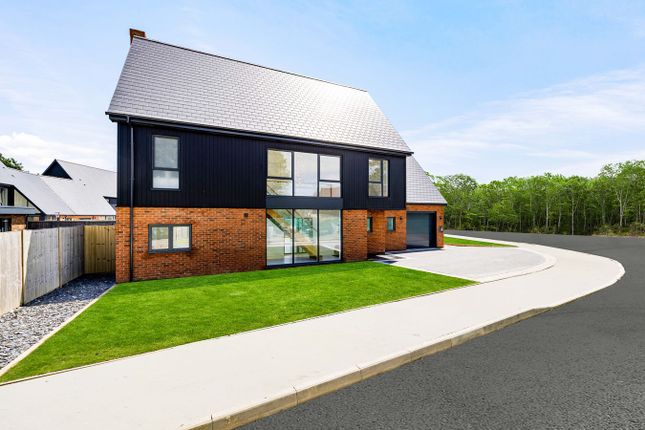
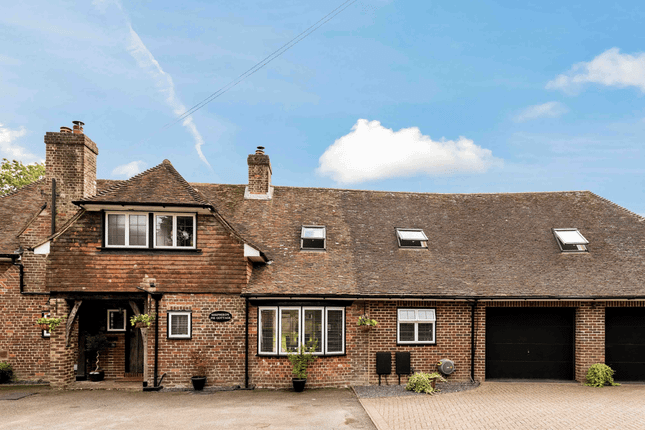
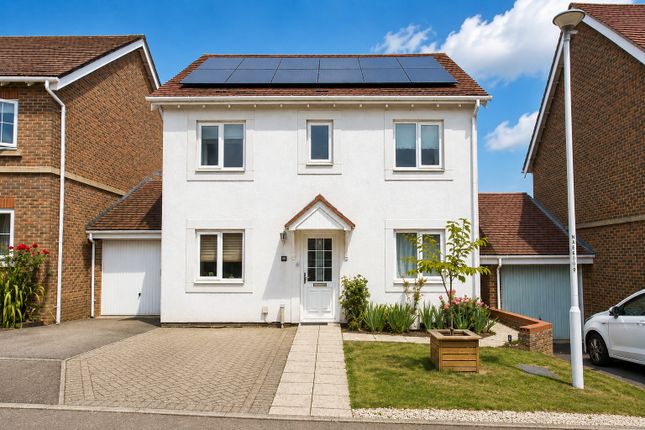
Occupying an exceptional semi-rural position on the outskirts of the highly desirable town of Hawkinge, this distinguished residence enjoys a truly enviable setting within an Area of Outstanding Natural Beauty.
Commanding far-reaching panoramic views across the rolling countryside, with a tantalising glimpse of the sea beyond, the property offers an increasingly rare opportunity to embrace a lifestyle of tranquillity, space and natural beauty.
Designed with both flexibility and comfort in mind, the accommodation is thoughtfully arranged over two floors, featuring two bedrooms and a bathroom on each level.
This versatile layout is ideally suited to families, multi-generational living, visiting guests or those seeking the convenience of ground-floor accommodation without compromise.
The heart of the home is an impressive open-plan living space, bathed in natural light through expansive windows that perfectly frame the spectacular landscape beyond.
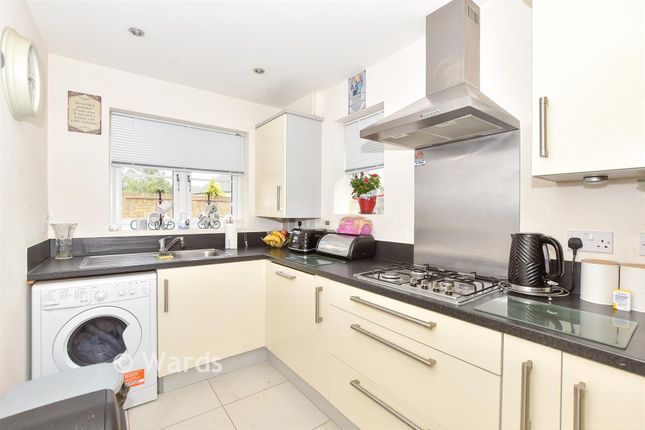
The contemporary kitchen is elegantly appointed with integrated appliances and complemented by a separate utility room, while bespoke joinery throughout reflects the quality and attention to detail evident across the property.
Outside, the beautifully established south-facing gardens provide a private and picturesque retreat.
A rich tapestry of mature planting, flowering rose bushes and a productive vegetable garden create year-round interest, whilst the charming summer house offers a peaceful sanctuary from which to enjoy the surroundings.
The elevated terrace is undoubtedly a standout feature, providing an idyllic setting for outdoor entertaining, dining and relaxation against a backdrop of uninterrupted countryside vistas.
Further enhancing the appeal are a private driveway, garage and the significant advantage of a chain-free sale.
Combining the serenity of country living with easy access to Folkestone, the coast and excellent transport connections, this is an outstanding home of considerable charm and character, perfectly suited to those seeking a refined lifestyle in one of Kent's most picturesque settings.
Material Information Construction Type/Materials: Brick & Block, Concrete Tiles Broadband Coverage: To check broadband and mobile phone coverage please visit Ofcom here: Identification Checks If an offer is accepted on a property marketed by Miles & Barr, all purchasers are required to complete id verification checks.
This is a legal obligation under Anti-Money Laundering Regulations. We use a specialist third-party company to carry out these checks.
The fee is £60 (including VAT) per person or £120 (including VAT) if purchasing under a company name, payable once the offer is agreed and before the sales memorandum is issued.
Please note that this charge is non-refundable. Location Summary Made up of the old and the new, Hawkinge is fast becoming one of the most popular places to be in the Folkestone area.
Having a huge range of home styles from terraced houses all the way up to detached barns and executive homes, Hawkinge has all you need.
The area has a great reputation for local schooling and the transport links to the surrounding big cities are fantastic.
Approximately 12 miles from the city of Canterbury and 3 miles from the seaside town of Folkestone in the county of Kent.
The village itself is nestled on top of the North Downs overlooking views of the Romney Marsh and Channel.
The village boasts its own community centre, two schools, shops, village hall, a cricket club, a church and three pubs in the vicinity with excellent restaurants and two riding schools.
Built on a former airfield a few historic buildings remain and the Kent Battle of Britain Museum is still located.
Ground Floor Bedroom (10' 0" x 10' 11") Kitchen/Diner (13' 9" x 10' 7") Utility Room Shower Room Dining Room (15' 9" x 10' 7") Lounge (20' 11" x 21' 11") Bedroom (13' 0" x 10' 11") First Floor Bedroom (14' 6" x 19' 0") Bathroom (6' 2" x 9' 9") Bedroom (7' 5" x 13' 6")
Value & comps
No previous sales on record.
Returns
Set an offer; the calculator follows it.
We're still gathering serviced-accommodation data for this area.
Archie refurb estimate: a Pro feature
0.0% below asking
This is not financial or investment advice. Prop AI Deals is not authorised by the Financial Conduct Authority (FCA) to provide investment advice.
All investment calculators, property analyses, and AI-generated insights are for informational purposes only. Property investment carries risk and may result in financial loss. All calculations should be independently verified and you should consult with FCA-authorised financial advisors before making any investment decisions.
Past performance does not guarantee future results. Tax implications vary by individual circumstances.
Deal
Properties like this can earn 2–3x BTL yields when converted to HMO, with retrofit costs around £10k/room. Sign in to see the full tier, yield projection, and cost breakdown.
Commercial properties like this can earn 30-50% higher yields when converted to residential under Class MA / Q / P / PA, with prior approval costing ~GBP 96/unit. Sign in to see the recommended route, yield uplift, and cost breakdown.
BRRR-suited properties can recycle 80-100% of investor capital on refi, leaving a high-yielding rental with most of the money out. Sign in to see the refurb cost stack, ARV projection, and refinance maths.
Detached + large garden = sub-division play. Pro tier unlocks the tier badge, plot size, uplift estimate, and regional land benchmark.
Short-lease flats trade at deep discount, but extending under the 1993 Act often costs far less than the discount. Pro tier unlocks the tier badge, premium breakdown, long-lease ARV and arbitrage maths.
See projected short-stay revenue vs a vanilla BTL for this property.
See real sub-let margins (HMO room rates & SA nightly rates) vs the landlord rent.
Area
Agent & docs
FAQ
About Cresthaven,, Coombe Wood Lane, Folkestone
Explore nearby