5-bedroom house · L23 9TG
Listing removedListed 154 days
Opportunity summary
See Archie’s verdict, returns by strategy and what to check before viewing.
About
Unique in design, immaculate in presentation and exceptional in position, this is a rare opportunity to acquire a landmark property that effortlessly combines character, comfort and contemporary living.
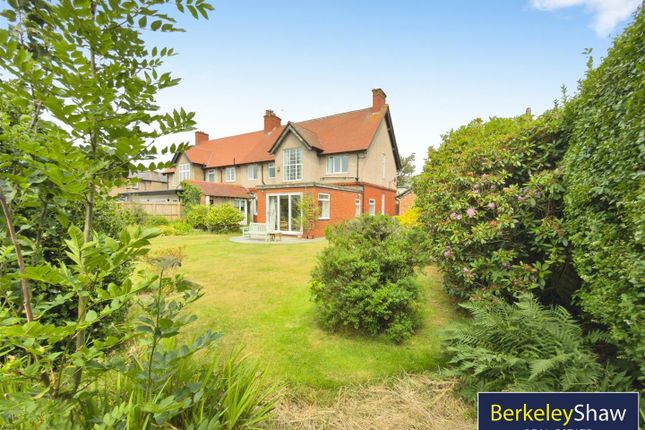
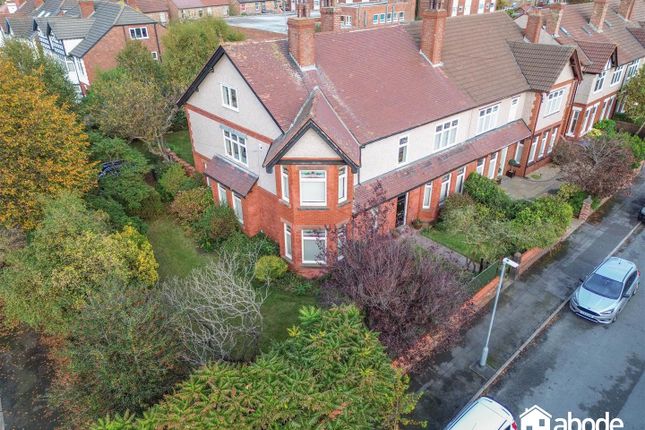
A truly show stopping one of A kind, extended, 5 bedroom detached home offering exceptional space privacy and style tucked away on a large private plot and beautifully enhanced by the current owners this outstanding residence delivers luxury family living in every sense.
Offered with no chain and freehold the property enjoys magnificent south facing gardens with landscaped lawns and expansive wooden decked patio areas perfect for entertaining and summer evenings.
A sweeping carriage driveway provides parking for several vehicles and the property previously held planning permission (expired) for a double garage.
Positioned within a prime crosby L23 location ideal for schools and commuting this home combines exclusivity with convenience The heart of the home is an impressive open-plan family kitchen centred around a striking central aga with a generous breakfast bar seating six and uninterrupted views across the gardens.
This wonderful space flows effortlessly into a relaxed lounge area and informal dining space creating the ultimate environment for modern living and entertaining.
Adjoining are a practical utility laundry room and separate larder both benefitting from under floor heating.
A further formal dining room and an elegant separate lounge with multi fuel burner provide additional versatile reception space while the ground floor also features a stylish shower room, solid wood flooring and high-quality fittings throughout.
To the first floor the sense of space continues with a generous master bedroom with ensuite four further double bedrooms and a well-appointed family bathroom creating the perfect forever family home.
Hall Entering via vestibule to Solid Oak flooring, wood panelling to walls, impressive galleried staircase to first floor, understairs storage cupboard.
Lounge (7.01 x 4.01 (22'11" x 13'1")) Solid Oak flooring, multi-fuel burner with tiled hearth, dual aspect windows. Dining Room (7.64 x 4.
53 (25'0" x 13'1" 173'10")) Solid Oak flooring with focal fireplace, Velux window and full height windows to rear garden.
Kitchen/Living/Dining Room (8.67 x 7.43 (28'5" x 24'4")) Stunning spacious kicthen with Breakfast bar area with seating for 6, Granite worktops, stunning aga with multiple ovens which heats the whole room, deep stainless steels dual sinks.
Tiled flooring to kitchen area and solid Oak flooring to dining/lounge areas. Double doors through to formal dining room. French Stle doors to garden. Doors to pantry, utility and hall.
Utility/Laundry (5.83 x 2.12 (19'1" x 6'11")) Underfloor Heating.
Pantry/Larder (1.83 x 2.00 (6'0" x 6'6")) Downstairs Shower Room (1.86 x 2.79 (6'1" x 9'1")) Tiled flooring, Stylish bowl sink, shower cubicle, storage vanity unit, WC with enclosed plumbing. Windows.
Bedroom 1 (5.43 x 4.44 (17'9" x 14'6")) Double with fitted carpets and bay window overlooking South facing gardens. Door to ensuite and walk-in wardrobe.
En-Suite (1.90 x 2.20 (6'2" x 7'2")) Tiled floors and walls, cubicle shower, WC and sink. Window.
Walk-In Wardrobe (1.97 x 1.12 (6'5" x 3'8")) Bedroom 2 (4.56 x 4.77 (14'11" x 15'7")) Double Fitted carpets, bay window, original painted Cast Iron fireplace.
Bedroom 3 (3.83 x 4.00 (12'6" x 13'1")) Double Fitted carpets, Original Cast Iron fireplace, window. Bedroom 4 (3.05 x 4.05 (10'0" x 13'3")) Double Fitted carpets, window.
Bedroom 5 (3.83 x 2.72 (12'6" x 8'11")) Double Currently utilised as a home office with window to rear, Cast Iron Fireplace and fitted carpet.
Family Bathroom (1.91 x 3.90 (6'3" x 12'9")) Large designer bath with tiled splashback and wood panelling, Double walk-in shower, Chrome heated towel rail, vanity sink unit, wood effect flooring. WC.
Window
Value & comps
No previous sales on record.
Returns
Set an offer; the calculator follows it.
We're still gathering serviced-accommodation data for this area.
Archie refurb estimate: a Pro feature
0.0% below asking
This is not financial or investment advice. Prop AI Deals is not authorised by the Financial Conduct Authority (FCA) to provide investment advice.
All investment calculators, property analyses, and AI-generated insights are for informational purposes only. Property investment carries risk and may result in financial loss. All calculations should be independently verified and you should consult with FCA-authorised financial advisers before making any investment decisions.
Past performance does not guarantee future results. Tax implications vary by individual circumstances.
Deal
Properties like this can earn 2–3x BTL yields when converted to HMO, with retrofit costs around £10k/room. Sign in to see the full tier, yield projection, and cost breakdown.
Commercial properties like this can earn 30-50% higher yields when converted to residential under Class MA / Q / P / PA, with prior approval costing ~GBP 96/unit. Sign in to see the recommended route, yield uplift, and cost breakdown.
BRRR-suited properties can recycle 80-100% of investor capital on refi, leaving a high-yielding rental with most of the money out. Sign in to see the refurb cost stack, ARV projection, and refinance maths.
Detached + large garden = sub-division play. Pro tier unlocks the tier badge, plot size, uplift estimate, and regional land benchmark.
Short-lease flats trade at deep discount, but extending under the 1993 Act often costs far less than the discount. Pro tier unlocks the tier badge, premium breakdown, long-lease ARV and arbitrage maths.
See projected short-stay revenue vs a vanilla BTL for this property.
See real sub-let margins (HMO room rates & SA nightly rates) vs the landlord rent.
Area
Agent & docs
FAQ
About 7, Forefield Lane, Liverpool
Explore nearby