3-bedroom semi-detached house · S81 9FG
For saleListed 15 days
Opportunity summary
See Archie’s verdict, returns by strategy and what to check before viewing.
About
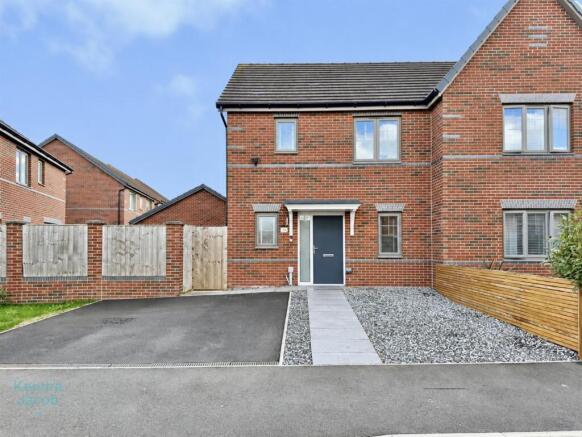
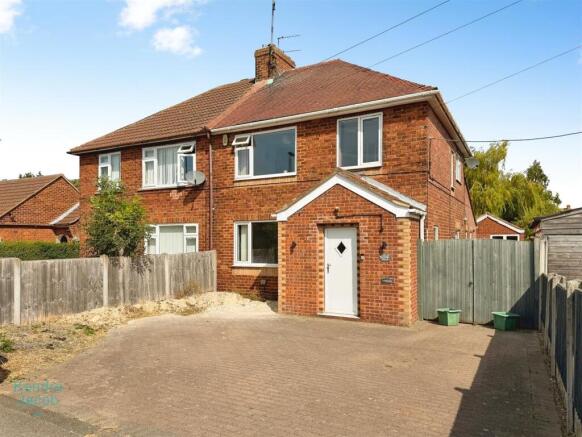
Barge Estates is delighted to present this beautifully appointed three-bedroom semi-detached home, situated on the desirable Poppy Field Way in Carlton-in-Lindrick.
Combining contemporary interiors with stylish outdoor living, this impressive property offers a wonderful setting for modern family life.
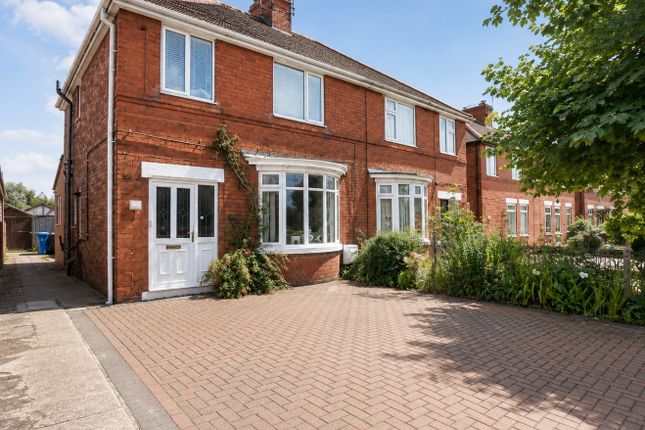
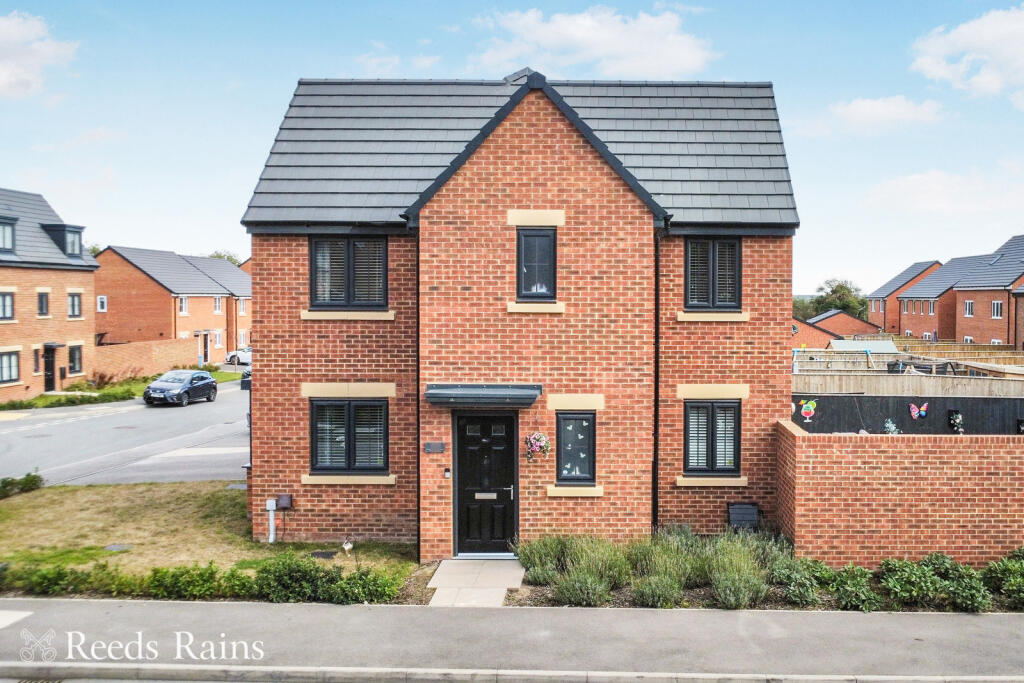
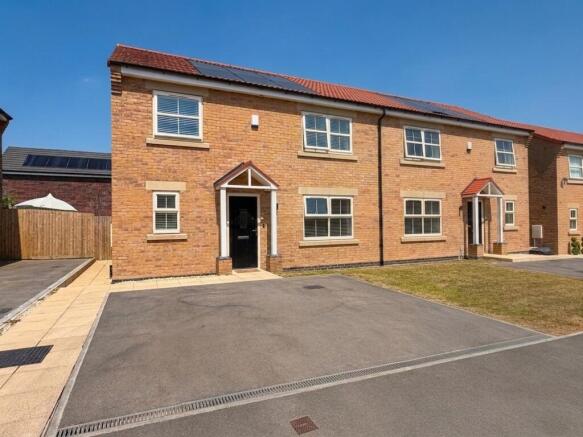
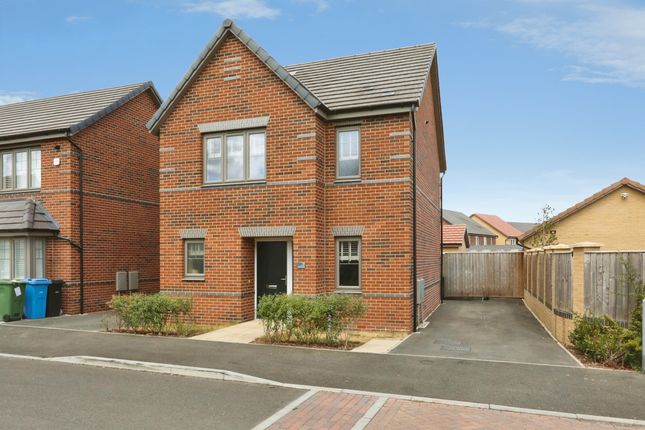
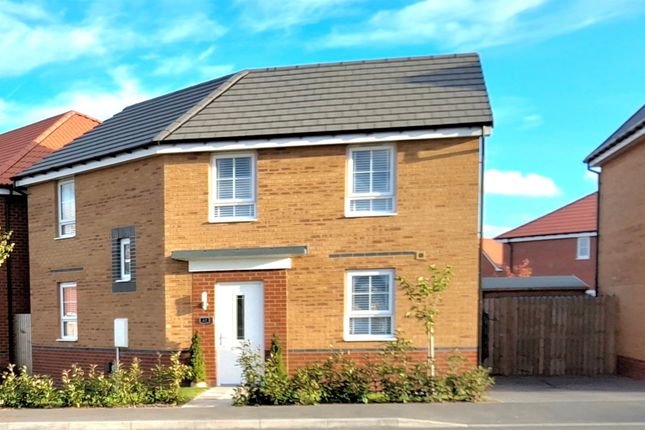
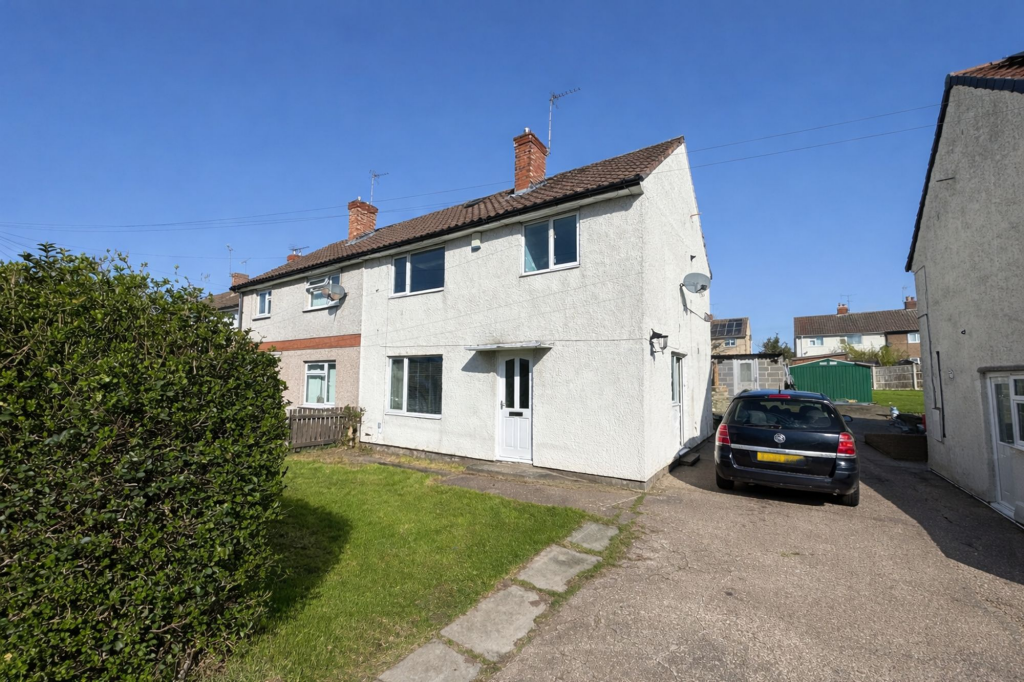
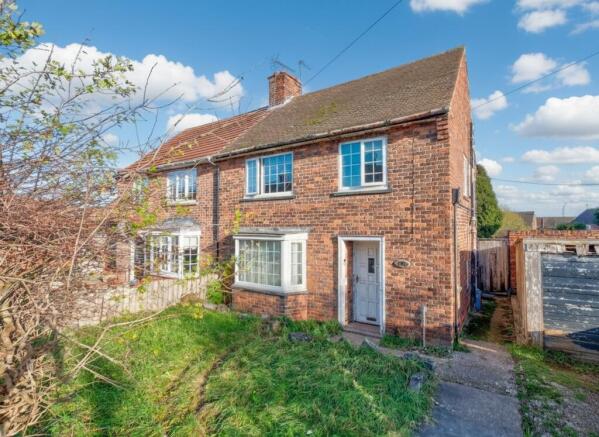
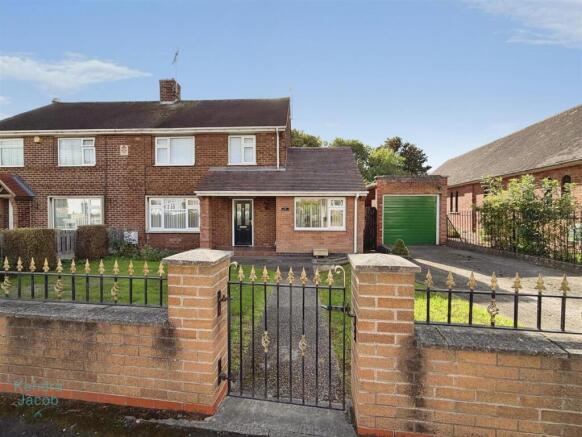
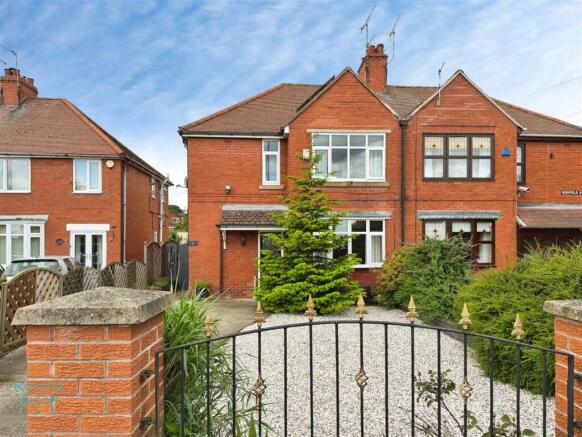
The property enjoys an attractive frontage and the convenience of a private driveway.
Stepping inside, you are welcomed by a bright and modern entrance, with a generously proportioned ground-floor W.C.
At the heart of the home is the impressive open-plan kitchen and living space, thoughtfully designed for both everyday living and entertaining.
The sleek, contemporary kitchen is beautifully finished and complemented by a range of integrated appliances, creating a sophisticated yet practical space.
The adjoining lounge provides a superb area in which to relax and entertain, with striking bi-fold doors allowing an abundance of natural light to fill the room while creating a seamless connection between the interior and garden.
A useful storage cupboard, complete with plumbing for a washing machine, provides additional practicality while keeping the main living space beautifully streamlined.
To the first floor are three well proportioned bedrooms, with the principal bedroom benefiting from fitted wardrobes.
Further storage can be found on the landing, while the accommodation is completed by a stylish contemporary family bathroom featuring a bath with an overhead shower.
The rear garden has been recently landscaped to create an attractive and versatile outdoor space.
Beautiful porcelain paving provides the perfect setting for outdoor dining and entertaining, complemented by raised borders and a generous lawn area—ideal for enjoying the warmer months.
Poppy Field Way is situated within the popular village of Carlton-in-Lindrick, offering an appealing balance of village living and everyday convenience.
The area is well placed for access to local amenities, schools and surrounding transport connections, making it an attractive location for families, professionals and those looking to enjoy a more relaxed residential setting.
Entrance Hall A welcoming entrance hall sets the tone for the home, entered via a contemporary composite front door and finished with stylish laminate flooring.
Featuring a central heating radiator and power points, with a staircase rising to the first-floor accommodation.
Downstairs WC A beautifully presented and practical ground-floor cloakroom, appointed with a low-flush WC and wash hand basin.
Complemented by partially tiled walls, vinyl flooring, a chrome heated towel radiator and a front-facing double-glazed obscure window providing natural light and privacy.
Kitchen/Diner A superb contemporary kitchen and dining space, thoughtfully designed for both everyday living and entertaining.
The kitchen is fitted with a stylish range of wall and base units, complemented by coordinating work surfaces and a striking black composite sink.
A comprehensive selection of integrated appliances includes a microwave oven, fridge, freezer, electric hob and dishwasher, while attractive tiled splashbacks complete the sleek finish.
Further features include plumbing for a washing machine, power points, a central heating radiator and ample space for a generously sized dining table.
A front facing double glazed window allows plenty of natural light to flow into the room.
Living Room An impressive and generously proportioned living room, beautifully designed to provide a sophisticated yet comfortable space in which to relax and entertain.
A particular highlight is the set of rear-facing bi-fold doors, which flood the room with natural light and open directly onto the landscaped rear garden, creating a seamless connection between indoor and outdoor living.
The room is further enhanced by a bespoke media wall incorporating fitted storage cupboards and display shelving.
Additional features include power points, a central heating radiator and a useful built-in under-stairs storage cupboard.
First-Floor Landing A bright first-floor landing with a side-facing double-glazed window providing natural light.
There is a built-in storage cupboard housing the central heating boiler, together with access to the loft space.
Principal Bedroom A beautifully presented double bedroom enjoying a front-facing aspect and delightful views towards the surrounding countryside.
The room benefits from fitted wardrobes with contemporary mirrored sliding doors, alongside a central heating radiator and power points.
Bedroom Two A well-proportioned double bedroom positioned to the rear of the property, with a double-glazed window framing attractive views across the landscaped garden and towards the surrounding countryside.
Bedroom Three A versatile third bedroom enjoying a peaceful rear-facing aspect, with views over the beautifully landscaped garden and neighbouring countryside fields.
Further features include a central heating radiator and power points.
Family Bathroom A stylish and well-appointed family bathroom featuring a panelled bath with shower over, wash hand basin and low-flush WC.
The suite is complemented by partially tiled walls, vinyl flooring and a chrome heated towel radiator.
A rear-facing double-glazed obscure window provides natural light while retaining privacy, with a wall-mounted cupboard offering useful additional storage.
Outside To the rear, the property enjoys a beautifully presented enclosed garden, thoughtfully arranged with a generous lawn and an elegant porcelain-paved patio, creating an ideal setting for outdoor dining, entertaining and relaxation.
To the front, the property benefits from a tandem driveway providing convenient off-road parking, complemented by a neatly maintained lawned area which enhances the home’s attractive approach and kerb appeal.
Agents Note To be able to purchase a property in the United Kingdom all agents have a legal requirement to conduct Identity checks on all customers involved in the transaction to fulfil their obligations under Anti Money Laundering regulations.
Services Please note, we have not tested the services or appliances in this property, accordingly we strongly advise prospective buyers to commission their own survey or service reports before finalising their offer to purchase.
Floorplans The floorplans within these particulars are for identification purposes only, they are representational and are not to scale.
Accuracy and proportions should be checked by prospective purchasers at the property.
General Whilst every care has been taken with the preparation of these particulars, they are only a general guide to the property. These particulars do not constitute a contract or part of a contract.
Barge Estates use all reasonable endeavours to supply accurate property information in line with the Consumer Protection from Unfair trading Regulations 2008.
The matters in these particulars should be independently verified by prospective buyers.
It should not be assumed that this property has all the necessary planning, building regulation or other consents.
Barge Estates does not have any authority to make or give any representations or warranty whatever in relation to this property or these particulars or enter into any contract relating to this property on behalf of the vendor.
Value & comps
No previous sales on record.
Returns
Set an offer; the calculator follows it.
We're still gathering serviced-accommodation data for this area.
Archie refurb estimate: a Pro feature
0.0% below asking
This is not financial or investment advice. Prop AI Deals is not authorised by the Financial Conduct Authority (FCA) to provide investment advice.
All investment calculators, property analyses, and AI-generated insights are for informational purposes only. Property investment carries risk and may result in financial loss. All calculations should be independently verified and you should consult with FCA-authorised financial advisers before making any investment decisions.
Past performance does not guarantee future results. Tax implications vary by individual circumstances.
Deal
Properties like this can earn 2–3x BTL yields when converted to HMO, with retrofit costs around £10k/room. Sign in to see the full tier, yield projection, and cost breakdown.
Commercial properties like this can earn 30-50% higher yields when converted to residential under Class MA / Q / P / PA, with prior approval costing ~GBP 96/unit. Sign in to see the recommended route, yield uplift, and cost breakdown.
BRRR-suited properties can recycle 80-100% of investor capital on refi, leaving a high-yielding rental with most of the money out. Sign in to see the refurb cost stack, ARV projection, and refinance maths.
Detached + large garden = sub-division play. Pro tier unlocks the tier badge, plot size, uplift estimate, and regional land benchmark.
Short-lease flats trade at deep discount, but extending under the 1993 Act often costs far less than the discount. Pro tier unlocks the tier badge, premium breakdown, long-lease ARV and arbitrage maths.
See projected short-stay revenue vs a vanilla BTL for this property.
See real sub-let margins (HMO room rates & SA nightly rates) vs the landlord rent.
Area
Agent & docs

FAQ
About Poppy Field Way, Carlton In Lindrick, Nottinghamshire
Explore nearby