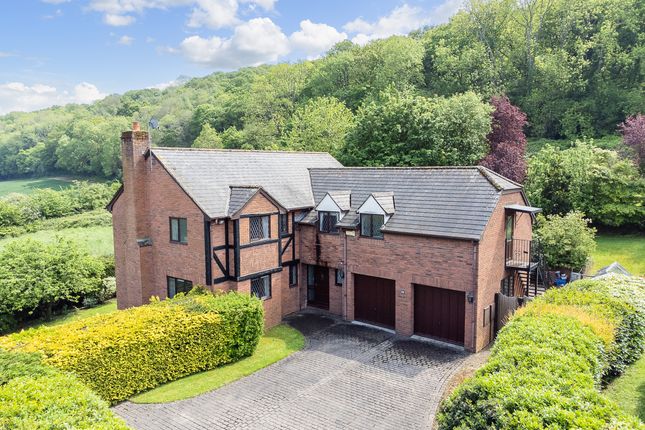
5-bedroom house · HR9 7DW
For saleReduced £20k (−5.1%) on 9 OctListed 78 days
Opportunity summary
See Archie’s verdict, returns by strategy and what to check before viewing.
About
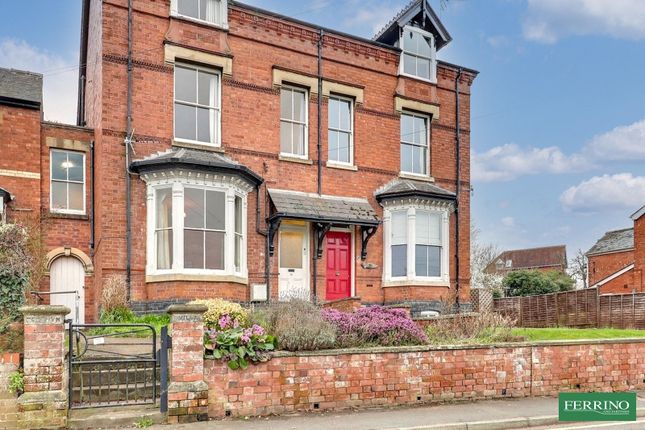
A handsome Victorian semi detached family home offering over 1739 sq ft of accommodation arranged over four floors.
Rich in original character and offering exciting scope for modernisation, with five bedrooms, three reception rooms, detached garage and generous gardens.
The property is situated just a short walk from the town centre and a good range of shopping, social and sporting facilities.
From Ross on Wye easy access can be gained to the Midlands via the M50/M5, South Wales via the A40/M4.
The centres of Gloucester, Cheltenham and Hereford are approximately 18,25 and 14 miles respectively.
This semi detached family home offers over 2,100 sq ft of beautifully proportioned accommodation arranged over four floors, combining elegant period features with spacious and versatile living.
Retaining a wealth of original character including tessellated tiled flooring, sash windows, decorative cornicing, deep skirting boards and period fireplaces, the property has been lovingly cared for over the years and now presents an exciting opportunity for a purchaser to modernise and create a truly exceptional long term family home.
Entrance Hall: A welcoming reception hall showcasing beautifully preserved tessellated tiled flooring, decorative archways, impressive ceiling heights and deep skirting boards.
Stairs rise to the first floor whilst doors provide access to the reception rooms, cellar and side passage.
Sitting Room: 12'8" x 13'1" (3.88m x 3.99m) A beautifully proportioned reception room flooded with natural light through a large walk in sash bay window overlooking the front garden.
Ornate cornicing, deep skirting boards and an attractive period fireplace combine to create an elegant space.
Family Room: 12'9" x 14'2" (3.90m x 4.33m) A versatile and generous second reception room enjoying a pleasant outlook over the rear courtyard through a tall sash window.
Retaining the property's impressive ceiling height and period proportions.
Snug: 10'0" x 13'9" (3.05m x 4.21m) Positioned to the rear of the property, this inviting reception room features a characterful Parkay stove and provides direct access through to the Kitchen/Breakfast Room.
Kitchen/Breakfast Room – 8'8" x 18'1" (2.65m x 5.52m) Well appointed with an range of shaker style base and wall units complemented by generous work surfaces, integrated twin electric ovens and inset hob.
Plumbing for domestic appliances. Windows overlook the rear garden and a door onto the courtyard.
Cellar: 10'6" x 10'11" (3.21m x 3.34m) A useful cellar providing excellent storage with scope for a variety of future uses, subject to any necessary consents.
Half Landing Family Bathroom: Fitted with a panelled bath with shower over, pedestal wash hand basin and WC. A tall sash window provides natural light.
First Floor Landing: A spacious landing with original built in airing cupboard.
Stairs to second floor and door to: Bedroom 1: 10'11" x 14'2" (3.34m x 4.33m) A spacious double bedroom enjoying an elevated front aspect through a traditional sash window.
Bedroom 2: 10'7" x 13'3" (3.25m x 4.05m) A generous double bedroom overlooking the rear garden with high ceilings.
Bedroom 3: 6'4" x 13'3" (1.95m x 4.04m) A versatile bedroom overlooking the rear garden, ideal as a child's bedroom, nursery or home office. A useful built in cupboard houses the gas fired boiler.
Bedroom 4: 6'0" x 14'1" (1.83m x 4.31m) Enjoying an elevated front aspect, equally suited as a guest room, study or nursery.
Second Floor Bedroom 5: 17'5" x 13'4" (5.33m x 4.09m) Occupying the entire second floor, this impressive room offers a wonderful sense of space and character with exposed timbers, vaulted ceilings and windows to both the front and rear.
Complete with a wash hand basin, it provides an ideal principal bedroom, guest suite or teenager's retreat.
Outside: The property is approached through a walled front garden, complementing the handsome Victorian façade. A covered side passage provides access to the rear courtyard, outside WC and cellar.
Beyond the courtyard lies a generous enclosed rear garden, predominantly laid to lawn with mature trees, established shrubs, providing excellent space for families, keen gardeners and outdoor entertaining.
To the rear of the garden is a detached garage with driveway parking, accessed via the rear service lane, a particularly valuable feature for a property of this style and location.
For the complete verified information on this property please either scan the qr code on the details or contact the office.
What3Words - ///symphony.recap.follow Directions: From the centre of Ross-on-Wye proceed on foot up Gloucester Road and past the former Chase Hotel, continue down the hill taking the left turn into Smallbrook Road and continue along here for approximately 500 yards where the property can be found on the left hand side.
Value & comps
No previous sales on record.
Returns
Set an offer; the calculator follows it.
We're still gathering serviced-accommodation data for this area.
Archie refurb estimate: a Pro feature
0.0% below asking
This is not financial or investment advice. Prop AI Deals is not authorised by the Financial Conduct Authority (FCA) to provide investment advice.
All investment calculators, property analyses, and AI-generated insights are for informational purposes only. Property investment carries risk and may result in financial loss. All calculations should be independently verified and you should consult with FCA-authorised financial advisors before making any investment decisions.
Past performance does not guarantee future results. Tax implications vary by individual circumstances.
Deal
Properties like this can earn 2–3x BTL yields when converted to HMO, with retrofit costs around £10k/room. Sign in to see the full tier, yield projection, and cost breakdown.
Commercial properties like this can earn 30-50% higher yields when converted to residential under Class MA / Q / P / PA, with prior approval costing ~GBP 96/unit. Sign in to see the recommended route, yield uplift, and cost breakdown.
BRRR-suited properties can recycle 80-100% of investor capital on refi, leaving a high-yielding rental with most of the money out. Sign in to see the refurb cost stack, ARV projection, and refinance maths.
Detached + large garden = sub-division play. Pro tier unlocks the tier badge, plot size, uplift estimate, and regional land benchmark.
Short-lease flats trade at deep discount, but extending under the 1993 Act often costs far less than the discount. Pro tier unlocks the tier badge, premium breakdown, long-lease ARV and arbitrage maths.
See projected short-stay revenue vs a vanilla BTL for this property.
See real sub-let margins (HMO room rates & SA nightly rates) vs the landlord rent.
Area
Agent & docs
FAQ
About 15, Smallbrook Road, Herefordshire
Explore nearby