7-bedroom detached house · NG23 6JN
For saleListed 114 days
Opportunity summary
See Archie’s verdict, returns by strategy and what to check before viewing.
About
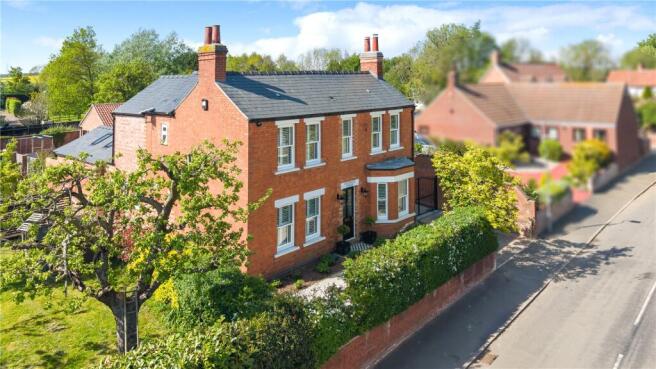
Willoughby House is a distinguished Grade II listed residence occupying a prominent position within the heart of the highly regarded village of Norwell.
Offering an exceptional combination of period character, versatile accommodation and lifestyle appeal, the property provides a rare opportunity to acquire a substantial village home within one of Nottinghamshire's most sought-after locations.
The principal house offers five bedrooms and four bath/shower rooms arranged over three floors, whilst the inclusion of two one-bedroom ancillary suites known as Arthur's Stable and The Hayloft creates a rare opportunity for multi-generational living, guest accommodation or independent space for family members.
Rich in original features, the property retains much of the charm synonymous with its heritage, including sash windows with working shutters, exposed timbers, feature fireplaces and a charming vaulted cellar.
The thoughtfully arranged accommodation is centred around a series of elegant reception rooms, a well-appointed breakfast kitchen and a light-filled orangery which provides a seamless connection to the private walled gardens beyond.
Outside, the gardens offer a delightful extension of the living space, enjoying a high degree of privacy and a sunny aspect throughout the day.
A driveway and detached double garage further enhance the practicality of the property, whilst the ancillary accommodation significantly broadens its appeal and flexibility.
Combining the elegance of a substantial village home with the versatility demanded by modern family life, Willoughby House represents a rare opportunity to acquire a landmark period residence within one of Nottinghamshire's most desirable village communities.
ACCOMMODATION GROUND FLOOR Accessed via a side entrance porch, the property opens into an impressive reception hallway where a substantial fireplace forms an immediate focal point, complete with a working fire and traditional dog grate.
Character features include a Yorkshire sliding sash window, exposed ceiling beam and attractive limestone flooring.
Acting as the central spine of the home, this area provides access to the principal reception rooms, kitchen and orangery, whilst also connecting to the original entrance hall with its staircase rising to the upper floors.
A door with steps leads to an accessible vaulted cellar, offering useful storage and housing the floor mounted Worcester oil-fired boiler.
The limestone flooring continues seamlessly into a rear lobby, currently arranged as a study area, although equally suited to accommodating a piano or reading space.
Attractive French doors lead into the orangery, allowing natural light to flood the area and creating an excellent connection with the garden beyond.
Leading directly from the rear lobby is a practical guest cloakroom and boot room, fitted with a low-level WC and wash hand basin, whilst also providing useful storage for coats, boots and outdoor clothing.
The kitchen is well appointed and fitted with an extensive range of granite work surfaces, complemented by a central island incorporating a breakfast bar, creating an ideal space for both everyday family life and informal entertaining.
A comprehensive range of drawers and cupboards provides excellent storage throughout.
Forming the focal point of the room is an impressive stainless steel Smeg range cooker featuring two ovens, a griddle plate and six-ring gas hob with extractor canopy above.
Integrated appliances include a dishwasher and fridge, whilst the practical layout is further enhanced by both a principal sink and a secondary preparation sink.
Natural light is provided by a sash window to the side elevation, whilst French doors create a seamless connection to the orangery beyond.
A panelled and glazed door provides convenient access to the driveway and garage.
A wonderful addition to the home, the orangery provides an elegant living and entertaining space that beautifully connects the interior of the property with the surrounding gardens.
Constructed with double glazing throughout, the room is bathed in natural light and enjoys two sets of French doors opening directly onto the terrace and gardens beyond.
Thoughtfully positioned between the kitchen and rear lobby, the orangery acts as a natural bridge between these areas, enhancing the flow of the ground floor accommodation and creating an effortless connection between the principal living spaces.
Whether utilised as a garden room, informal reception space or entertaining area, the orangery offers a delightful vantage point from which to enjoy the gardens throughout the seasons.
The dining room is a beautifully proportioned reception room enjoying a dual aspect with sash windows to both the front and rear elevations, each retaining their working shutters.
A feature fireplace provides an attractive centrepiece, whilst an exposed ceiling beam further reinforces the room's timeless appeal.
A secondary door connects directly to the original entrance hall, creating excellent flow between the principal reception spaces.
Equally inviting, the sitting room enjoys a dual aspect with a sash window to the front elevation complete with working shutters, together with a further window to the side providing excellent levels of daylight throughout the day.
A welcoming reception room, it features an exposed ceiling beam and an attractive fireplace incorporating a cast iron open fire with traditional dog grate, creating a warm and comfortable atmosphere.
A secondary door leads directly into the original entrance hall.
Completing the ground floor accommodation is the original entrance hall, featuring a traditional quarry tiled floor and an attractive entrance door with fanlight above, allowing natural light to filter into the space.
From here, a staircase rises to the first and second floor accommodation.
FIRST & SECOND FLOOR A dog-legged staircase rises from the entrance hall to the first-floor landing, where a sash window to the front elevation provides natural light.
The landing provides access to the continuation staircase rising to the second floor, together with the principal bedroom suite and bedroom three.
The principal bedroom is a beautifully proportioned room featuring exposed ceiling timbers and a dual aspect arrangement.
A sash window to the front elevation retains its working shutters, whilst a Yorkshire sliding sash window to the rear provides additional natural light.
A door leads into an exceptional en-suite dressing room and bathroom.
Generously proportioned, the space is fitted with a range of wardrobes and enjoys a dual aspect with a sash window to the front and a further window to the rear.
The bathroom area is appointed with twin vanity wash hand basins set beneath a marble countertop, low-level WC, bidet, large shower enclosure and a freestanding slipper bath.
Particularly indulgent is the opportunity to relax in the bath whilst enjoying the ambience of the feature marble fireplace, complete with a working open fire and traditional dog grate.
Further enhancing the practicality of the suite, a second door leads directly onto the rear first-floor landing, allowing easy circulation around the upper floors whilst providing a degree of separation between the bedroom and bathroom areas.
Bedroom three is a charming double bedroom retaining a wealth of original features, including exposed ceiling beams and a sash window to the front elevation complete with working shutters.
A feature cast iron fireplace with decorative tiled inserts, cast iron grate and stone hearth provides an attractive focal point, whilst fitted bookshelves further enhance the room's individual charm and practicality.
The family bathroom is appointed with a four-piece suite comprising a pedestal wash hand basin, low-level WC, bidet and bath with shower over and glazed shower screen.
The room is complemented by part-tiled walls and a sash window to the side elevation, providing natural light and ventilation.
To the rear of the first floor, the landing opens into a versatile area that lends itself to a variety of uses.
Currently arranged as a laundry space, it could equally function as a study, reading area or hobby space, adding further flexibility to the accommodation.
An attractive stone fireplace forms a focal point, whilst a sash window to the side elevation enjoys views over the gardens and creates a bright and pleasant working environment.
Bedroom two is a particularly spacious double bedroom enjoying a dual aspect with sash windows to two elevations, allowing excellent levels of natural light throughout the day.
A striking granite fireplace provides an attractive focal point and further complements the room's heritage. The room also benefits from a large trap door providing access to a useful loft space.
A door leads to a private en-suite shower room fitted with a wash hand basin, low-level WC and shower cubicle.
A continuation staircase rises to the second floor where two further bedrooms and a well-appointed bathroom create an excellent guest or family suite.
Rich in character and enjoying a degree of separation from the principal accommodation below, this level is particularly well suited to older children, visiting family members or guests.
Both bedrooms are positioned beneath the roofline of the original house and enjoy dual aspects with dormer windows to the front elevation together with additional windows providing natural light.
Exposed ceiling timbers add warmth and individuality throughout.
To the rear of each bedroom, doors open into useful dressing areas and lobby spaces which in turn provide access to the adjoining bathroom.
Serving both bedrooms via a Jack and Jill arrangement, the bathroom is fitted with a well-appointed suite comprising a sunken bath, separate shower cubicle, wash hand basin, bidet and low-level WC.
The arrangement is enhanced by dressing and lobby areas connecting each bedroom, creating an almost self-contained guest wing and providing a level of privacy and convenience rarely found within period homes.
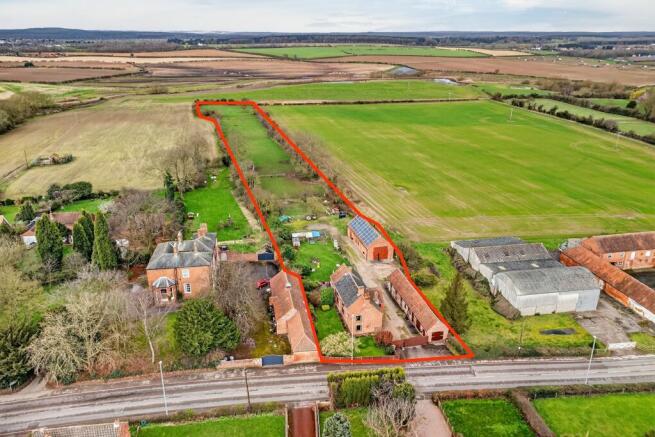
OUTSIDE The gardens have been thoughtfully designed to complement both the character of the house and the lifestyle it affords.
Predominantly laid to lawn, the garden is beautifully established with a variety of flowering and herbaceous borders that provide colour, texture and seasonal interest throughout the year.
Enclosed by attractive boundary walls, the garden enjoys a high degree of privacy and benefits from sunlight throughout the day, creating a wonderfully sheltered and peaceful environment.
Directly accessible from the orangery, the outdoor space feels like a natural extension of the living accommodation, effectively providing another room to the house during the warmer months.
Whether relaxing with family, entertaining guests or simply enjoying the tranquillity of the surroundings, the gardens provide a delightful setting from which to appreciate this charming village home.
To the side of the property, a private driveway provides ample off-road parking and leads to a detached double garage, offering excellent storage, secure parking and practical convenience for modern family living.
The driveway also provides straightforward access into the kitchen, further enhancing the functionality of the home on a day-to-day basis.
ANCILLARY ACCOMMODATION A particularly valuable component of the property is the former barn accommodation, providing two ancillary suites known as Arthur's Stable and The Hayloft.
Offering exceptional flexibility for multi-generational living, dependent relatives, guest accommodation or independent space for older family members, the accommodation complements the principal residence whilst retaining a wealth of character and individuality.
Arthur's Stable Occupying the ground floor, Arthur's Stable is accessed via its own entrance door leading into a comfortable sitting room featuring exposed ceiling timbers.
Beyond, an inner lobby serves the remaining accommodation and incorporates a tiled wet room shower together with a separate WC, creating a practical arrangement for guests or independent occupation.
The bedroom retains much of its original charm, featuring exposed ceiling timbers, fitted wardrobes and a bowl wash hand basin set upon a granite surface.
A former stable door framed by exposed brickwork provides a particularly attractive feature and serves as a reminder of the building's agricultural heritage.
The Hayloft Accessed independently via external stone steps, The Hayloft opens directly into a striking vaulted bedroom featuring exposed truss rafters, two rooflight windows and a wood-burning stove.
The impressive ceiling height and original timbers create a wonderfully atmospheric environment, combining character and comfort in equal measure.
A spacious bathroom complements the accommodation and is fitted with a freestanding roll-top bath complete with handheld pencil shower, wash hand basin and WC.
The room continues the barn's impressive sense of volume, featuring a high exposed ceiling with truss rafters and a window to the gable elevation, creating a light-filled and characterful space from which to unwind.
LOCATION Willoughby House occupies a central position within the highly regarded village of Norwell, a charming Nottinghamshire village characterised by its attractive period homes, thriving community and excellent accessibility.
The village offers an enviable balance between rural living and modern convenience.
The village itself provides a range of amenities including The Plough public house, a well-regarded primary school, village hall, parish church and an established health and beauty clinic, all contributing to the thriving and welcoming community for which the village is known.
Despite its peaceful setting, Norwell is exceptionally well connected.
Newark-on-Trent lies approximately 9 miles to the south, offering an extensive range of shopping, leisure and professional services, together with direct rail services from Newark North Gate to London King's Cross in around 80 minutes.
The A1 and A46 are also readily accessible, providing convenient links to the wider Midlands and beyond.
To the south-west, the historic Minster town of Southwell is situated approximately 8 miles away and is widely regarded as one of Nottinghamshire's most sought-after market towns.
Home to the magnificent Southwell Minster, the town offers an excellent selection of independent retailers, cafés, restaurants and leisure facilities, together with a vibrant sporting and cultural scene.
Southwell is also home to the highly regarded Minster School, renowned for its excellent educational standards.
The combination of a charming village setting, strong community spirit, excellent schooling and outstanding transport links makes Norwell an enduringly popular location for families, professionals and those seeking a quintessential English village lifestyle.
INFORMATION Tenure: Freehold. Services: Mains electricity, water and drainage are connected. The property has oil-fired central heating.
We have not tested any apparatus, equipment, fittings or services and therefore cannot verify that they are in working order.
Buyers are advised to obtain verification from their solicitor or surveyor. Local Authority: Newark & Sherwood District Council. Council Tax Band: G.
Energy Performance: A full copy of the Energy Performance Certificate is available upon request. Viewing: Strictly by appointment with Fine & Country Nottingham.
Please use the what3words app and enter the following: highbrow.rust.blows Distances: Southwell – 8 miles Newark-on-Trent – 9 miles Lincoln – 22 miles Nottingham – 26 miles
Value & comps
No previous sales on record.
Returns
Set an offer; the calculator follows it.
We're still gathering serviced-accommodation data for this area.
Archie refurb estimate: a Pro feature
0.0% below asking
This is not financial or investment advice. Prop AI Deals is not authorised by the Financial Conduct Authority (FCA) to provide investment advice.
All investment calculators, property analyses, and AI-generated insights are for informational purposes only. Property investment carries risk and may result in financial loss. All calculations should be independently verified and you should consult with FCA-authorised financial advisors before making any investment decisions.
Past performance does not guarantee future results. Tax implications vary by individual circumstances.
Deal
Properties like this can earn 2–3x BTL yields when converted to HMO, with retrofit costs around £10k/room. Sign in to see the full tier, yield projection, and cost breakdown.
Commercial properties like this can earn 30-50% higher yields when converted to residential under Class MA / Q / P / PA, with prior approval costing ~GBP 96/unit. Sign in to see the recommended route, yield uplift, and cost breakdown.
BRRR-suited properties can recycle 80-100% of investor capital on refi, leaving a high-yielding rental with most of the money out. Sign in to see the refurb cost stack, ARV projection, and refinance maths.
Detached + large garden = sub-division play. Pro tier unlocks the tier badge, plot size, uplift estimate, and regional land benchmark.
Short-lease flats trade at deep discount, but extending under the 1993 Act often costs far less than the discount. Pro tier unlocks the tier badge, premium breakdown, long-lease ARV and arbitrage maths.
See projected short-stay revenue vs a vanilla BTL for this property.
See real sub-let margins (HMO room rates & SA nightly rates) vs the landlord rent.
Area
Agent & docs
FAQ
About Main Street, Newark, NG23
Explore nearby