4-bedroom detached house · LS17 9HB
For saleReduced £50k (−3.8%) on 1 JunListed 289 days
Opportunity summary
See Archie’s verdict, returns by strategy and what to check before viewing.
About
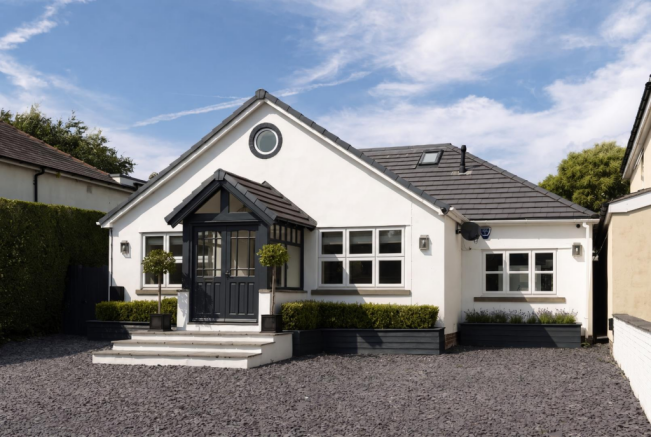
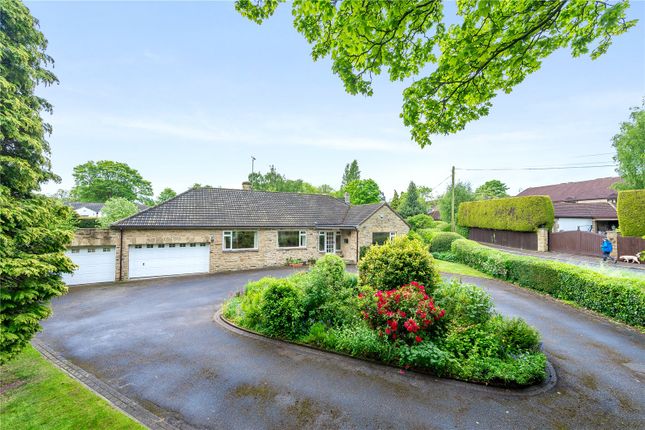
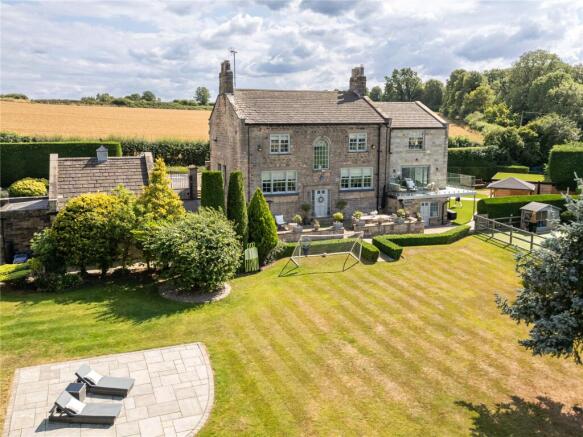
Set discreetly behind electronically operated gates in one of East Keswick’s most central and desirable positions, this impressive contemporary home offers a rare combination of exceptional internal space, high-quality finishes and beautifully arranged outdoor areas - creating a truly complete family residence.
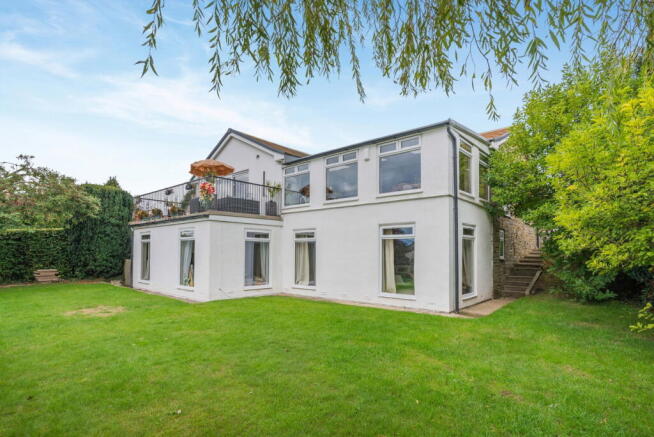
Extending to approximately 3,600 sq. ft. and arranged over two expansive floors, the property offers a remarkable sense of scale from the moment you enter. The ground floor alone spans over 2,300 sq.
ft., incorporating a flowing open-plan layout designed for both day-to-day living and large-scale entertaining.
The centrepiece is a magnificent living dining kitchen measuring over 38 feet in length, arranged with a raised kitchen area, extensive cabinetry, high-end integrated appliances, a central island with breakfast bar seating and wide expanses of glazing that draw in natural light and open directly onto the surrounding gardens.
The adjoining living and dining spaces continue the theme of generous proportion and modern comfort.
Multiple sets of sliding doors connect the interior with the outdoor terraces, creating seamless indoor-outdoor living.
A cosy sitting room, a separate study, a guest bedroom with access to a ground floor cloak/shower room, a gym, boot room, utility and cloakroom complete the exceptional ground-floor layout.
To the first floor, the bedroom accommodation is equally impressive.
The principal suite is luxuriously scaled, featuring vaulted ceilings with large, glazed lantern, extensive fitted wardrobes, dedicated dressing room and a beautifully appointed en-suite bathroom with walk-in shower and freestanding bath.
Two further double bedrooms each benefit from their own en-suite. Eaves storage runs the length of the property, adding useful concealed capacity.
The external areas have been thoughtfully designed to complement the interior and to offer a series of usable, attractive and well-defined spaces, whilst offering electric vehicle charging point.
The property sits within a sizeable plot that provides privacy without sacrificing openness or light.
A broad upper terrace stretches along the rear elevation - perfect for outdoor dining or evening relaxation.
Steps lead down to a lower patio where you’ll find a stylish outdoor kitchen, ideal for summer entertaining.
This area is arranged with durable hard landscaping and provides ample room for outdoor furniture and hosting.
Beyond, the garden unfolds into a wide and beautifully tended lawn bordered by mature shrubs and planting.
To one side, a dedicated children’s play area offers a safe and secure setting for outdoor play, while further to the rear, an organised vegetable garden - complete with raised beds and greenhouse adds a charming and practical lifestyle element for the keen gardener.
All external areas sit securely behind the electronically operated gates, ensuring privacy, security and peace of mind.
The village of East Keswick is one of the most sought-after communities in the Wharfe Valley - cherished for its peaceful semi-rural setting, strong village identity and convenient proximity to both Leeds and Wetherby.
Surrounded by rolling countryside and picturesque walking routes, the village offers an idyllic lifestyle without compromising accessibility.
Residents benefit from excellent local pubs, a village shop, well-regarded primary schooling nearby and easy access to wider amenities, transport links and leisure facilities.
It is a location that appeals equally to families, professionals and those seeking a refined yet relaxed village environment. Council Tax Band: G
Value & comps
No previous sales on record.
Returns
Set an offer; the calculator follows it.
We're still gathering serviced-accommodation data for this area.
Archie refurb estimate: a Pro feature
0.0% below asking
This is not financial or investment advice. Prop AI Deals is not authorised by the Financial Conduct Authority (FCA) to provide investment advice.
All investment calculators, property analyses, and AI-generated insights are for informational purposes only. Property investment carries risk and may result in financial loss. All calculations should be independently verified and you should consult with FCA-authorised financial advisors before making any investment decisions.
Past performance does not guarantee future results. Tax implications vary by individual circumstances.
Deal
Properties like this can earn 2–3x BTL yields when converted to HMO, with retrofit costs around £10k/room. Sign in to see the full tier, yield projection, and cost breakdown.
Commercial properties like this can earn 30-50% higher yields when converted to residential under Class MA / Q / P / PA, with prior approval costing ~GBP 96/unit. Sign in to see the recommended route, yield uplift, and cost breakdown.
BRRR-suited properties can recycle 80-100% of investor capital on refi, leaving a high-yielding rental with most of the money out. Sign in to see the refurb cost stack, ARV projection, and refinance maths.
Detached + large garden = sub-division play. Pro tier unlocks the tier badge, plot size, uplift estimate, and regional land benchmark.
Short-lease flats trade at deep discount, but extending under the 1993 Act often costs far less than the discount. Pro tier unlocks the tier badge, premium breakdown, long-lease ARV and arbitrage maths.
See projected short-stay revenue vs a vanilla BTL for this property.
See real sub-let margins (HMO room rates & SA nightly rates) vs the landlord rent.
Area
Agent & docs

FAQ
About 1, South Bank
Explore nearby