6-bedroom house · KT20 7UZ
Listing removedListed 102 days
Opportunity summary
See Archie’s verdict, returns by strategy and what to check before viewing.
About
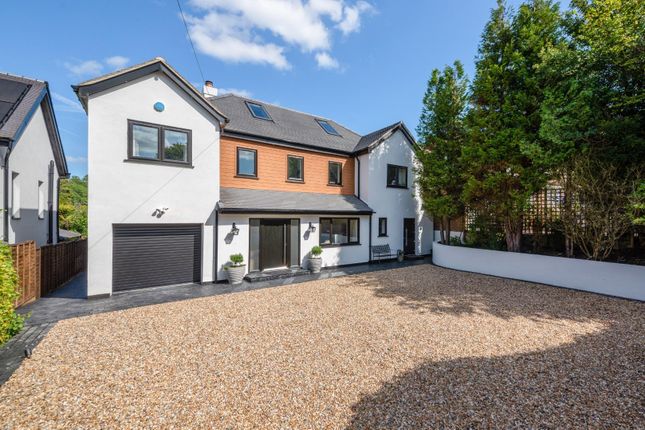
A beautifully appointed six bedroom detached family home, offering over three floors of exceptional accommodation, set behind private electric gates in a peaceful residential setting on the edge of the sought-after village of Walton on the Hill.
Combining timeless architectural elegance with contemporary luxury, this impressive home has been thoughtfully designed for modern family living and effortless entertaining.
From the moment you arrive, the home exudes understated sophistication.
A generous reception hall, centred around a bespoke oak staircase, creates an immediate sense of space and light, while high-quality finishes and carefully considered detailing continue throughout.
The elegant triple-aspect drawing room provides a refined yet welcoming retreat, complete with a feature fireplace and log-burning stove.
A separate study offers the ideal home office or library, while the rear of the house opens into an outstanding open-plan kitchen, dining and family room-the true heart of the home.
Framed by two sets of doors opening onto a wraparound paved patio, this exceptional living space seamlessly blends indoor and outdoor living, creating the perfect setting for both everyday family life and entertaining on any scale.
The bespoke kitchen pairs quality cabinetry with stone worktops and an extensive range of integrated appliances, centred around a Rangemaster range cooker.
A separate utility room provides additional storage and practicality.
The principal suite occupies a private sanctuary on the first floor, featuring a luxurious dressing room and an indulgent ensuite bathroom.
A beautifully appointed guest suite also enjoys its own ensuite, while three further double bedrooms with fitted wardrobes are served by a stylish family bathroom.
The second floor offers excellent flexibility, with an additional bedroom, a generous study or sixth bedroom, and a contemporary shower room-ideal for guests, teenagers or multi-generational living.
Designed with comfort in mind, the property benefits from underfloor heating across the ground and first floors, programmable heating and hot water systems, quality double glazing and bespoke lighting throughout.
The luxurious bathrooms are finished with Villeroy & Boch sanitaryware, Hansgrohe fittings, bespoke vanity units and elegant porcelain tiling, creating spa-inspired spaces that complement the home's refined aesthetic.
This is a rare opportunity to acquire a substantial family home that effortlessly combines timeless elegance, contemporary comfort and an exceptional village lifestyle in one of north Surrey's most coveted locations.
Outside Outside, electronically operated gates open onto a generous driveway with ample parking.
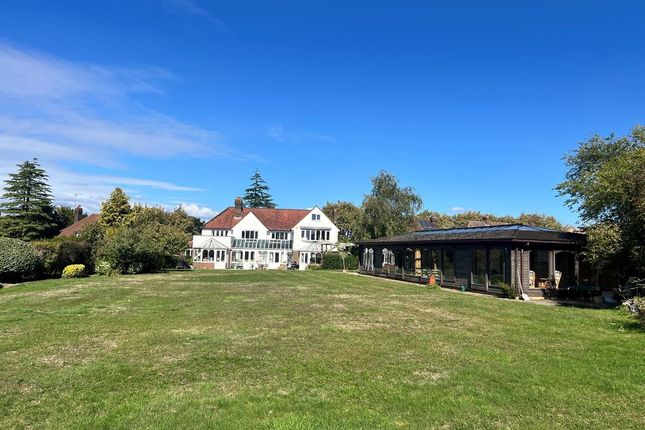
The mature landscaped gardens have been thoughtfully designed to provide year-round interest, with expansive paved terraces, established planting and specimen trees creating a wonderfully private backdrop for outdoor dining and entertaining.
The extensive lawned garden is bordered by mature trees, hedges and plants, and enjoys the sun throughout the day and well into the evening.
Situation Sandlands Grove is a cul-de-sac located at the end of Sandlands Road in the heart of Walton-on-the-Hill, one of Surrey's most desirable villages.
Surrounded by the rolling countryside of the North Downs and extensive Areas of Outstanding Natural Beauty, the village enjoys an exceptional range of local amenities including traditional pubs, cafés, independent shops, a butcher and village store.
Outstanding schooling is available nearby, alongside renowned golf courses including Walton Heath, excellent equestrian facilities and the open spaces of Epsom Downs and Box Hill.
Tadworth station provides regular services to London Bridge and Victoria, while the nearby M25 offers convenient access to both Heathrow and Gatwick airports. Property Ref Number: Ham-66354
Value & comps
No previous sales on record.
Returns
Set an offer; the calculator follows it.
We're still gathering serviced-accommodation data for this area.
Archie refurb estimate: a Pro feature
0.0% below asking
This is not financial or investment advice. Prop AI Deals is not authorised by the Financial Conduct Authority (FCA) to provide investment advice.
All investment calculators, property analyses, and AI-generated insights are for informational purposes only. Property investment carries risk and may result in financial loss. All calculations should be independently verified and you should consult with FCA-authorised financial advisers before making any investment decisions.
Past performance does not guarantee future results. Tax implications vary by individual circumstances.
Deal
Properties like this can earn 2–3x BTL yields when converted to HMO, with retrofit costs around £10k/room. Sign in to see the full tier, yield projection, and cost breakdown.
Commercial properties like this can earn 30-50% higher yields when converted to residential under Class MA / Q / P / PA, with prior approval costing ~GBP 96/unit. Sign in to see the recommended route, yield uplift, and cost breakdown.
BRRR-suited properties can recycle 80-100% of investor capital on refi, leaving a high-yielding rental with most of the money out. Sign in to see the refurb cost stack, ARV projection, and refinance maths.
Detached + large garden = sub-division play. Pro tier unlocks the tier badge, plot size, uplift estimate, and regional land benchmark.
Short-lease flats trade at deep discount, but extending under the 1993 Act often costs far less than the discount. Pro tier unlocks the tier badge, premium breakdown, long-lease ARV and arbitrage maths.
See projected short-stay revenue vs a vanilla BTL for this property.
See real sub-let margins (HMO room rates & SA nightly rates) vs the landlord rent.
Area
Agent & docs

FAQ
About Aurelia, Sandlands Grove, Walton-On-The-Hill
Explore nearby