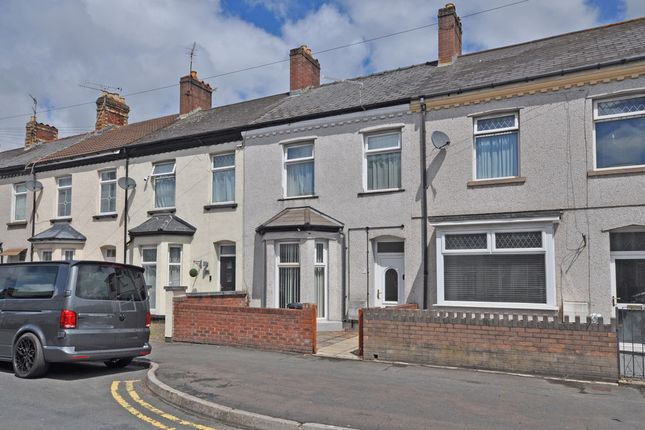
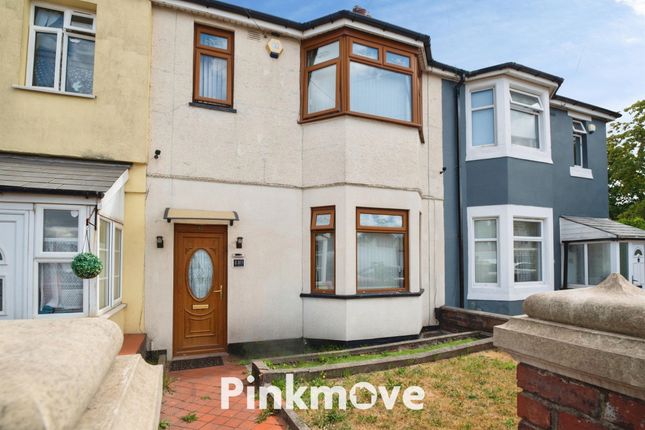
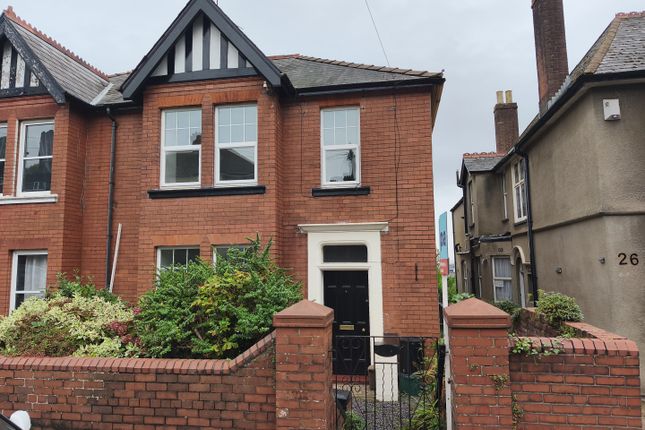
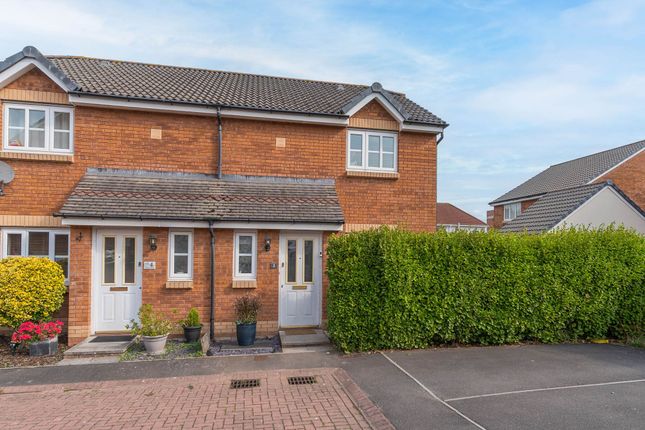
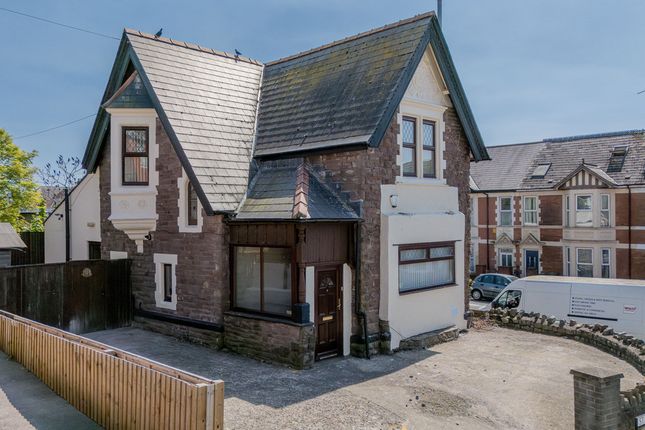
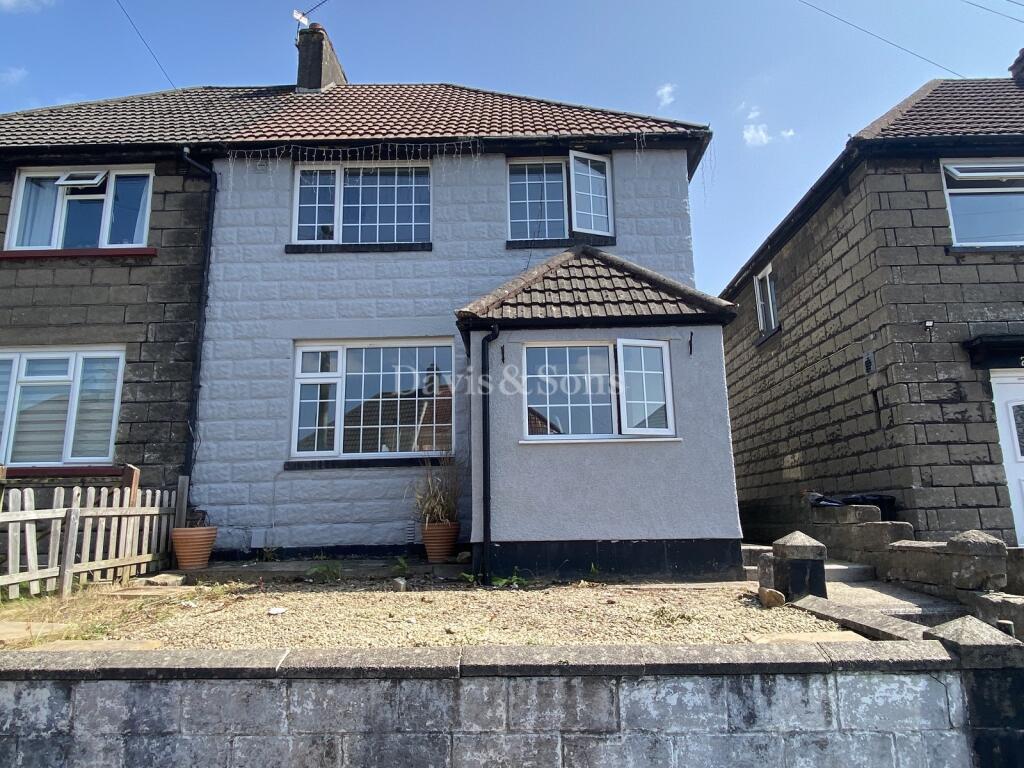
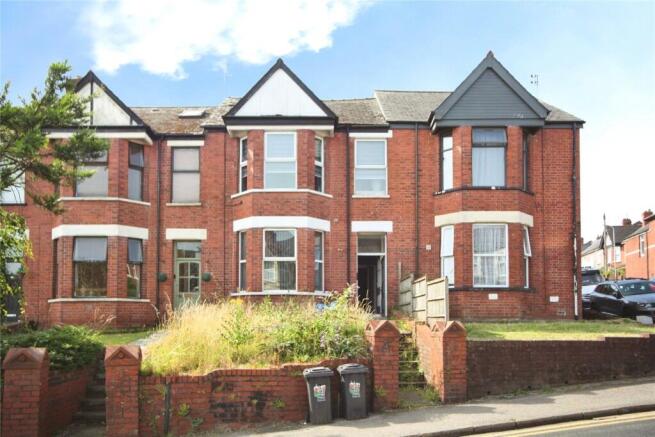
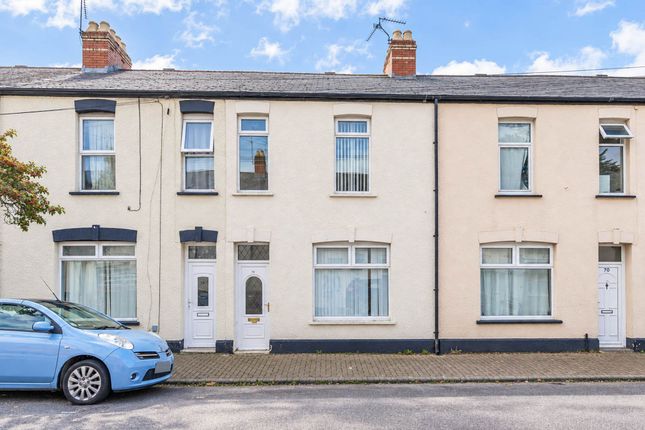
3-bedroom terraced house · NP20 2FP
For saleListed 96 days
Opportunity summary
See Archie’s verdict, returns by strategy and what to check before viewing.
About
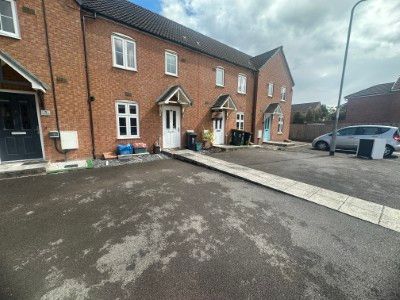
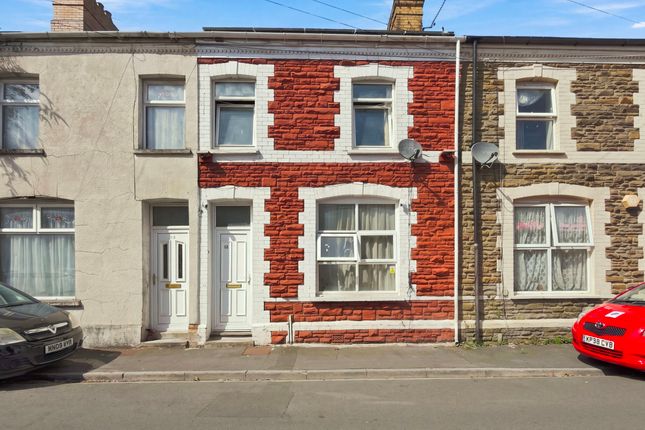
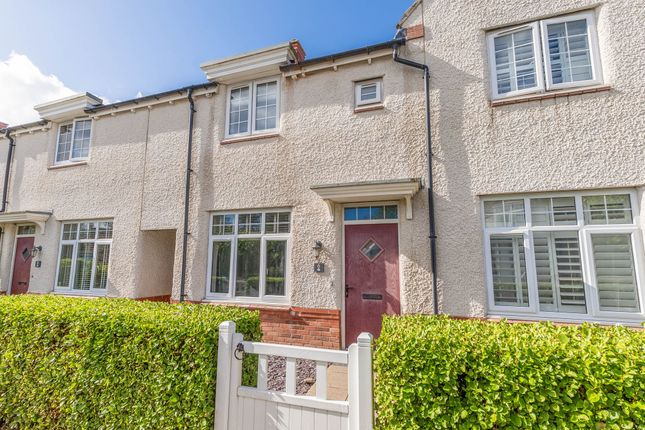
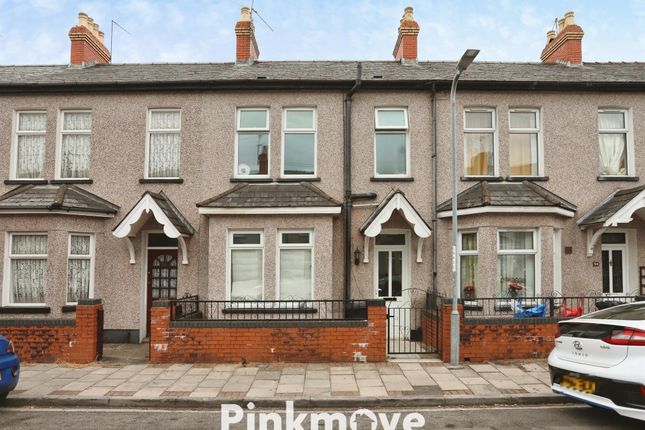
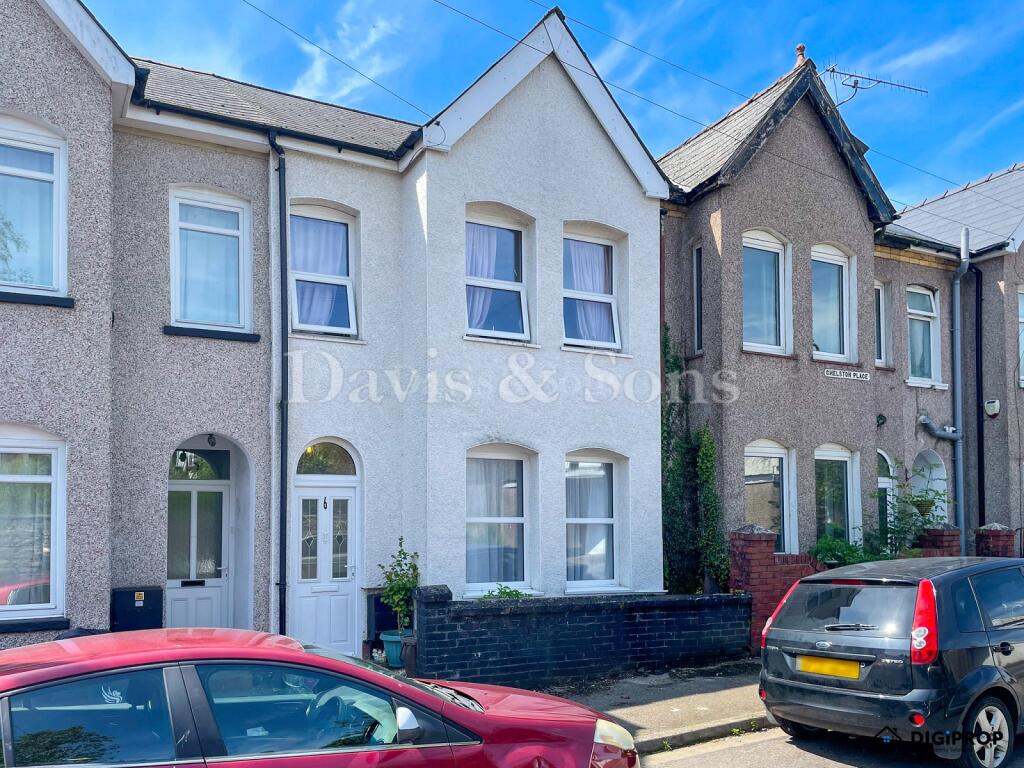
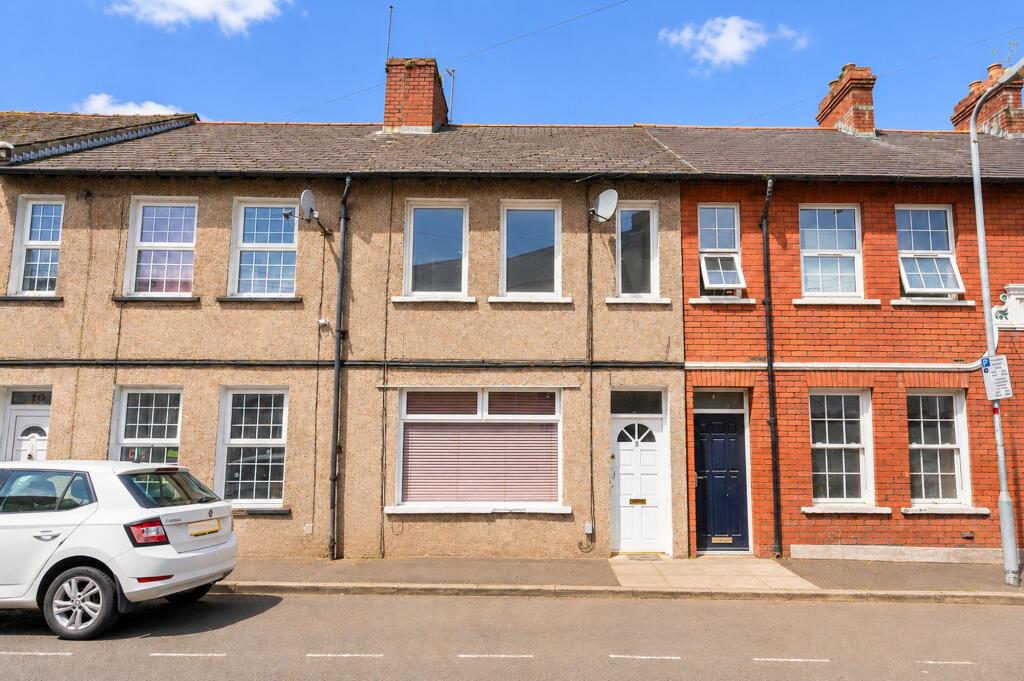
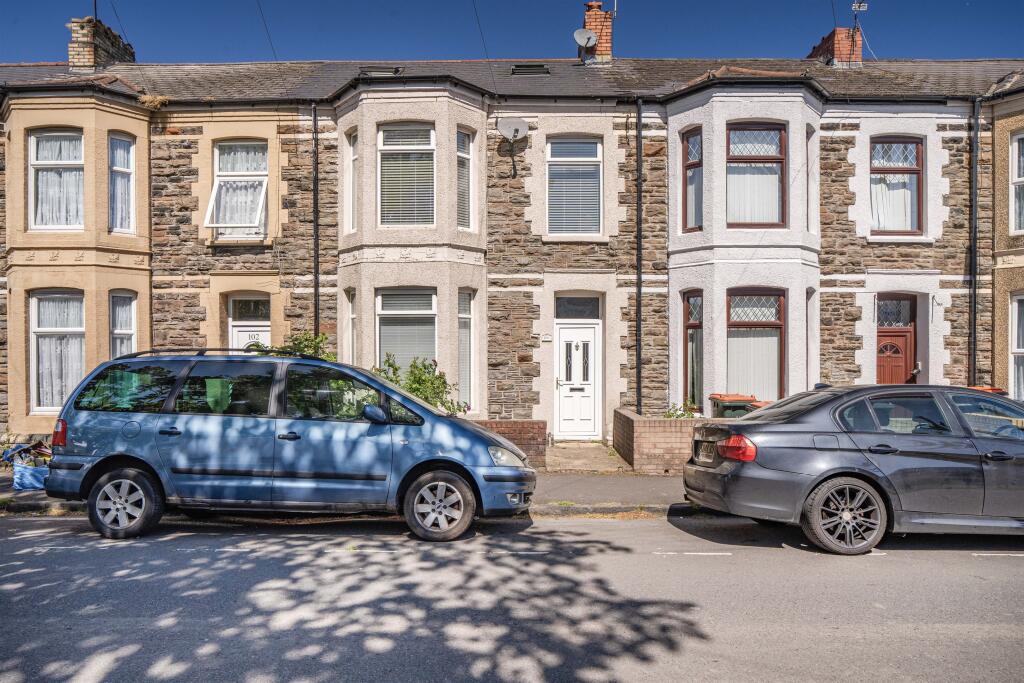
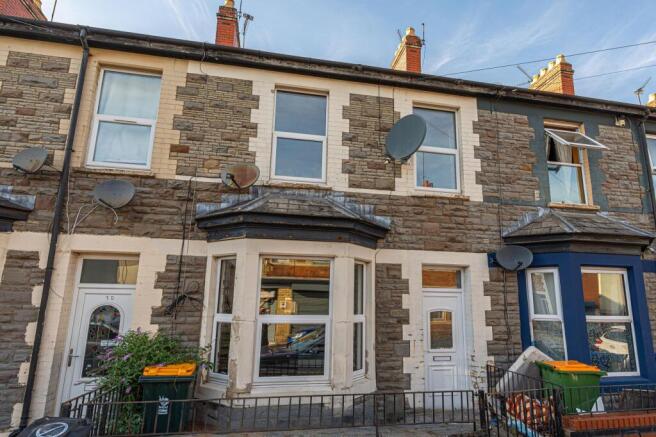
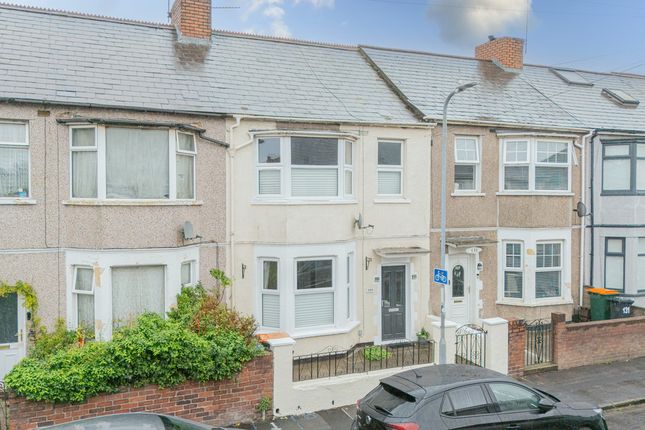
Welcome to this spacious and inviting terraced house, perfect for families or anyone looking for extra room to grow.
Step inside and you’ll find a bright and airy living space, complemented by stylish French sliding doors that flood the room with natural light (and make entertaining a breeze).
The modern kitchen is fully equipped, offering plenty of storage and workspace for all your culinary adventures.
There are two sleek bathrooms, so there’s no more morning rush, plus an additional W.C for extra convenience.
Each bedroom is generously sized, giving you plenty of options for a home office, guest room, or playroom.
The property also benefits from allocated parking, so you’ll never have to worry about finding a spot after a long day.
With thoughtful touches throughout and a layout designed for comfortable, modern living, this home is ready for you to move straight in and make it your own.
Whether you’re relaxing with family or hosting friends, this property offers the space, style, and practicality you’ve been searching for. Don’t miss your chance to view this fantastic home.
Book your viewing today and see for yourself what makes this place so special.
EPC Rating: C Entrance Hallway Step into this beautifully presented home through a welcoming entrance hallway, where you'll immediately appreciate the sense of space and practicality.
The hallway provides access to all principal ground floor rooms, as well as the staircase leading to the upper floors.
Finished with fitted carpeting, a central ceiling light point and a radiator, this inviting space creates an impressive first impression.
Lounge The spacious living room is beautifully illuminated by a large front-facing window and elegant French sliding doors, allowing an abundance of natural light to fill the room throughout the day.
Finished with attractive wood-effect flooring, a central ceiling light point and a radiator positioned beneath the window, this is a superb space for both relaxing and entertaining.
Kitchen / Diner The heart of the home is the contemporary open-plan kitchen and dining area, thoughtfully designed with both style and functionality in mind.
Featuring an extensive range of cream wall and base units complemented by contrasting dark worktops, the kitchen includes a stainless steel sink positioned beneath a front-facing window, an integrated four-burner gas hob with extractor hood and sleek black gloss splashback, together with an integrated oven and microwave housed within floor-to-ceiling cabinetry.
Two large windows flood the dining area with natural light, while two ceiling light points ensure the space remains bright into the evening.
Wood-effect flooring, a radiator and a useful built-in storage cupboard complete this impressive family hub.
W.C The ground floor cloakroom is fitted with a low-level WC and wash hand basin with an elegant marble-effect splashback.
Finished with wood-effect flooring, a radiator and ceiling light point, it provides both style and convenience.
Bedroom One The principal bedroom is a generously proportioned and light-filled retreat, benefiting from French sliding doors alongside an additional window, creating a bright and airy atmosphere.
The room is finished with fitted carpeting, a ceiling light point and a radiator beneath the window, offering a comfortable and relaxing space.
Bedroom one Bedroom one is a spacious double bedroom featuring two windows that maximise natural light throughout the day.
Finished with fitted carpeting, a central ceiling light point and a radiator beneath the windows, it offers flexible accommodation suitable for family, guests or home working.
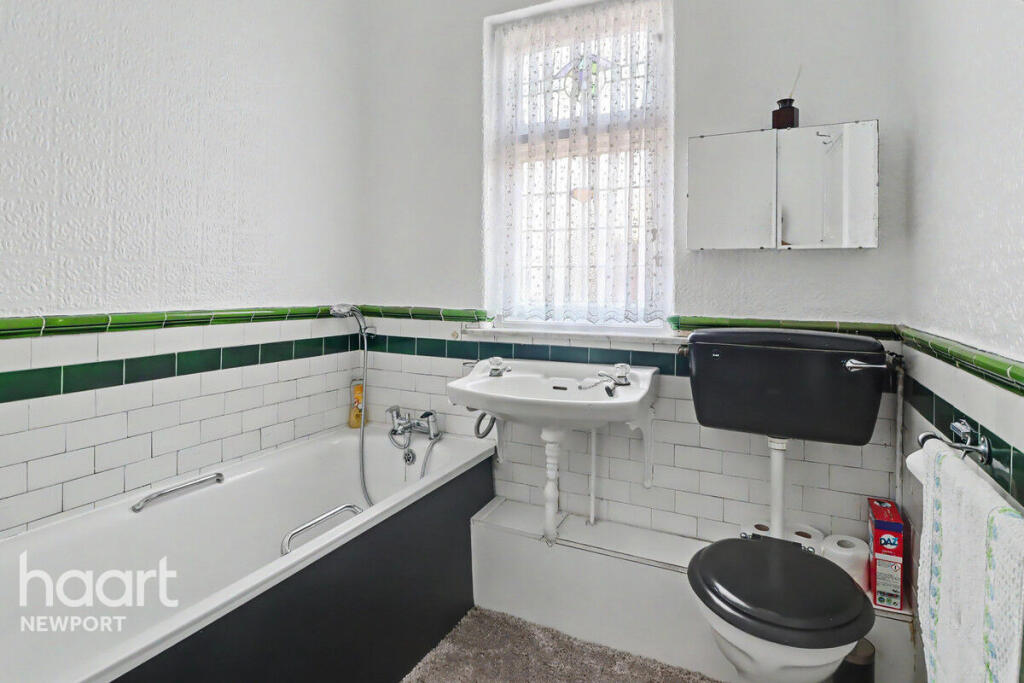
Bathroom The first-floor family bathroom is stylishly appointed with a panelled bath incorporating an overhead shower, wash hand basin and low-level WC.
Attractive marble-effect splashback tiling complements the suite, while wood-effect flooring, a radiator and ceiling light point complete the room.
Hallway The staircases leading to the upper floors are fully carpeted and enhanced by elegant white balustrades with wooden handrails.
Both landings are bright and welcoming, each benefiting from a ceiling light point and radiator, creating a seamless flow throughout the home.
Bedroom Two Bedroom Two is a well-proportioned double bedroom featuring two windows that provide excellent levels of natural light.
Finished with fitted carpeting, a ceiling light point and radiator, the room also benefits from an access hatch to the loft, offering additional practicality.
Bedroom Three Bedroom Three is equally generous in size and enjoys two windows, allowing the room to feel bright and spacious.
Complete with fitted carpeting, a ceiling light point, radiator and a useful built-in storage cupboard, it offers versatile accommodation for growing families.
Bathroom The second family bathroom continues the home's contemporary finish, comprising a bath with overhead shower, wash hand basin and low-level WC.
Finished with wood-effect flooring, marble-effect splashback tiling, a radiator and ceiling light point, it provides an ideal facility for the second-floor accommodation.
Garden Outside, the enclosed rear garden has been designed with both relaxation and entertaining in mind.
A generous paved patio provides the perfect setting for al fresco dining, while the substantial lawn offers plenty of space for children to play, outdoor entertaining or the addition of garden storage.
Side gated access further enhances the practicality of this attractive outdoor space.
Value & comps
No previous sales on record.
Returns
Set an offer; the calculator follows it.
We're still gathering serviced-accommodation data for this area.
Archie refurb estimate: a Pro feature
0.0% below asking
This is not financial or investment advice. Prop AI Deals is not authorised by the Financial Conduct Authority (FCA) to provide investment advice.
All investment calculators, property analyses, and AI-generated insights are for informational purposes only. Property investment carries risk and may result in financial loss. All calculations should be independently verified and you should consult with FCA-authorised financial advisors before making any investment decisions.
Past performance does not guarantee future results. Tax implications vary by individual circumstances.
Deal
Properties like this can earn 2–3x BTL yields when converted to HMO, with retrofit costs around £10k/room. Sign in to see the full tier, yield projection, and cost breakdown.
Commercial properties like this can earn 30-50% higher yields when converted to residential under Class MA / Q / P / PA, with prior approval costing ~GBP 96/unit. Sign in to see the recommended route, yield uplift, and cost breakdown.
BRRR-suited properties can recycle 80-100% of investor capital on refi, leaving a high-yielding rental with most of the money out. Sign in to see the refurb cost stack, ARV projection, and refinance maths.
Detached + large garden = sub-division play. Pro tier unlocks the tier badge, plot size, uplift estimate, and regional land benchmark.
Short-lease flats trade at deep discount, but extending under the 1993 Act often costs far less than the discount. Pro tier unlocks the tier badge, premium breakdown, long-lease ARV and arbitrage maths.
See projected short-stay revenue vs a vanilla BTL for this property.
See real sub-let margins (HMO room rates & SA nightly rates) vs the landlord rent.
Area
Agent & docs
FAQ
About Ariel Reach, Newport, NP20
Explore nearby