3-bedroom terraced house · SL6 0HQ
For saleListed 34 days
Opportunity summary
See Archie’s verdict, returns by strategy and what to check before viewing.
About
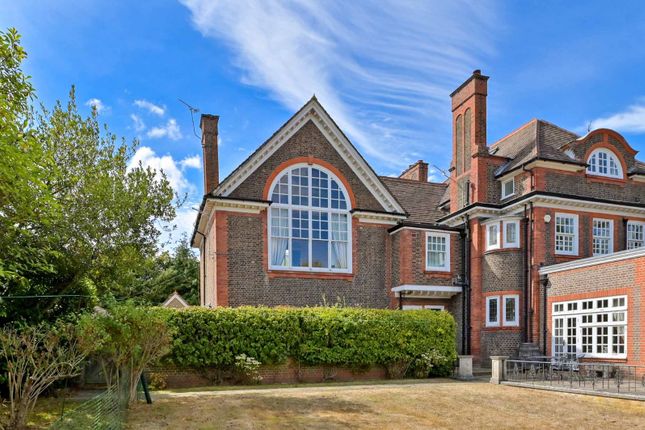
Situation: This delightful three bedroomed home forms part of Guildersfield, a handsome and imposing country house dating back to the early 1900s, which nestles discreetly on Hill Farm Road, minutes from the welcoming village of Taplow.
The property offers deceptively spacious and beautifully light filled accommodation throughout, retaining many original features which showcase the charm and character of this unique country residence.
Taplow Village is a highly sought after semi-rural locality, desirable for its traditional community feel, boasting a primary school, a lovely green, a village hall, and a popular pub.
The village is conveniently positioned to take advantage of major transport routes such as M4, M25 and M40, and with railway stations at Taplow (1 mile) and Burnham (1.8 miles) linking directly with London Paddington via the Elizabeth Line and Network Rail services, this is a convenient location for city commuters.
The area is locally serviced by the popular Bishop Centre with its designer outlets, coffee shops, eateries, and a Tesco superstore.
And easily reached are the neighbouring towns of Maidenhead (2.6 miles), Windsor (6.5 miles) and Beaconsfield (6.4 miles), where a wide range of shops, restaurants, sport and leisure facilities and other essential services can be enjoyed.
Walks in open fields and riverside strolls are in abundance in the immediate vicinity thanks to the Thames River which meanders through the surrounding unspoiled countryside.
While Burnham Beeches - a Special Area of Conservation - provides the perfect backdrop for dog walking, horse riding and cycle trails.
Hill Farm Road is well located for some of the area's most popular primary and secondary schools and offers a convenient base from which many of the sought-after grammar schools in both Berkshire and Buckinghamshire can be reached.
Interior: The property occupies the end terrace of the stunning house, constituting one of four private residences.
The enveloping charm and cosiness of this delightful home cannot be missed when stepping inside the spacious entrance hall.
The high ceilings and distinctive leaded casement windows featuring diamond-pattern glazing set a characterful atmosphere which is replicated throughout the property.
The harmonious living room, which is generously sized and bathed with natural light, creates the ideal space for relaxing or entertaining.
The walls and ceiling adorn decorative plasterwork with delicate raised floral and foliate motifs, a reminder of unique history of the property.
An open vista of the lovely garden can be admired from the living room's large bay window. The kitchen, adjacent to the living room, offers high and low-level units including pull-out drawers.
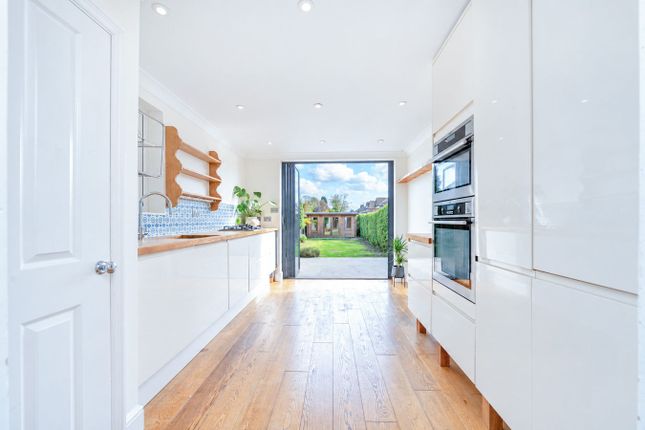
It is completed with a free-standing electric hob and extractor above. There is also provision for a washing machine, dishwasher and fridge freezer.
The kitchen benefits from much natural light by way of the dual aspect rear garden facing windows.
A lovely flow leads through to the dining room - a generous space, perfect for entertaining and family dining, benefitting from superb views onto the attractive private garden which wraps around the property to the rear.
A flight of stairs in the living room leads up to the three bedrooms.
Bedroom One, a beautifully bright double room enjoys dual aspect views of the garden and unspoiled open countryside to the side and rear of the house.
It benefits from an ensuite shower room comprising a three-piece suite including a shower cubicle. Bedroom Two is a light and airy double room with a rear garden facing window and built-in storage.
Bedroom Three overlooks the garden to the side of the property and is equally light filled thanks to dual aspect windows.
The family bathroom is located on the landing next to Bedroom Two and comprises a three-piece suite including a bathtub with a shower attachment above and a heated towel rail.
This deceptively spacious property benefits from a downstairs cloakroom located in the generous entrance hall, large enough also for shoe and coat storage if desired.
A further handy built-in cupboard is found in the living room. Gas central heating and double glazing ensure that the home remains cosy and welcoming all year round.
Exterior: Entering through wrought iron gates, an elegant sweeping gravel drive leads up to the splendid property and there is an abundance of parking for the residents of Guildersfield.
The property itself comes with 0.41 acres of delightful private gardens which envelop the house and consist of a varied blend of mature trees and shrubs, a terrace and an extensive, well maintained lawned area.
There are a private garage and a carport to the side of the property.
The stunning open countryside surrounding Guildersfield can be admired from the house and gardens, or explored from the doorstep, with many walks, cycle trails and bridle paths to discover.
This is an unmissable opportunity to purchase an exquisitely characterful home - perfectly suited to the requirements of modern living, while offering the elusive appeal of a tranquil, semi-rural lifestyle.
The property is presented to the market with no onward chain and early viewing is highly recommended to avoid disappointment. Please quote ref: Ceri binucci for all enquiries.
At A glance: Council tax band: F (South Bucks) tenure: Freehold EPC: D utilities: Mains electric Mains gas Mains water & drainage heating: Gas central heating broadband: Yes.
Please check coverage for this property mobile signal/coverage internal: Signal available.
Please check network providers for availability parking: Residents' parking / privately owned garage and additional car port property construction: Standard construction building safety: No issues highlighted is the property listed or in an aonb / conservation area?
No restrictions / covenants: Ask agent rights & easements: None that we have been made aware of flood risk: No planning permissions: None that we have been made aware of accessibility/adaptations: No coalfield or mining area: No any other relevant information: There is a monthly household cost of £132 for the maintenance of the external building and driveway
Value & comps
No previous sales on record.
Returns
Set an offer; the calculator follows it.
We're still gathering serviced-accommodation data for this area.
Archie refurb estimate: a Pro feature
0.0% below asking
This is not financial or investment advice. Prop AI Deals is not authorised by the Financial Conduct Authority (FCA) to provide investment advice.
All investment calculators, property analyses, and AI-generated insights are for informational purposes only. Property investment carries risk and may result in financial loss. All calculations should be independently verified and you should consult with FCA-authorised financial advisers before making any investment decisions.
Past performance does not guarantee future results. Tax implications vary by individual circumstances.
Deal
Properties like this can earn 2–3x BTL yields when converted to HMO, with retrofit costs around £10k/room. Sign in to see the full tier, yield projection, and cost breakdown.
Commercial properties like this can earn 30-50% higher yields when converted to residential under Class MA / Q / P / PA, with prior approval costing ~GBP 96/unit. Sign in to see the recommended route, yield uplift, and cost breakdown.
BRRR-suited properties can recycle 80-100% of investor capital on refi, leaving a high-yielding rental with most of the money out. Sign in to see the refurb cost stack, ARV projection, and refinance maths.
Detached + large garden = sub-division play. Pro tier unlocks the tier badge, plot size, uplift estimate, and regional land benchmark.
Short-lease flats trade at deep discount, but extending under the 1993 Act often costs far less than the discount. Pro tier unlocks the tier badge, premium breakdown, long-lease ARV and arbitrage maths.
See projected short-stay revenue vs a vanilla BTL for this property.
See real sub-let margins (HMO room rates & SA nightly rates) vs the landlord rent.
Area
Agent & docs
FAQ
About 1 Guildersfield, Hill Farm Road, Maidenhead
Explore nearby