4-bedroom detached house · L39 7HF
For saleListed 283 days
Opportunity summary
See Archie’s verdict, returns by strategy and what to check before viewing.
About
Known as Clieves Hills Cottage, this remarkable home has been comprehensively refurbished to an exacting standard, successfully marrying modern design with retained period charm.
Offering extensive living accommodation including four reception rooms and a substantial triple garage, the property delivers a rare opportunity to enjoy space, style and versatility.
Positioned within a highly desirable location, it benefits from close proximity to well-regarded schools, local amenities and everyday conveniences, while still enjoying a private and secluded setting.
Aughton is widely recognised for its semi-rural character and attractive surroundings, yet remains exceptionally well connected.
The M58 and M6 motorways are easily accessible, allowing straightforward travel to both Liverpool and Manchester.
Rail links are also excellent, with nearby stations at Town Green and Ormskirk providing direct services to major destinations.
The area is further enhanced by an array of independent shops, popular eateries and highly rated schools, making it particularly appealing to families and professionals.
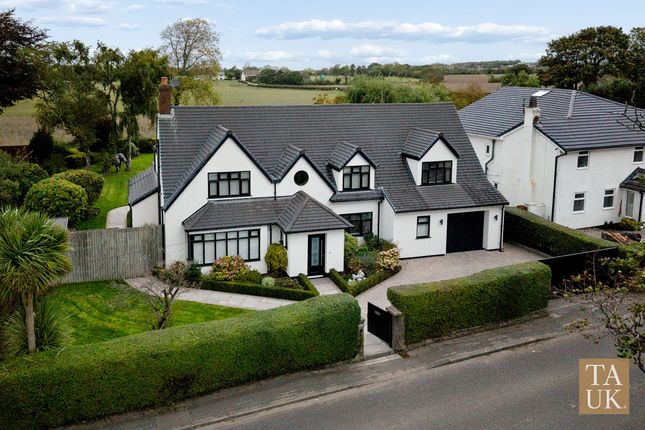
The property is approached via striking wrought-iron gates that open onto an expansive driveway offering generous off-road parking.
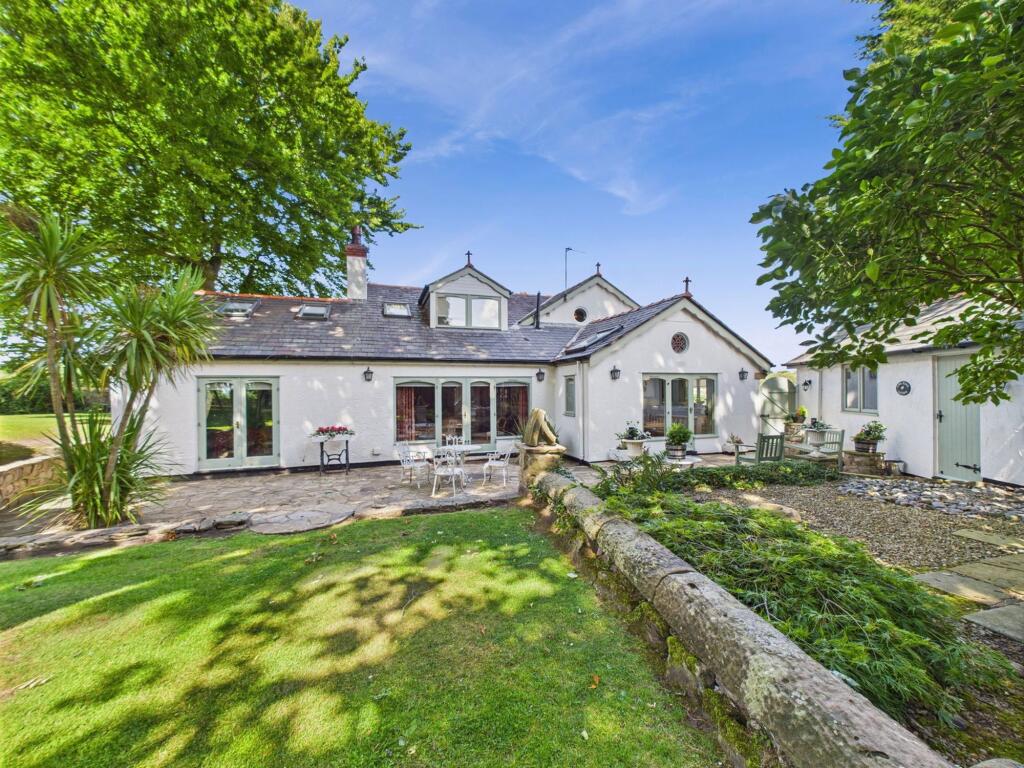
The exterior makes an immediate impression, combining traditional brickwork with tasteful contemporary detailing, all framed by beautifully maintained gardens.
The attractive façade retains its original character and sets the tone for the quality and warmth found within.
Internally, the ground floor provides exceptional proportions with four individually styled reception rooms, offering flexibility for both formal and informal living.
At the centre of the home is a stunning open-plan kitchen, designed for modern living and entertaining, featuring bespoke cabinetry in a sophisticated gold finish, a central island and premium integrated appliances.
A cloakroom and WC complete the ground floor layout, catering perfectly to day-to-day family needs.
Upstairs, there are four well-proportioned bedrooms, each finished with comfort and practicality in mind.
The principal suite and third bedroom benefit from stylish en-suite facilities, while the remaining bedrooms are served by an elegant family bathroom.
Fitted wardrobes and built-in storage feature throughout, ensuring excellent functionality.
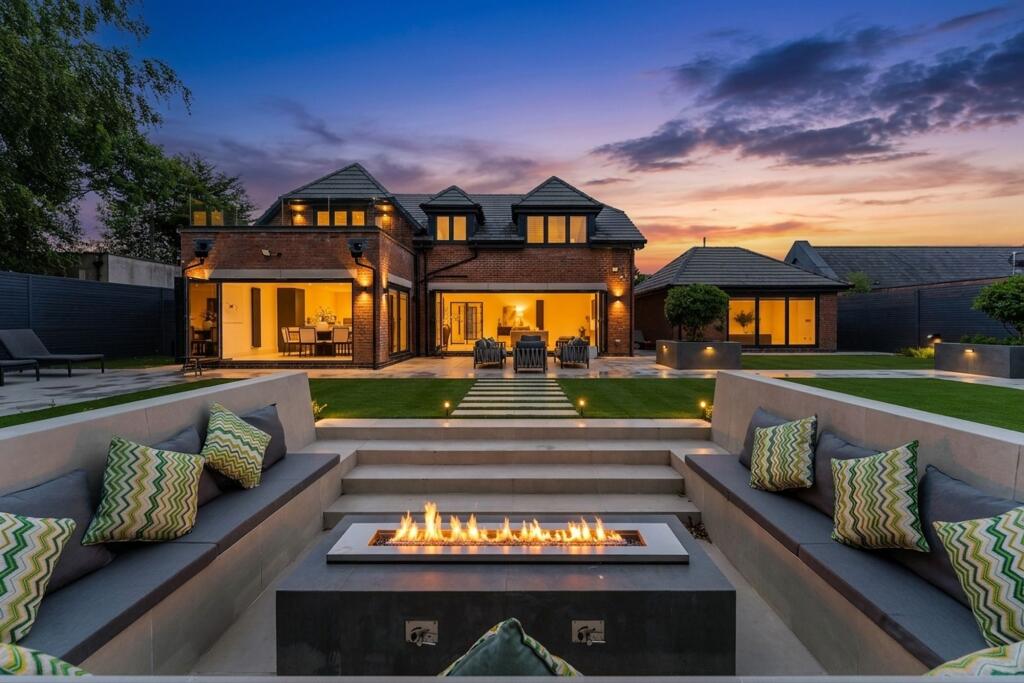
The grounds are a particular highlight, offering a range of outdoor spaces designed for both relaxation and recreation.
A spacious sunroom provides the ideal setting for enjoying the garden throughout the seasons, while a separate home gym with bar area adds a unique lifestyle element.
The landscaped gardens feature a generous patio terrace suited to outdoor dining and entertaining, bordered by mature planting to create a peaceful and private environment.
This exceptional residence offers far more than simply a place to live — it presents a lifestyle defined by space, comfort and exclusivity.
With extensive accommodation, impressive outdoor facilities and a prime position within one of West Lancashire’s most prestigious areas, Clieves Hills Cottage is ideally suited to family living, equestrian interests or those seeking a truly standout home.
A viewing is highly recommended to fully appreciate the accommodation on offer.
Tenure - Freehold EPC Rating F Council tax band G Property & Services information Mobile Coverage: 4G coverage is available in the area - please check with your provider.
Broadband Availability: Ultrafast broadband (FTTC) is available in the area Utilities: mains gas, electricity and mains water connected.
Disclaimer DISCLAIMER: Whilst these particulars are believed to be correct and are given in good faith, they are not warranted, and any interested parties must satisfy themselves by inspection, or otherwise, as to the correctness of each of them.
These particulars do not constitute an offer or contract or part thereof and areas, measurements and distances are given as a guide only. Photographs depict only certain parts of the property.
Nothing within the particulars shall be deemed to be a statement as to the structural condition, nor the working order of services and appliances.
Value & comps
No previous sales on record.
Returns
Set an offer; the calculator follows it.
We're still gathering serviced-accommodation data for this area.
Archie refurb estimate: a Pro feature
0.0% below asking
This is not financial or investment advice. Prop AI Deals is not authorised by the Financial Conduct Authority (FCA) to provide investment advice.
All investment calculators, property analyses, and AI-generated insights are for informational purposes only. Property investment carries risk and may result in financial loss. All calculations should be independently verified and you should consult with FCA-authorised financial advisers before making any investment decisions.
Past performance does not guarantee future results. Tax implications vary by individual circumstances.
Deal
Properties like this can earn 2–3x BTL yields when converted to HMO, with retrofit costs around £10k/room. Sign in to see the full tier, yield projection, and cost breakdown.
Commercial properties like this can earn 30-50% higher yields when converted to residential under Class MA / Q / P / PA, with prior approval costing ~GBP 96/unit. Sign in to see the recommended route, yield uplift, and cost breakdown.
BRRR-suited properties can recycle 80-100% of investor capital on refi, leaving a high-yielding rental with most of the money out. Sign in to see the refurb cost stack, ARV projection, and refinance maths.
Detached + large garden = sub-division play. Pro tier unlocks the tier badge, plot size, uplift estimate, and regional land benchmark.
Short-lease flats trade at deep discount, but extending under the 1993 Act often costs far less than the discount. Pro tier unlocks the tier badge, premium breakdown, long-lease ARV and arbitrage maths.
See projected short-stay revenue vs a vanilla BTL for this property.
See real sub-let margins (HMO room rates & SA nightly rates) vs the landlord rent.
Area
Agent & docs

FAQ
About Booths Lane, Merseyside, L39
Explore nearby