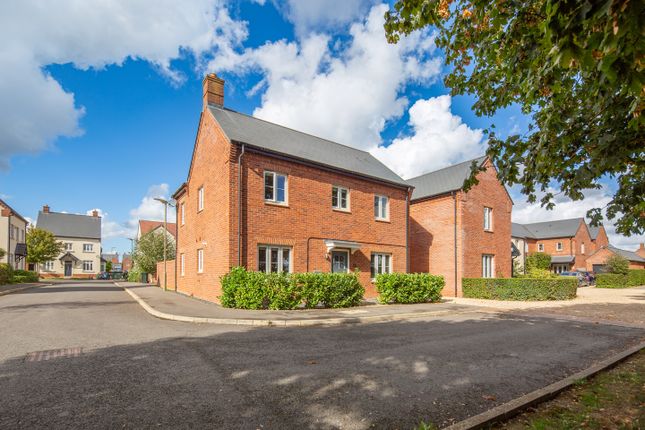
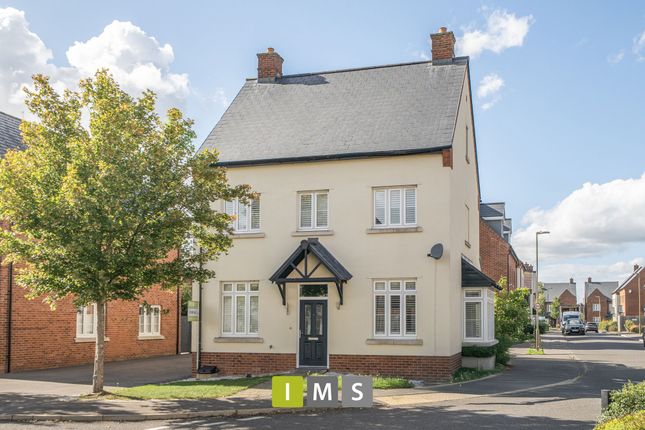
4-bedroom semi-detached house · OX25 5AX
For saleReduced £15k (−3.3%) on 18 SepListed 62 days
Opportunity summary
See Archie’s verdict, returns by strategy and what to check before viewing.
About
Williams Road, Upper Heyford Sellers Comments: The property benefits from being in a great location, friendly neighbourhood, and good school catchment.
The neighbours are respectful and friendly, with a mix of families and couples, and the area is very quiet.
There is a friendly village feel, while being close to amenities, the countryside and the town.
Lots of village events take place on the green and at The Heyford, which is just a 2-minute walk from the house. The community is very friendly and will always help in any way they can.
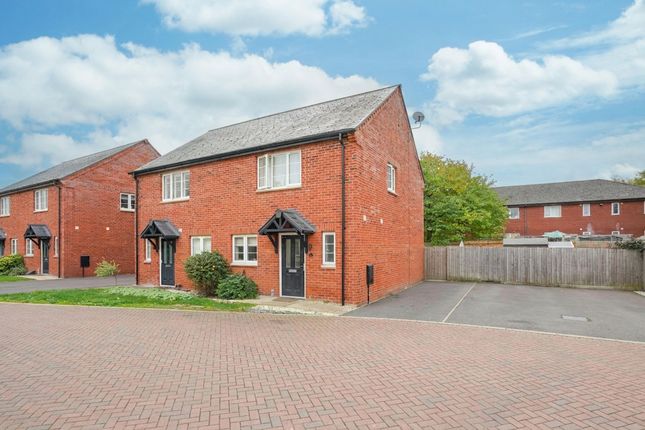
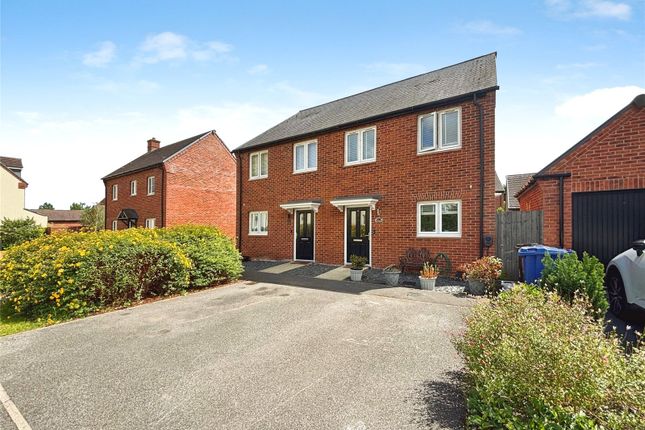
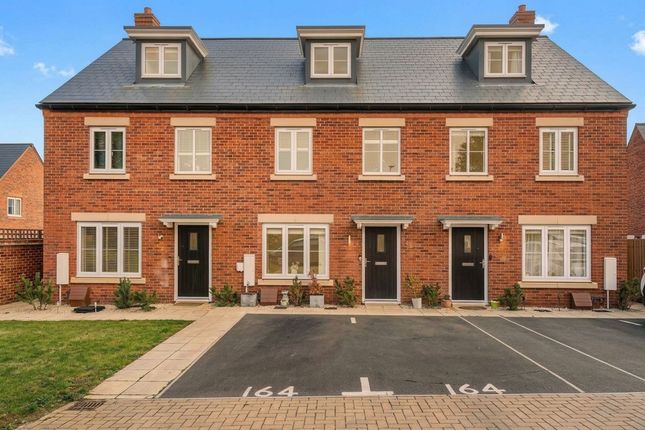
Agents Comments: An immaculate and exceptionally well-presented four-bedroom semi-detached townhouse, arranged over three floors, offering modern family accommodation, four generous double bedrooms, multiple bathrooms, a garage, driveway parking and a beautifully maintained rear garden.
Upon entering, the spacious hallway is finished with tiled flooring and provides access to the downstairs WC, useful understairs storage, staircase, kitchen and living room.
A thermostat is also located within the hallway. The kitchen is positioned at the front of the home and benefits from a large front-aspect window, filling the space with natural light.
The kitchen is fitted with a comprehensive range of integrated appliances, including an oven, a combi oven/microwave, fridge freezer, dishwasher and washing machine, alongside a four-ring induction hob.
There is excellent storage, generous worktop space and room for a dining table, with the boiler also housed within the kitchen.
The kitchen flows seamlessly into the living area, creating an impressive open-plan family and entertaining space.
The flooring transitions from hard flooring within the kitchen to carpet within the living area, while skimmed ceilings and spotlights add to the modern finish.
At the rear, large bifold doors open directly onto the garden.
Moving upstairs, the first floor provides two double bedrooms, a family bathroom and a useful airing cupboard housing the Vaillant hot water cylinder.
Bedroom one is a generous rear-facing double bedroom overlooking the garden.
It benefits from an impressive floor-to-ceiling triple wardrobe and a stylish en-suite shower room, fitted with dual shower facilities including both a rainfall shower and handheld attachment, a frosted rear window and a large chrome heated towel rail.
The family bathroom is finished to the same high standard, offering a separate shower enclosure and bathtub, dual shower facilities, a large chrome heated towel rail, substantial mirror, dual-flush WC and modern fittings.
The second bedroom on this floor is positioned at the front of the property and, despite being the smallest of the bedrooms, is still a comfortable double with excellent proportions.
The second floor provides two further substantial double bedrooms.
The front-facing bedroom benefits from excellent proportions and direct access to a Jack-and-Jill style en-suite shower room, featuring a double shower tray and matching rainfall and handheld shower facilities.
The final bedroom is another generous double, positioned to the rear and benefiting from two skylight windows, creating a bright and airy space.
All four bedrooms benefit from blackout blinds, providing additional privacy and making the rooms particularly practical for sleeping.
Throughout, the property has been maintained to an immaculate and modern standard, with thoughtful upgrades and excellent versatility across all three floors.
Outside, the rear garden provides a generous patio area leading onto a lawned section, with side access directly to the driveway. There is also a door providing access into the garage.
The garden benefits from an outside tap and power sockets, making it well equipped for outdoor entertaining and gardening.
The garage itself benefits from power and multiple plug sockets, as well as ventilation suitable for a tumble dryer. The tumble dryer currently situated within the garage is not included.
The garden is south facing which allows for plenty of sunlight throughout the day.
The location is also a major benefit, with a Sainsbury's, barbers, dentist and The Baton bar/restaurant approximately 0.3 miles away, while Heyford Park School is approximately 0.5 miles away.
For commuters, Lower Heyford Train Station is approximately 2.6 miles away, with the M40 less than 4 miles from the property, providing convenient access to the wider road network.
There is a quarterly service charge of approximately £73 per quarter *at the time of listing*
Value & comps
No previous sales on record.
Returns
Set an offer; the calculator follows it.
We're still gathering serviced-accommodation data for this area.
Archie refurb estimate: a Pro feature
0.0% below asking
This is not financial or investment advice. Prop AI Deals is not authorised by the Financial Conduct Authority (FCA) to provide investment advice.
All investment calculators, property analyses, and AI-generated insights are for informational purposes only. Property investment carries risk and may result in financial loss. All calculations should be independently verified and you should consult with FCA-authorised financial advisors before making any investment decisions.
Past performance does not guarantee future results. Tax implications vary by individual circumstances.
Deal
Properties like this can earn 2–3x BTL yields when converted to HMO, with retrofit costs around £10k/room. Sign in to see the full tier, yield projection, and cost breakdown.
Commercial properties like this can earn 30-50% higher yields when converted to residential under Class MA / Q / P / PA, with prior approval costing ~GBP 96/unit. Sign in to see the recommended route, yield uplift, and cost breakdown.
BRRR-suited properties can recycle 80-100% of investor capital on refi, leaving a high-yielding rental with most of the money out. Sign in to see the refurb cost stack, ARV projection, and refinance maths.
Detached + large garden = sub-division play. Pro tier unlocks the tier badge, plot size, uplift estimate, and regional land benchmark.
Short-lease flats trade at deep discount, but extending under the 1993 Act often costs far less than the discount. Pro tier unlocks the tier badge, premium breakdown, long-lease ARV and arbitrage maths.
See projected short-stay revenue vs a vanilla BTL for this property.
See real sub-let margins (HMO room rates & SA nightly rates) vs the landlord rent.
Area
Agent & docs

FAQ
About 24 Williams Road, Upper Heyford, Oxfordshire
Explore nearby