4-bedroom house · SO32 3PS
Listing removedListed 132 days
Opportunity summary
See Archie’s verdict, returns by strategy and what to check before viewing.
About
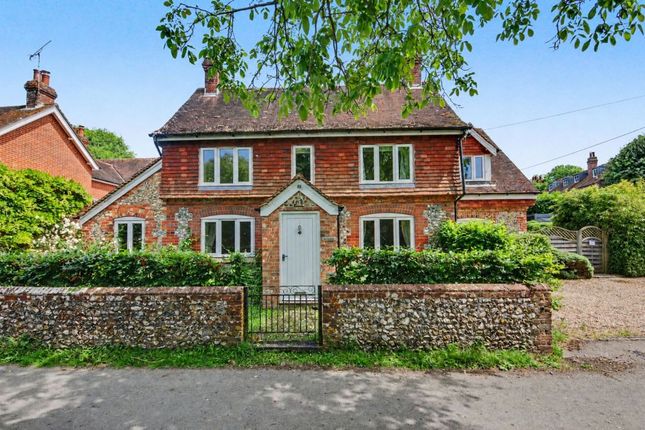
Introduction A rare and distinguished 19th-century conversion, 5 The Towers blends historic character with refined contemporary living within an exclusive Hampshire countryside development.
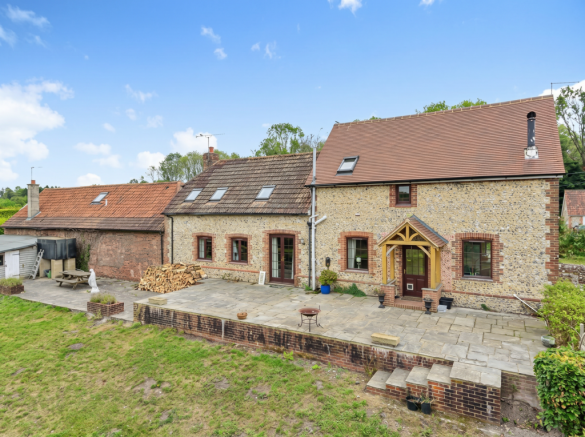
Its striking flint and stone façade, mature landscaping, and impressive crenellated entrance set the tone for a home of real presence and understated luxury.
Inside, beautifully proportioned rooms, elegant period detailing, and boutique-hotel-style interiors create a sophisticated yet comfortable atmosphere.
Offering over 2,400 sq ft across three floors, the property provides versatile accommodation ideal for entertaining, family life, working from home, or multi-generational living, all within a truly exceptional setting.
Location Set in the picturesque village of Soberton, surrounded by rolling Hampshire countryside and scenic walking routes, this property offers quintessential English village living in a peaceful and unspoilt setting.
Nearby Wickham and Bishops Waltham provide a range of independent shops, cafés, pubs, and everyday amenities, while Winchester and Southampton offer extensive dining, retail, and cultural facilities.
Excellent rail links to London Waterloo ensure convenient access for commuters, making this an ideal location for those seeking a rural lifestyle without isolation.
The setting combines tranquillity and convenience, with a lifestyle defined by countryside walks, relaxed entertaining, and a calm retreat at the end of the day.
Inside The interiors are thoughtfully designed to balance original architectural character with a refined contemporary finish.
Elegant reception rooms feature tall sash windows, high ceilings, period detailing and herringbone parquet flooring, creating a light-filled sense of understated grandeur.
The principal sitting room offers a calm yet sophisticated setting for both relaxing and entertaining, while the formal dining room flows into a bespoke shaker-style kitchen with granite worktops, a central breakfast bar, and a separate utility, pantry and cloakroom.
The principal suite is particularly impressive, with a dressing area and a spa-style en-suite featuring a freestanding bath, walk-in rainfall shower and stone finishes.
Two further bedrooms and a stylish family bathroom complete the first floor.
The second floor provides excellent versatility, with a vaulted, timber-beamed space and skylights currently used as a studio and additional living area, with potential as a fourth bedroom suite or guest accommodation, complete with kitchenette and shower room.
Outside The gardens are private and beautifully landscaped, with mature planting, secluded seating areas and a stone terrace ideal for outdoor dining.
Residents also benefit from access to well-maintained communal grounds and a formal courtyard setting that enhances the exclusivity of the development.
Practical features include a double garage and private parking, while the surrounding Hampshire countryside provides a picturesque and ever-changing backdrop.
Services: Water, electricity, Oil heating system and private drainage are connected. Please note that none of the services or appliances have been tested by White & Guard.
Broadband: Full Fibre Broadband Up to 115 Mbps upload speed Up to 1600 Mbps download speed. This is based on information provided by Openreach.
EPC Rating: D Disclaimer Buyers: If you have an offer accepted on a property through White & Guard, under Anti Money Laundering Regulations (2017) we are required by law to conduct Anti Money Laundering Checks.
There is a charge of £40 + VAT for these checks per applicant.
Sellers: Upon receipt of instructions to act in the selling of your home, under Anti Money Laundering Regulations (2017) we are required by law to conduct Anti Money Laundering Checks.
There is a charge of £40 + VAT per owner
Value & comps
No previous sales on record.
Returns
Set an offer; the calculator follows it.
We're still gathering serviced-accommodation data for this area.
Archie refurb estimate: a Pro feature
0.0% below asking
This is not financial or investment advice. Prop AI Deals is not authorised by the Financial Conduct Authority (FCA) to provide investment advice.
All investment calculators, property analyses, and AI-generated insights are for informational purposes only. Property investment carries risk and may result in financial loss. All calculations should be independently verified and you should consult with FCA-authorised financial advisors before making any investment decisions.
Past performance does not guarantee future results. Tax implications vary by individual circumstances.
Deal
Properties like this can earn 2–3x BTL yields when converted to HMO, with retrofit costs around £10k/room. Sign in to see the full tier, yield projection, and cost breakdown.
Commercial properties like this can earn 30-50% higher yields when converted to residential under Class MA / Q / P / PA, with prior approval costing ~GBP 96/unit. Sign in to see the recommended route, yield uplift, and cost breakdown.
BRRR-suited properties can recycle 80-100% of investor capital on refi, leaving a high-yielding rental with most of the money out. Sign in to see the refurb cost stack, ARV projection, and refinance maths.
Detached + large garden = sub-division play. Pro tier unlocks the tier badge, plot size, uplift estimate, and regional land benchmark.
Short-lease flats trade at deep discount, but extending under the 1993 Act often costs far less than the discount. Pro tier unlocks the tier badge, premium breakdown, long-lease ARV and arbitrage maths.
See projected short-stay revenue vs a vanilla BTL for this property.
See real sub-let margins (HMO room rates & SA nightly rates) vs the landlord rent.
Area
Agent & docs
FAQ
About 5, The Towers, Soberton, SO32
Explore nearby