1-bedroom flat · CT20 2HY
Listing removedReduced £10k (−6.7%) on 20 AugListed 210 days
Opportunity summary
See Archie’s verdict, returns by strategy and what to check before viewing.
About
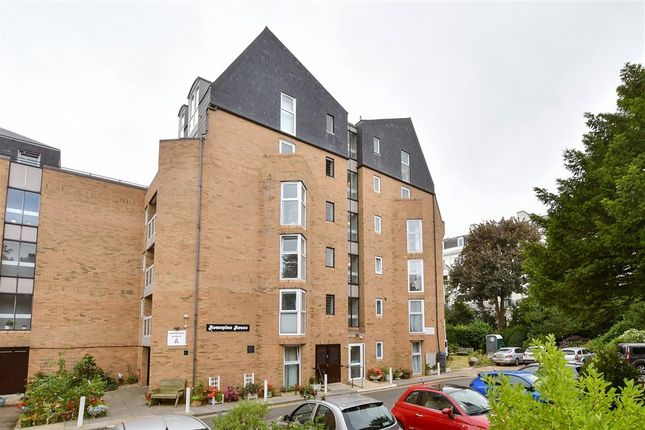
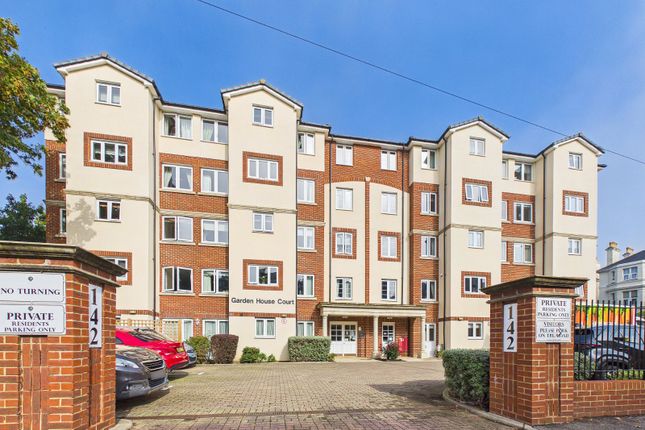
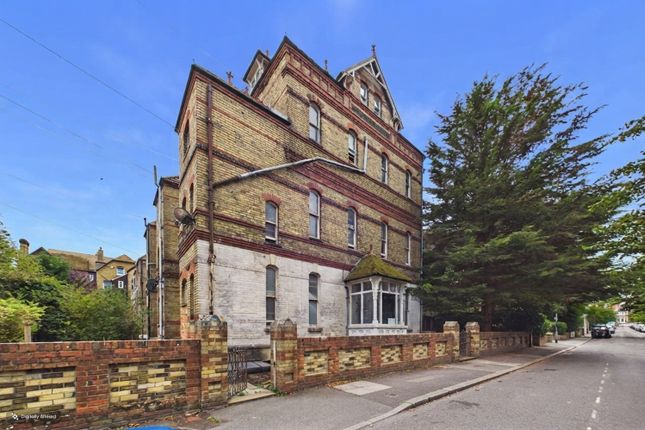
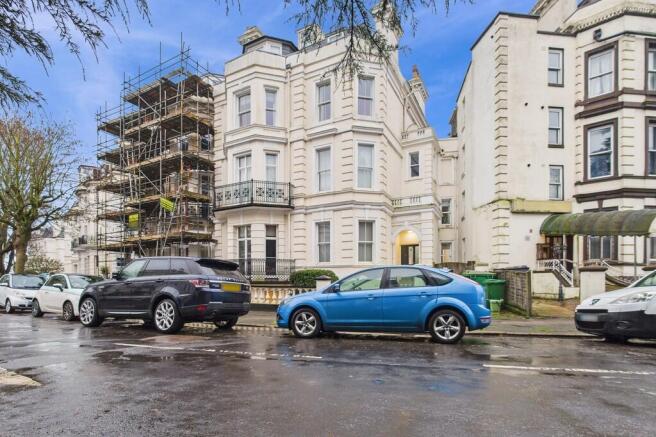
For sale with Burnap + Abel... Westbourne Gardens presents a rare opportunity to acquire a beautifully positioned one-bedroom garden apartment in the highly sought-after West End of Folkestone.
Combining comfort, convenience, and outdoor living, this charming home is ideal for those seeking a coastal lifestyle with excellent connections.
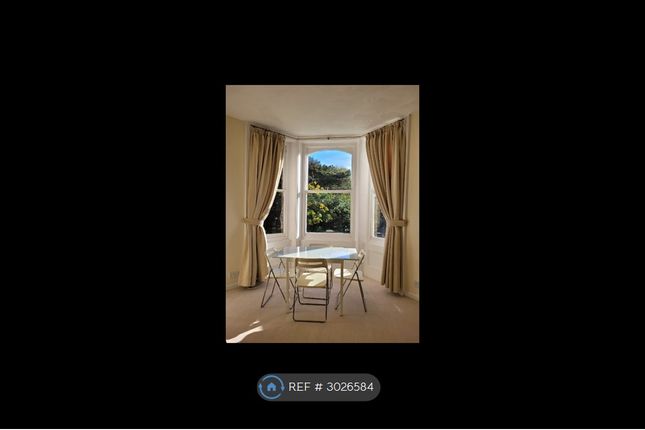
The property offers a well-proportioned lounge/diner, providing a versatile space for both relaxation and entertaining.
A separate kitchen is thoughtfully arranged, while the bedroom offers a calm and comfortable retreat. The bathroom is conveniently located and well-appointed to serve the home.
A standout feature of this apartment is the impressive private rear garden—generous in size and perfect for outdoor dining, gardening, or simply enjoying a peaceful escape.
Further benefits include a share of freehold, offering long-term security and appeal, as well as the advantage of being offered to the market with no onward chain.
Ideally situated, the property is within easy walking distance of Folkestone Central Station, making it perfect for commuters.
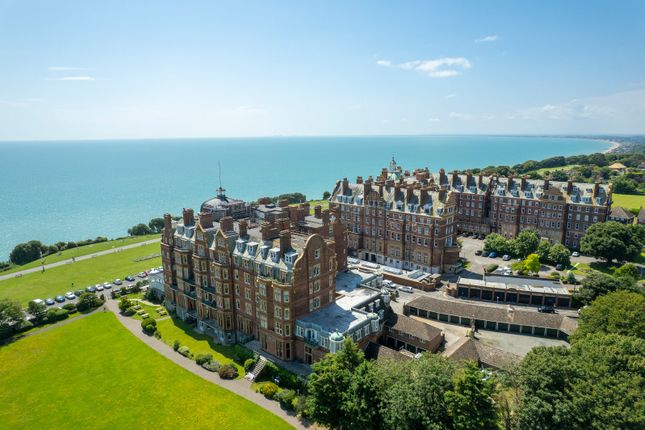
The vibrant town centre and the picturesque Leas promenade are also close by, providing a variety of shops, restaurants, and coastal walks right on your doorstep.
This delightful home blends location, lifestyle, and practicality—an excellent choice for first-time buyers, downsizers, or investors alike.
Side Entrance To The Rear The entrance to the garden apartment is to the side of the main building.
Lounge/Diner 16' 6" x 13' 10" (5.03m x 4.22m) UPVC glazed door to the rear of the property with UPVC double glazed bay windows. Carpeted floor coverings and two radiators.
Opening to:- Kitchen 6' 4" x 5' 0" (1.93m x 1.52m) UPVC double glazed frosted window to the front of the property with matching wall and base units with fan oven, gas hob, extractor fan and stainless steel sink.
Space for a washing machine also. Bathroom 14' 7" x 6' 4" (4.45m x 1.93m) UPVC double glazed frosted windows to the side of the property.
The bathroom is almost a U shape with a central cupboard housing the boiler. Bath with shower over the bath, vanity style hand basin, close coupled w/c and a heated towel rail and separate radiator.
Bedroom 14' 10" x 7' 10" (4.52m x 2.39m) UPVC double glazed windows to the rear of the property with wood laminate flooring, wardrobe and a radiator.
Garden The property has sole use of the large south facing rear garden. The rear garden has a lower ground patio area with step to the large rear garden that is laid to lawn.
Lease + Service Charge Information 2 We have been advised this property will be sold with 1/3 share of freehold. We have been advised the service charge is £1200,00 per year.
Value & comps
No previous sales on record.
Returns
Set an offer; the calculator follows it.
We're still gathering serviced-accommodation data for this area.
Archie refurb estimate: a Pro feature
0.0% below asking
This is not financial or investment advice. Prop AI Deals is not authorised by the Financial Conduct Authority (FCA) to provide investment advice.
All investment calculators, property analyses, and AI-generated insights are for informational purposes only. Property investment carries risk and may result in financial loss. All calculations should be independently verified and you should consult with FCA-authorised financial advisors before making any investment decisions.
Past performance does not guarantee future results. Tax implications vary by individual circumstances.
Deal
Properties like this can earn 2–3x BTL yields when converted to HMO, with retrofit costs around £10k/room. Sign in to see the full tier, yield projection, and cost breakdown.
Commercial properties like this can earn 30-50% higher yields when converted to residential under Class MA / Q / P / PA, with prior approval costing ~GBP 96/unit. Sign in to see the recommended route, yield uplift, and cost breakdown.
BRRR-suited properties can recycle 80-100% of investor capital on refi, leaving a high-yielding rental with most of the money out. Sign in to see the refurb cost stack, ARV projection, and refinance maths.
Detached + large garden = sub-division play. Pro tier unlocks the tier badge, plot size, uplift estimate, and regional land benchmark.
Short-lease flats trade at deep discount, but extending under the 1993 Act often costs far less than the discount. Pro tier unlocks the tier badge, premium breakdown, long-lease ARV and arbitrage maths.
See projected short-stay revenue vs a vanilla BTL for this property.
See real sub-let margins (HMO room rates & SA nightly rates) vs the landlord rent.
Area
Agent & docs
FAQ
About 32a, Westbourne Gardens, Folkestone
Explore nearby