3-bedroom detached house · PO31 8QG
Listing removedListed 231 days
Opportunity summary
See Archie’s verdict, returns by strategy and what to check before viewing.
About
Beautifully maintained, this detached home offers three double bedrooms, generous living space, and a private garden, set within a peaceful and highly desirable residential setting with off-road parking and a garage.
Beautifully maintained, updated, and thoughtfully arranged, this detached home offers well-balanced accommodation across two floors with generous living spaces creating flexibility for both everyday living and entertaining, while the addition of a conservatory enhances the connection to the garden.
The property has been thoughtfully updated and well-maintained over the years, providing a home that is ready to move into.
The accommodation comprises an entrance hall leading to the dining area, lounge, and kitchen, which also leads through to the conservatory to the rear of the property.
The stairwell from the entrance hall leads up to the first-floor landing, leading to three double bedrooms and the family bathroom.
Outside, the property benefits from a sunny rear garden, driveway parking and a garage.
With riverside and woodland walks as well as scenic cycleways located right on the doorstep, the property is perfectly placed to explore the great outdoors of the Medina Valley, and is also conveniently positioned just minutes from the popular town of Cowes and the principle down of Newport.
Cowes is known as ‘The Home of World Yachting’ and the charming town offers wonderful boutique shops, independent restaurants, bars and cafes, plus the high-speed passenger Red-Jet service to Southampton as well as an unrivalled host of marine services.
Just a 10 minute drive from the property is the town of Newport which also provides a wide range of shops, restaurants and cafes, plus larger supermarkets and stores.
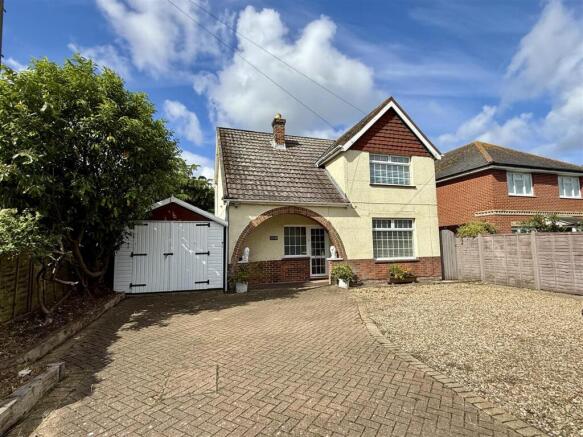
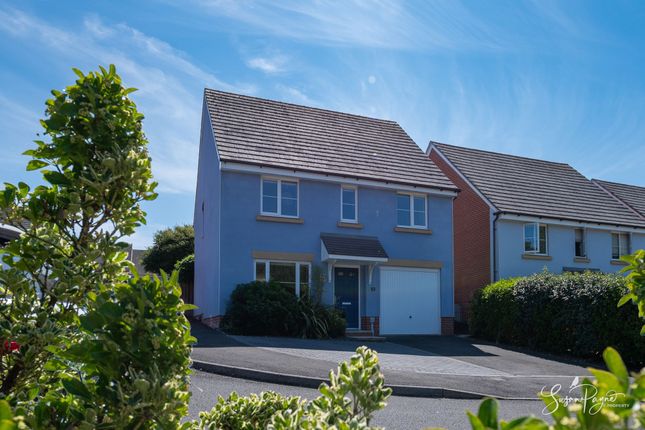
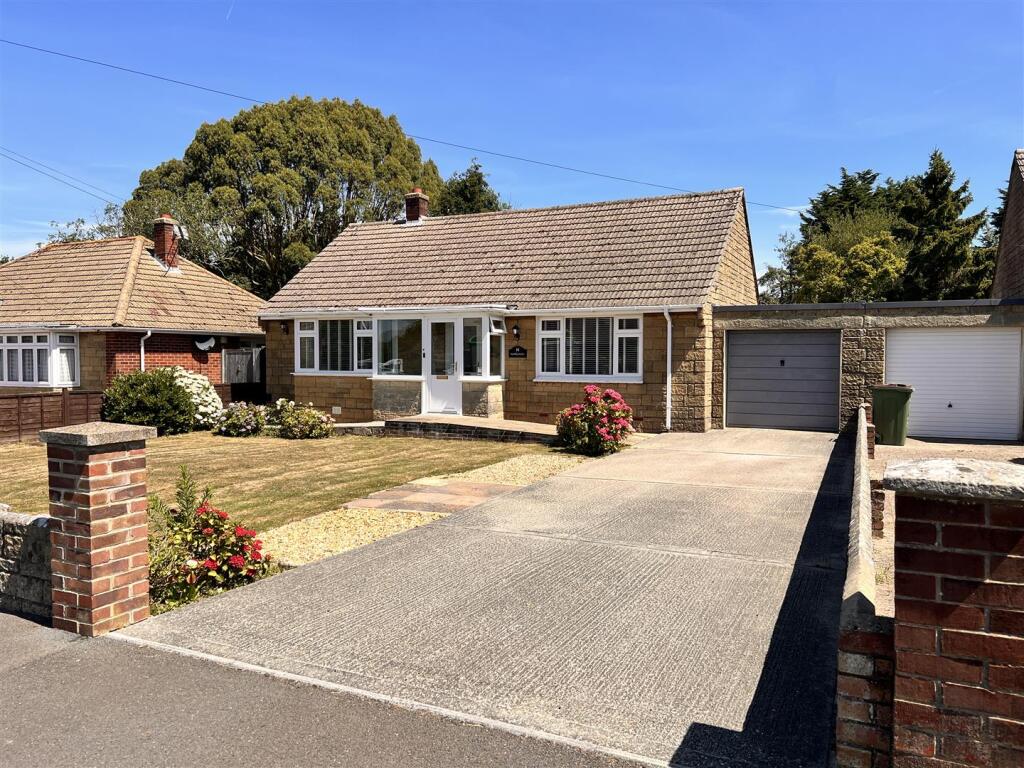
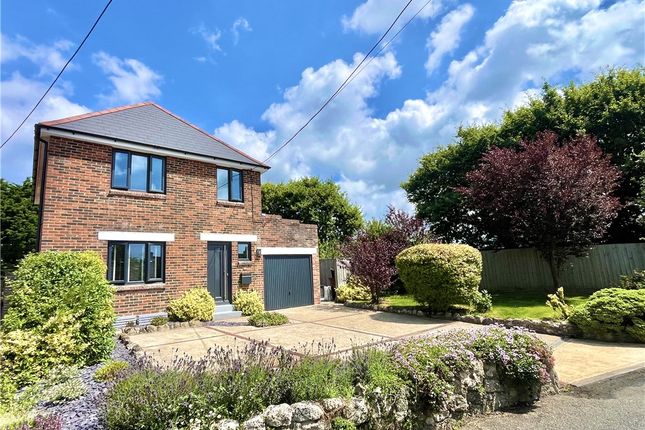
Welcome To The Foxes Den - Occupying a pleasant position within the development, the property presents an inviting first impression with a neatly maintained frontage and driveway leading to the garage.
A pathway guides you to the entrance, creating a gentle transition into the home.
Entrance Hall - Light and practical in design, the hallway connects with the dining area while also providing access to the staircase.
Its central position ensures an easy and natural flow throughout the ground floor.
Dining Room - Positioned to the rear, the dining room provides a dedicated space for entertaining and family gatherings.
Its layout comfortably accommodates a full dining suite and offers direct access to the garden.
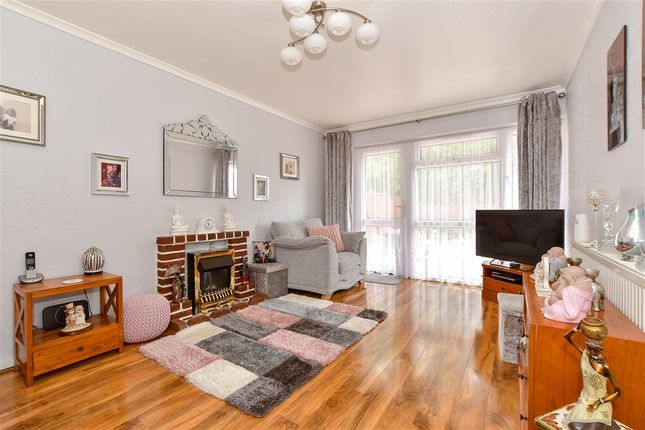
Lounge - Generously proportioned and filled with natural light from the attractive bay window, the lounge offers a welcoming space for relaxation.
A feature fireplace with a log burner creates a focal point and keeps the room cosy, while French doors lead out to the garden.
Kitchen - Beautifully finished with modern kitchen cabinets, the kitchen offers plenty of storage as well as space for under-counter appliances, including plumbing for both a dishwasher and washing machine and space for a range-style cooker.
Triple aspect windows flood the space with natural light, and the gas boiler is located here. A glazed door opens into the conservatory.
Conservatory - Overlooking the garden, the conservatory provides a peaceful retreat bathed in natural light.
French doors open directly onto the patio, enhancing the sense of indoor-outdoor living during the warmer months.
First Floor Landing - The turning stairwell features a stair runner which leads up to the first-floor landing. The space enjoys a window to the rear aspect, enjoying sunshine all day.
Bedroom One - Peaceful and generously sized, the principal bedroom enjoys a pleasant outlook and benefits from a walk-in wardrobe and an en-suite WC.
En-Suite Wc - Beautifully presented, this handy space comprises a unit incorporating a hand basin and a WC, plus there is an obscure glazed window to the side aspect.
Bedroom Two - A comfortable double bedroom positioned to the front of the property, offering ample space for furnishings, as well as benefiting from a large built-in wardrobe.
With a window to the front aspect, the room enjoys lovely views over the surrounding countryside.
Bedroom Three - Also a double size, this bedroom features a large built in wardrobe as well as a window to the front aspect with lovely views over the surrounding countryside.
Family Bathroom - Fully equipped, this stunning modern bathroom comprises a large shower cubicle, a beautiful roll top bath, and a unit incorporating a hand basin and a WC.
There is a large illuminated light and an obscure glazed window to the rear aspect. The space is finished with neutral wall tiles and a patterned floor vinyl.
Garden - The rear garden offers a sunny and well-maintained outdoor retreat, combining lawned areas with a paved patio designed for enjoyment.
Established planting enhances privacy and creates a calm setting throughout the seasons.
Parking And Garage - The property benefits from off-road parking for up to two vehicles, plus the garage provides further parking, a workshop, or storage opportunities.
The Fox’s Den presents an excellent opportunity to acquire a beautifully maintained detached home offering generous accommodation and driveway parking within a peaceful residential setting.
A viewing is highly recommended with the sole agent, Susan Payne Property. Additional Details - Tenure: Freehold | Council Tax Band: E (approx.
£2,944.06 pa – Isle of Wight Council 2025/2026) | Services: Mains water, drainage, gas, and electricity Agent Notes: The information provided about this property does not constitute or form part of an offer or contract, nor may it be regarded as representations.
Images may have been enhanced or edited for illustrative purposes only.
All interested parties must verify accuracy and your solicitor must verify tenure/lease information, fixtures and fittings and, where the property has been extended/converted, planning/building regulation consents.
All dimensions are approximate and quoted for guidance only and their accuracy cannot be confirmed.
Reference to appliances and/or services does not imply that they are necessarily in working order or fit for the purpose. Susan Payne Property Ltd. Company no. 10753879.
Value & comps
No previous sales on record.
Returns
Set an offer; the calculator follows it.
We're still gathering serviced-accommodation data for this area.
Archie refurb estimate: a Pro feature
0.0% below asking
This is not financial or investment advice. Prop AI Deals is not authorised by the Financial Conduct Authority (FCA) to provide investment advice.
All investment calculators, property analyses, and AI-generated insights are for informational purposes only. Property investment carries risk and may result in financial loss. All calculations should be independently verified and you should consult with FCA-authorised financial advisors before making any investment decisions.
Past performance does not guarantee future results. Tax implications vary by individual circumstances.
Deal
Properties like this can earn 2–3x BTL yields when converted to HMO, with retrofit costs around £10k/room. Sign in to see the full tier, yield projection, and cost breakdown.
Commercial properties like this can earn 30-50% higher yields when converted to residential under Class MA / Q / P / PA, with prior approval costing ~GBP 96/unit. Sign in to see the recommended route, yield uplift, and cost breakdown.
BRRR-suited properties can recycle 80-100% of investor capital on refi, leaving a high-yielding rental with most of the money out. Sign in to see the refurb cost stack, ARV projection, and refinance maths.
Detached + large garden = sub-division play. Pro tier unlocks the tier badge, plot size, uplift estimate, and regional land benchmark.
Short-lease flats trade at deep discount, but extending under the 1993 Act often costs far less than the discount. Pro tier unlocks the tier badge, premium breakdown, long-lease ARV and arbitrage maths.
See projected short-stay revenue vs a vanilla BTL for this property.
See real sub-let margins (HMO room rates & SA nightly rates) vs the landlord rent.
Area
Agent & docs

FAQ
About Green Lane, Cowes
Explore nearby