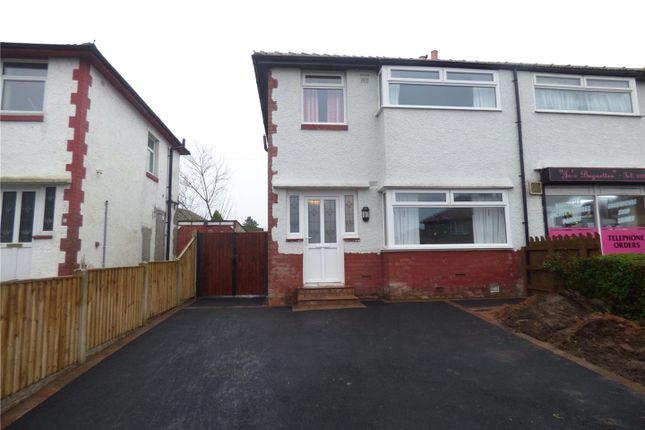
3-bedroom semi-detached house · CA2 6QL
To rentListed 13 days
Opportunity summary
See Archie’s verdict, returns by strategy and what to check before viewing.
About
This unfurnished three bedroom semi-detached house is very well presented throughout and benefits from a newly fitted kitchen within the dining kitchen.
Additionally, there is a spacious living room with adjoining conservatory, three bedrooms, and a new three-piece family bathroom.
Externally, landscaped and low-maintenance gardens plus off-road parking to complete the package.
The property is nicely situated at the head of a quiet cul-de-sac and enjoys views to the front onto playing fields.
With such a private aspect, the property makes an ideal home for young families or professional couples. Contact Hunters today to schedule your viewing.
EPC - C Council Tax Band - C Deposit - £1148 Holding Fee - £229 The accommodation, which has gas central heating and double glazing throughout, briefly comprises an entrance hall, living room, dining kitchen, conservatory and a WC/cloakroom to the ground floor with a landing, three bedrooms and bathroom on the first floor.
Externally there is off-road parking and gardens to the front and rear.
Located on the ever-popular Brackenleigh development to the West of Carlisle, the property benefits excellent access into Carlisle City centre with its many amenities including local shops, supermarkets, garages, bars and restaurants.
For commuting, there is easy access to the City Bypass providing further access to the A595, M6 and A69. For the little ones, Primary and Secondary schools are both within good proximity.
The property will be offered on a periodic assured tenancy.
The successful applicant will be provided with the required written tenancy information, including rent, deposit, landlord/agent details, repair responsibilities, and any tenant bill responsibilities, together with the official Renters’ Rights Act Information Sheet 2026.
Deposit protection will be arranged in accordance with current legislation.
Ground Floor: Entrance Hall Entrance door from the front, internal doors to the living room, dining kitchen and WC/cloakroom, radiator and stairs to the first floor landing.
Wc/Cloakroom (1.93m x 1.04m (6'4" x 3'5")) Two piece suite comprising a WC and wash hand basin. Radiator, consumer unit and an obscured double glazed window.
Dining Kitchen (4.06m x 2.67m (13'4" x 8'9")) Modern fitted kitchen comprising a range of base, wall and drawer units with worksurfaces, upstands and tiled splashbacks above.
Integrated electric oven, electric hob, extractor unit, space and plumbing for a washing machine, space for a fridge freezer, one bowl stainless steel sink with mixer tap, wall-mounted gas boiler, radiator and a double glazed window to the front aspect.
Living Room (4.90m x 3.25m (16'1" x 10'8")) Double glazed window to the rear aspect, radiator, under-stairs cupboard and double glazed French doors to the conservatory.
Conservatory (2.54m x 1.96m (8'4" x 6'5")) Double glazed windows to three sides with double glazed French doors to the rear garden patio.
First Floor: Landing Stairs up from the ground floor entrance hall, internal doors to three bedrooms and bathroom, loft-access point and a radiator.
Bedroom One (4.24m x 2.74m (13'11" x 9'0")) Two double glazed windows to the front aspect and radiator. Furniture including fitted wardrobes, matching fitted drawers and one bedside cabinet.
Measurements to the maximum points. Bedroom Two (2.92m x 2.49m (9'7" x 8'2")) Double glazed window to the rear aspect and a radiator.
Bedroom Three (2.29m x 1.85m) Double glazed window to the rear aspect and a radiator.
Bathroom (2.62m x 1.57m (8'7" x 5'2")) Three piece suite comprising a WC, pedestal wash hand basin and p-shaped bath with mains shower over.
Radiator, extractor fan and an obscured double glazed window.
External Front Garden & Parking: Gravelled front garden area with paved pathways and a tarmac driveway area allowing parking for two vehicles.
Rear Garden: Paved seating area, artificial lawn and raised mature borders. What3Words For the location of this property please visit the What3Words App and enter - hobby.echo.moss
Value & comps
No previous sales on record.
Rental comparables are shown in the Rental section below. Sold comparables remain for area capital context only.
Returns
We're still gathering serviced-accommodation data for this area.
This is not financial or investment advice. Prop AI Deals is not authorised by the Financial Conduct Authority (FCA) to provide investment advice.
All investment calculators, property analyses, and AI-generated insights are for informational purposes only. Property investment carries risk and may result in financial loss. All calculations should be independently verified and you should consult with FCA-authorised financial advisers before making any investment decisions.
Past performance does not guarantee future results. Tax implications vary by individual circumstances.
Deal
Properties like this can earn 2–3x BTL yields when converted to HMO, with retrofit costs around £10k/room. Sign in to see the full tier, yield projection, and cost breakdown.
Commercial properties like this can earn 30-50% higher yields when converted to residential under Class MA / Q / P / PA, with prior approval costing ~GBP 96/unit. Sign in to see the recommended route, yield uplift, and cost breakdown.
BRRR-suited properties can recycle 80-100% of investor capital on refi, leaving a high-yielding rental with most of the money out. Sign in to see the refurb cost stack, ARV projection, and refinance maths.
Detached + large garden = sub-division play. Pro tier unlocks the tier badge, plot size, uplift estimate, and regional land benchmark.
Short-lease flats trade at deep discount, but extending under the 1993 Act often costs far less than the discount. Pro tier unlocks the tier badge, premium breakdown, long-lease ARV and arbitrage maths.
See projected short-stay revenue vs a vanilla BTL for this property.
See real sub-let margins (HMO room rates & SA nightly rates) vs the landlord rent.
Area
Agent & docs

FAQ
About Helvellyn Rise, Carlisle
Explore nearby