5-bedroom detached house · SL6 2JX
Listing removedListed 70 days
Opportunity summary
See Archie’s verdict, returns by strategy and what to check before viewing.
About
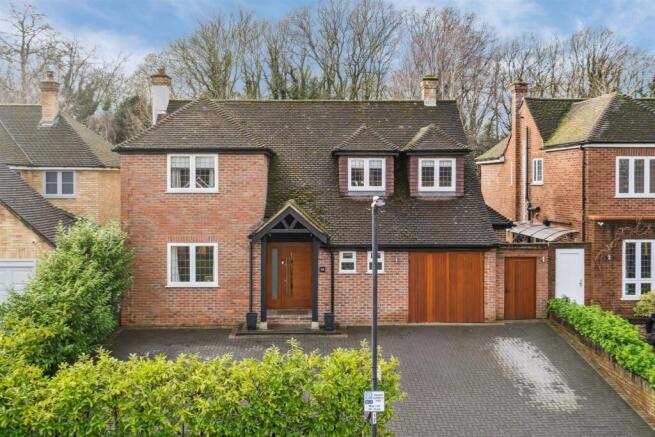
Superb house set in desirable cul-de-sac location.
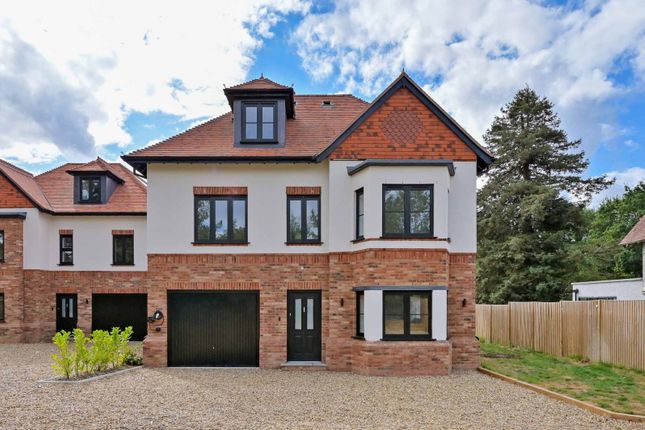
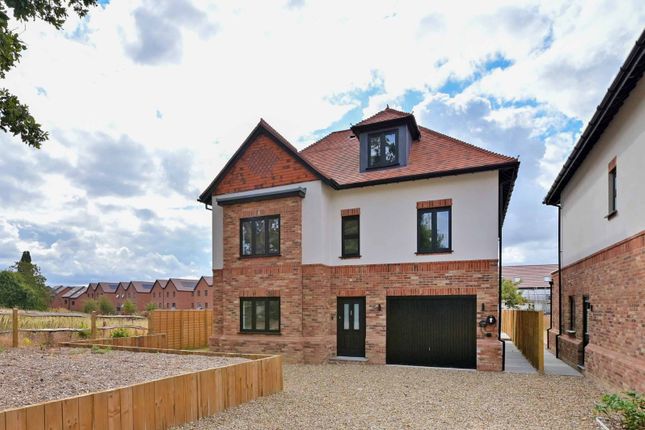
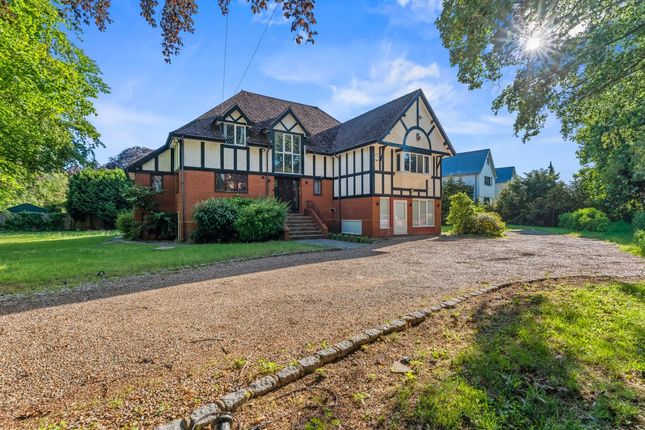
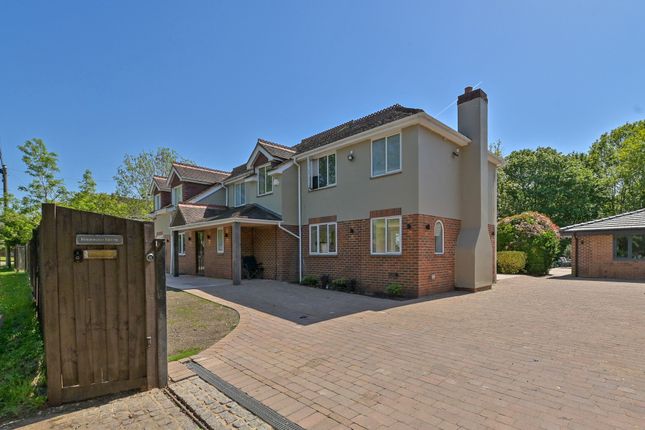
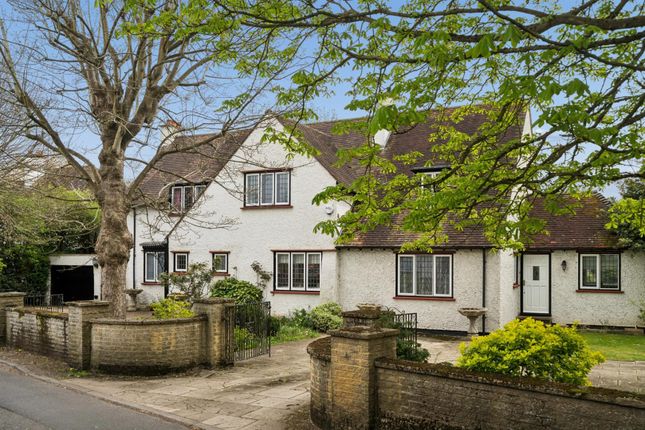
Description Built in 2001, this outstanding family home offers an elegant and flowing layout, beautifully presented throughout to create a stylish yet welcoming environment perfectly suited to modern family living.
Offering generous accommodation across three floors, the property combines impressive proportions with high quality finishes and wonderful entertaining spaces.
The accommodation is centred around a spacious reception hall featuring a striking oak staircase, creating a superb first impression and providing access to the principal reception rooms.
The sitting room is a delightful space in which to relax, enhanced by an attractive exposed brick fireplace and French doors opening directly onto the terrace and garden beyond.
The formal dining room enjoys a pleasant front aspect and provides an inviting setting for both family occasions and entertaining guests.
Undoubtedly the heart of the home is the spectacular refitted kitchen, breakfast and family room.
Thoughtfully designed for contemporary living, this exceptional open plan space seamlessly connects the kitchen and family areas, creating a wonderful environment for both everyday life and entertaining.
The beautifully appointed kitchen is fitted with a comprehensive range of bespoke wooden cabinetry, contrasting work surfaces, integrated appliances and a large central island with breakfast bar.
There is ample space for informal dining, while the adjoining family room benefits from two sets of bi fold doors which open directly onto the terrace, allowing the outside and inside spaces to blend effortlessly during the warmer months.
A study provides an ideal work from home environment, whilst a utility room and cloakroom complete the ground floor accommodation.
The first floor is approached via a galleried landing with French doors opening onto an attractive front facing balcony.
The principal bedroom suite is particularly impressive, featuring a walk in wardrobe and a luxurious fully tiled en suite bathroom with separate shower.
There are three further beautifully presented bedrooms on this floor, two of which enjoy access to an en suite bathroom.
Occupying the entire second floor is a remarkable 43 foot bedroom suite, offering exceptional versatility and complemented by a superb en suite shower room. Outside, the property is equally appealing.
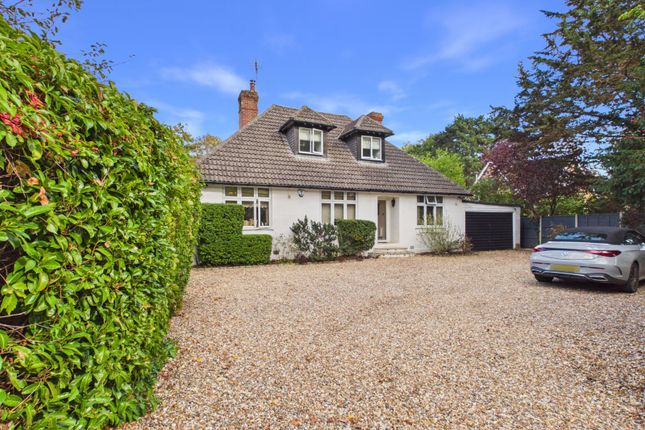
To the front, mature hedging provides a high degree of privacy from the road, whilst a charming feature pond creates an attractive focal point.
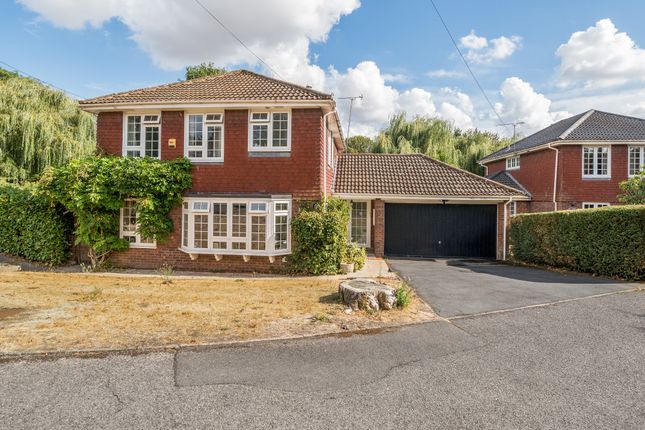
The driveway leads to the double garage and provides ample parking for several vehicles.
The rear garden has been thoughtfully landscaped for ease of maintenance and is principally laid to artificial lawn, complemented by well stocked planting beds.
A substantial sun terrace extends across the width of the property, providing an ideal setting for al fresco dining, entertaining and enjoying the garden surroundings.
This is a superbly appointed family home offering beautifully balanced accommodation, excellent entertaining space and a spectacular refitted kitchen, all set within attractive and private gardens.
Location Maidenhead is within commuting distance of Central London. Willow Drive is situated approximately 1.4 miles from Maidenhead Station which is served by the Elizabeth Line and gwr main line.
Fast trains to London Paddington are 18 minutes and the new Elizabeth Line goes direct to the city and beyond.
By road Maidenhead is approached from the M4 from junction 7 or 8/9 connecting to the M25 and central London.
Schooling opportunities in the area both state and private are extensive and include nearby St.
Piran’s as well as Furze Platt School, Boyn Hill Infants School, Newlands Girls’ School, Desborough Boys School, Burchetts Green CE Infant School, Claires Court and Sir William Borlase Grammar. Nb.
Please check catchments and admissions policies. Maidenhead town centre is close by with its excellent range of shopping and leisure facilities. Square Footage: 4,454 sq ft
Value & comps
No previous sales on record.
Returns
Set an offer; the calculator follows it.
We're still gathering serviced-accommodation data for this area.
Archie refurb estimate: a Pro feature
0.0% below asking
This is not financial or investment advice. Prop AI Deals is not authorised by the Financial Conduct Authority (FCA) to provide investment advice.
All investment calculators, property analyses, and AI-generated insights are for informational purposes only. Property investment carries risk and may result in financial loss. All calculations should be independently verified and you should consult with FCA-authorised financial advisers before making any investment decisions.
Past performance does not guarantee future results. Tax implications vary by individual circumstances.
Deal
Properties like this can earn 2–3x BTL yields when converted to HMO, with retrofit costs around £10k/room. Sign in to see the full tier, yield projection, and cost breakdown.
Commercial properties like this can earn 30-50% higher yields when converted to residential under Class MA / Q / P / PA, with prior approval costing ~GBP 96/unit. Sign in to see the recommended route, yield uplift, and cost breakdown.
BRRR-suited properties can recycle 80-100% of investor capital on refi, leaving a high-yielding rental with most of the money out. Sign in to see the refurb cost stack, ARV projection, and refinance maths.
Detached + large garden = sub-division play. Pro tier unlocks the tier badge, plot size, uplift estimate, and regional land benchmark.
Short-lease flats trade at deep discount, but extending under the 1993 Act often costs far less than the discount. Pro tier unlocks the tier badge, premium breakdown, long-lease ARV and arbitrage maths.
See projected short-stay revenue vs a vanilla BTL for this property.
See real sub-let margins (HMO room rates & SA nightly rates) vs the landlord rent.
Area
Agent & docs
FAQ
About 3, Willow Drive, Berkshire
Explore nearby