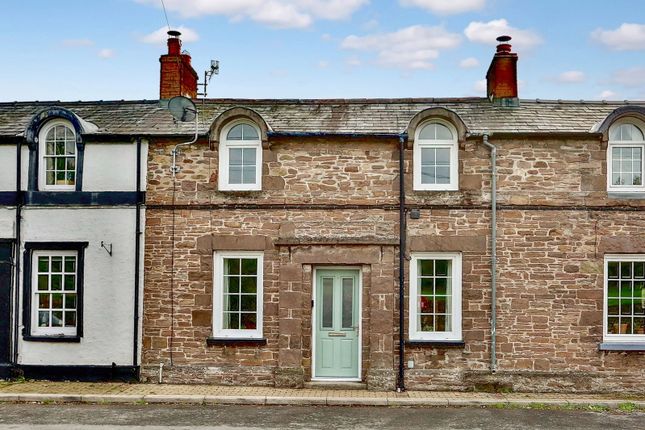
3-bedroom detached house · NP8 1DS
Listing removedListed 288 days
Opportunity summary
See Archie’s verdict, returns by strategy and what to check before viewing.
About
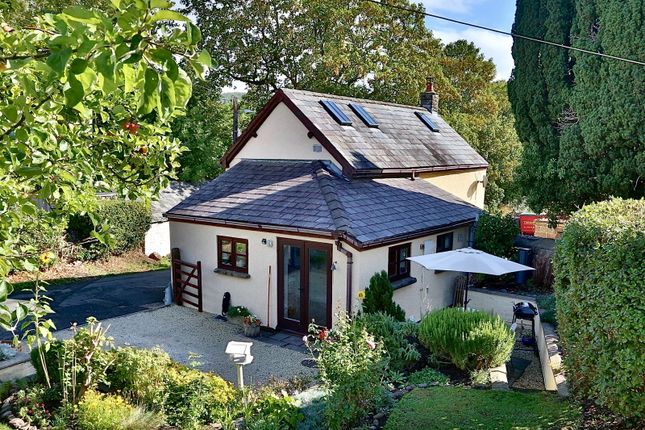
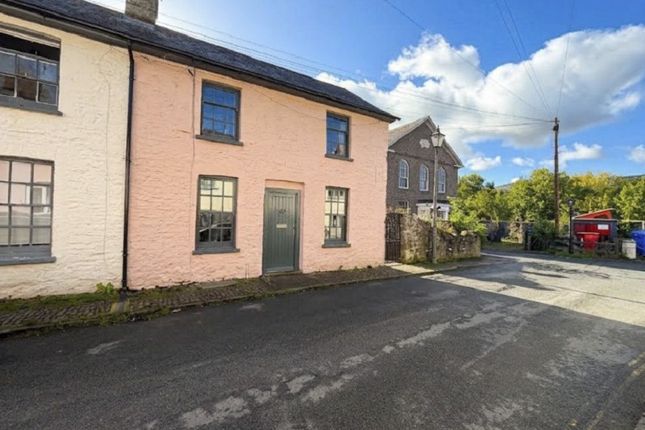
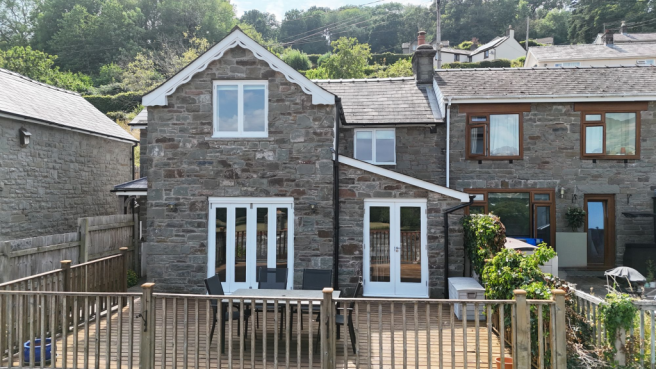
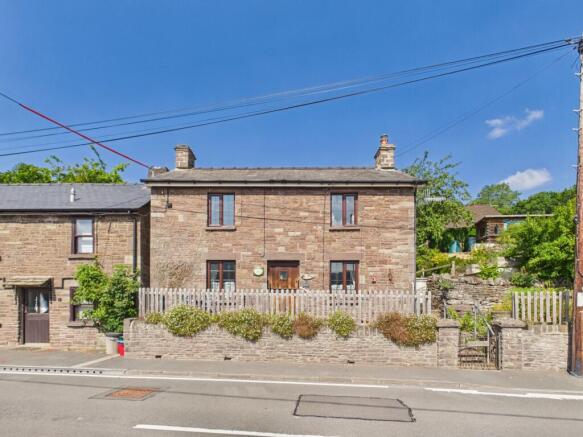
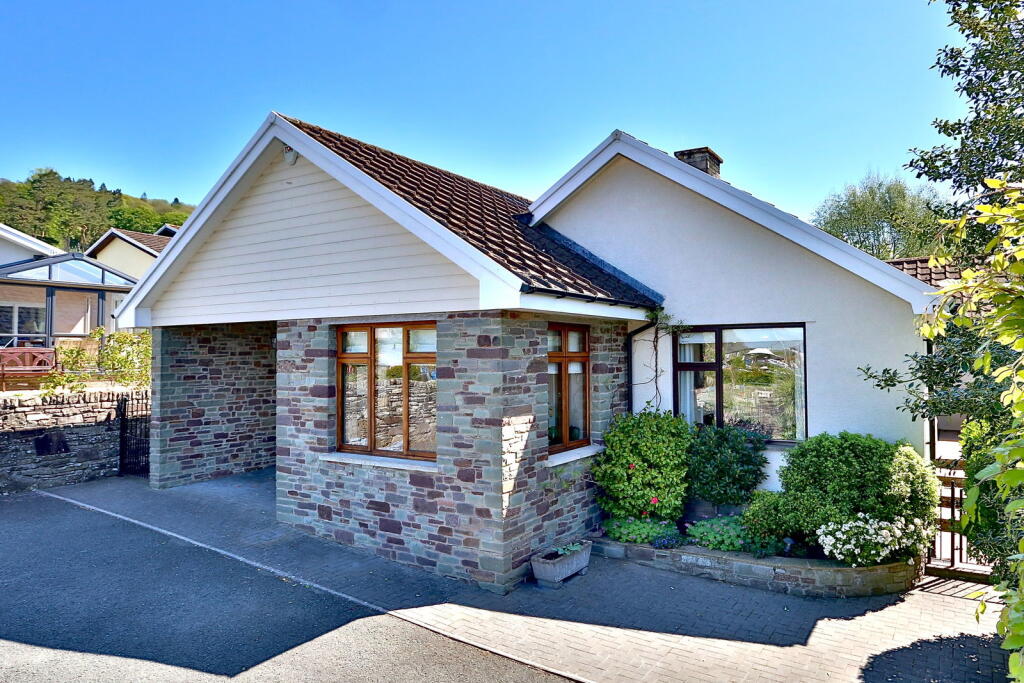
18 Darren View is a very well presented link detached three bedroom property situated on a small estate within the popular Bannau Brycheiniog (Brecon Beacons) National Park market town of Crickhowell.
The house has been a well loved family home for a number of years and is ready to move into as well as offering scope for further modernisation.
Comprising of an enclosed porch leading to a hallway, two reception rooms, garden room, kitchen, downstairs shower room, three bedrooms all with built in wardrobes, bathroom and separate W/C.
There is double glazing throughout and gas central heating. To the outside there is driveway parking and a single garage to the front and a fully enclosed garden with side access, to the rear.
A pretty stream runs along the bottom of the garden, which can be accessed via a gate in the rear fence. Darren View is situated just a short drive from Crickhowell town centre.
Crickhowell is a popular market town situated within the Bannau Brycheiniog (Brecon Beacons) National Park and offers a good range of individual local shops, restaurants, hotels etc.
There is also a library, health centre and both primary and secondary schools which are well regarded.
There are good road links into the local trunk road network and a train station is situated in Abergavenny which is about a fifteen minute drive away and links into the Intercity network via Newport.
There is also a train link from Ebbw Vale.
Ground Floor Entrance Porch Double glazed front door, double glazed windows, tiled floor hallway, with ceiling light and internal double glazed door leading to...
Hall (4.42m x 1.74m (14' 6" x 5' 9")) Herringbone patterned parquet flooring, radiator, staircase to first floor Sitting Room (4.51m x 3.51m (14' 10" x 11' 6")) Double glazed tilt and turn windows to front aspect, carpeted flooring radiator, timber fire surround with coal / flame effect electric fire and tiled hearth.
Open plan to ... Dining Room (2.98m x 2.65m (9' 9" x 8' 8")) Carpeted flooring, serving hatch to kitchen, sliding double glazed patio doors leading to ...
Garden Room (3.31m x 2.45m (10' 10" x 8' 0")) Tiled floor, radiator and low brick walls with double glazed windows and matching double glazed doors to garden Kitchen (2.98m x 2.59m (9' 9" x 8' 6")) Herringbone patterned parquet flooring to match hallway.
Fitted kitchen with matching base and wall units, laminate worktops, inset stainless steel sink with mixer tap, integrated electric oven and grill, four ring gas hob with extractor hood over.
Door to under stairs storage. Door to utility area and shower room ... Utility - Hall (1.99m x 1.19m (6' 6" x 3' 11")) Tiled floor, plumbing and space for washing machine.
Internal door to garage and double glazed door to garden Down Stairs Shower Room (1.85m x 1.51m (6' 1" x 4' 11")) Fully tiled walls and floor, radiator, frosted double glazed tilt and turn window.
White suite including corner shower cubicle with electric shower, pedestal wash hand basin, low flush WC.
First Floor Landing (3.19m x 1.91m (10' 6" x 6' 3")) Carpeted flooring, frosted double glazed window, radiator, built in airing cupboard with shelving and radiator, loft hatch Bedroom 1 (3.63m x 2.97m (11' 11" x 9' 9")) Twin double glazed tilt and turn windows to front aspect, carpet, radiator, 2 x built in single wardrobes, 2 x bedside cabinets with overhead storage, built in dressing table, separate full height built-in wardrobe with sliding mirrored doors Bedroom 2 (3.01m x 2.80m (9' 11" x 9' 2")) Carpeted flooring, radiator, Two double glazed tilt and turn windows to the rear aspect with storage area and clothes rail.
Bedroom 3 (2.40m x 2.30m (7' 10" x 7' 7")) Carpeted flooring, radiator, tilt and turn double glazed window to front, built in single wardrobe and three drawer unit Bathroom (1.81m x 1.54m (5' 11" x 5' 1")) Grey laminate flooring, fully tiled walls, modern white suite with bath with mixer tap and flexi hose shower head attachment, vanity hand wash basin and mixer tap, integrated extractor fan and double glazed fixed window to side Separate Toilet Grey laminate flooring, frosted double glazed tilt and turn window to the side, low flush WC Outside Front Garden Brick driveway and path leading to garage, front porch and side access to the rear.
Two small areas of lawn with mature shrubs Garage (4.55m x 2.52m (14' 11" x 8' 3")) Integral single garage with up and over door, electric points, light and water, wall mounted Worcester combi boiler, personal door to utility area Rear Garden Crazy paved patio area‚ level lawn with raised and level beds, selection of trees and shrubs.
Services Mains gas, electricity, water and drainage Broadband And Mobile Phone Broadband: Superfast is available Mobile signal: Variable indoor coverage and we would recommend that you check with your provider.
Tenure Freehold Agents Note Natural Resources Wales indicates that this postcode is at a low risk of flooding Covenants We have been advised that there are restricted covenants associated with the property.
Title Number WA12114 refers.
Value & comps
No previous sales on record.
Returns
Set an offer; the calculator follows it.
We're still gathering serviced-accommodation data for this area.
Archie refurb estimate: a Pro feature
0.0% below asking
This is not financial or investment advice. Prop AI Deals is not authorised by the Financial Conduct Authority (FCA) to provide investment advice.
All investment calculators, property analyses, and AI-generated insights are for informational purposes only. Property investment carries risk and may result in financial loss. All calculations should be independently verified and you should consult with FCA-authorised financial advisors before making any investment decisions.
Past performance does not guarantee future results. Tax implications vary by individual circumstances.
Deal
Properties like this can earn 2–3x BTL yields when converted to HMO, with retrofit costs around £10k/room. Sign in to see the full tier, yield projection, and cost breakdown.
Commercial properties like this can earn 30-50% higher yields when converted to residential under Class MA / Q / P / PA, with prior approval costing ~GBP 96/unit. Sign in to see the recommended route, yield uplift, and cost breakdown.
BRRR-suited properties can recycle 80-100% of investor capital on refi, leaving a high-yielding rental with most of the money out. Sign in to see the refurb cost stack, ARV projection, and refinance maths.
Detached + large garden = sub-division play. Pro tier unlocks the tier badge, plot size, uplift estimate, and regional land benchmark.
Short-lease flats trade at deep discount, but extending under the 1993 Act often costs far less than the discount. Pro tier unlocks the tier badge, premium breakdown, long-lease ARV and arbitrage maths.
See projected short-stay revenue vs a vanilla BTL for this property.
See real sub-let margins (HMO room rates & SA nightly rates) vs the landlord rent.
Area
Agent & docs

FAQ
About 18, Darren View, Crickhowell
Explore nearby