1-bedroom flat · SY23 4PZ
For saleListed 68 days
Opportunity summary
See Archie’s verdict, returns by strategy and what to check before viewing.
About
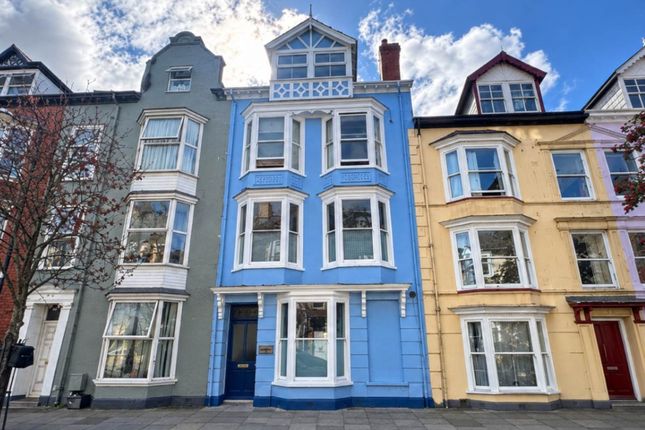
A beautifully presented apartment set within this historic Regency mansion, approached via the shared communal entrance hall - home to a wonderful twisting staircase and the striking Nash Lightwell, an octagonal glazed roof lantern that fills the stairwell with soft coloured light.
As you enter Apartment 4, an attractive entrance hall draws the eye towards the open-plan sitting, dining and kitchen room beyond.
A family shower room is accessed from the hall, fitted with shower unit, low-level WC, pedestal wash hand basin and full tiling.
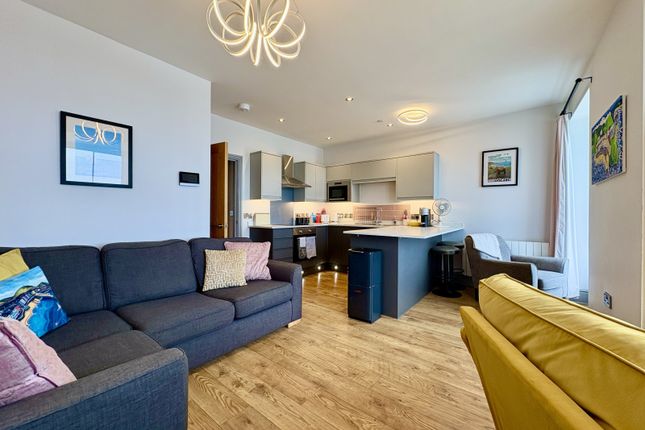
The heart of the home is the open-plan sitting, dining and kitchen room - compact, but full of style and space, and punctuated by three windows framing beautiful views towards Pen Dinas and the Cardigan Bay coastline.
The kitchen is fitted with modern shaker-style units, electric oven, four-ring hob with extractor over, single-drainer double bowl sink, and built-in fridge and freezer, with attractive wood flooring, a cast iron radiator, and a fantastic vaulted ceiling with recessed spotlighting.
A staircase rises to the open-plan gallery bedroom - the wow factor of the apartment - with soaring a-frame trusses, ornate cornicing, and a glass balustrade offering views down into the sitting room and out through the bay windows.
An ideal lock-up-and-leave, second home, or characterful first purchase within one of West Wales’s most storied buildings.
EPC Rating: E Communal Entrance Hall The apartment is approached via the beautiful communal entrance hall, shared with Apartment 3.
A wonderful twisting staircase rises through the hall, with handsome flooring underfoot, creating an immediate feeling of style and space.
Overhead, the hall is crowned by the striking Nash Lightwell - an octagonal glazed roof lantern with radiant spoked glazing bars converging on a central boss, its coloured glass panels casting soft light down through the stairwell.
A genuinely elegant architectural centrepiece that sets the tone for both apartments beyond.
Entrance Hall As you enter the apartment, an attractive entrance hall welcomes you, drawing the eye immediately towards the fantastic views into the large open-plan sitting, dining and kitchen room beyond.
Family Shower Room Accessed from the entrance hall, the shower room is fitted with a shower unit, low-level WC, pedestal wash hand basin, and extractor fan, with tiling throughout.
Utility Area (1.47m x 1.15m) Open-Plan Sitting, Dining & Kitchen Room (5.48m x 4.18m) Compact yet full of style and space, this open-plan room is punctuated by three windows giving beautiful views towards Pen Dinas and the Cardigan Bay coastline.
The kitchen area is attractively fitted with a range of base-level units in a modern shaker style, including an electric oven, four-ring hob with extractor over, single-drainer double bowl sink unit, and built-in fridge and freezer.
Attractive wood flooring runs throughout, adding to the feeling of light and space, complemented by a cast iron radiator. A fantastic vaulted ceiling with recessed spotlighting completes the room.
Gallery Bedroom (5.12m x 3.34m) A staircase rises from the entrance hall to the open-plan gallery bedroom - undoubtedly the hero feature of this apartment.
Exposed a-frame roof trusses soar overhead, complemented by ornate cornicing, while a glass balustrade allows light to flow freely through the space and offers views down into the sitting room and out through the bay windows beyond.
A fantastic sense of theatre and views - certainly one of the wow factors of the property.
Value & comps
No previous sales on record.
Returns
Set an offer; the calculator follows it.
We're still gathering serviced-accommodation data for this area.
Archie refurb estimate: a Pro feature
0.0% below asking
This is not financial or investment advice. Prop AI Deals is not authorised by the Financial Conduct Authority (FCA) to provide investment advice.
All investment calculators, property analyses, and AI-generated insights are for informational purposes only. Property investment carries risk and may result in financial loss. All calculations should be independently verified and you should consult with FCA-authorised financial advisors before making any investment decisions.
Past performance does not guarantee future results. Tax implications vary by individual circumstances.
Deal
Properties like this can earn 2–3x BTL yields when converted to HMO, with retrofit costs around £10k/room. Sign in to see the full tier, yield projection, and cost breakdown.
Commercial properties like this can earn 30-50% higher yields when converted to residential under Class MA / Q / P / PA, with prior approval costing ~GBP 96/unit. Sign in to see the recommended route, yield uplift, and cost breakdown.
BRRR-suited properties can recycle 80-100% of investor capital on refi, leaving a high-yielding rental with most of the money out. Sign in to see the refurb cost stack, ARV projection, and refinance maths.
Detached + large garden = sub-division play. Pro tier unlocks the tier badge, plot size, uplift estimate, and regional land benchmark.
Short-lease flats trade at deep discount, but extending under the 1993 Act often costs far less than the discount. Pro tier unlocks the tier badge, premium breakdown, long-lease ARV and arbitrage maths.
See projected short-stay revenue vs a vanilla BTL for this property.
See real sub-let margins (HMO room rates & SA nightly rates) vs the landlord rent.
Area
Agent & docs
FAQ
About Flat 4, Plas Tanybwlch, Aberystwyth
Explore nearby