4-bedroom detached house · SG4 0EX
Listing removedListed 280 days
Opportunity summary
See Archie’s verdict, returns by strategy and what to check before viewing.
About
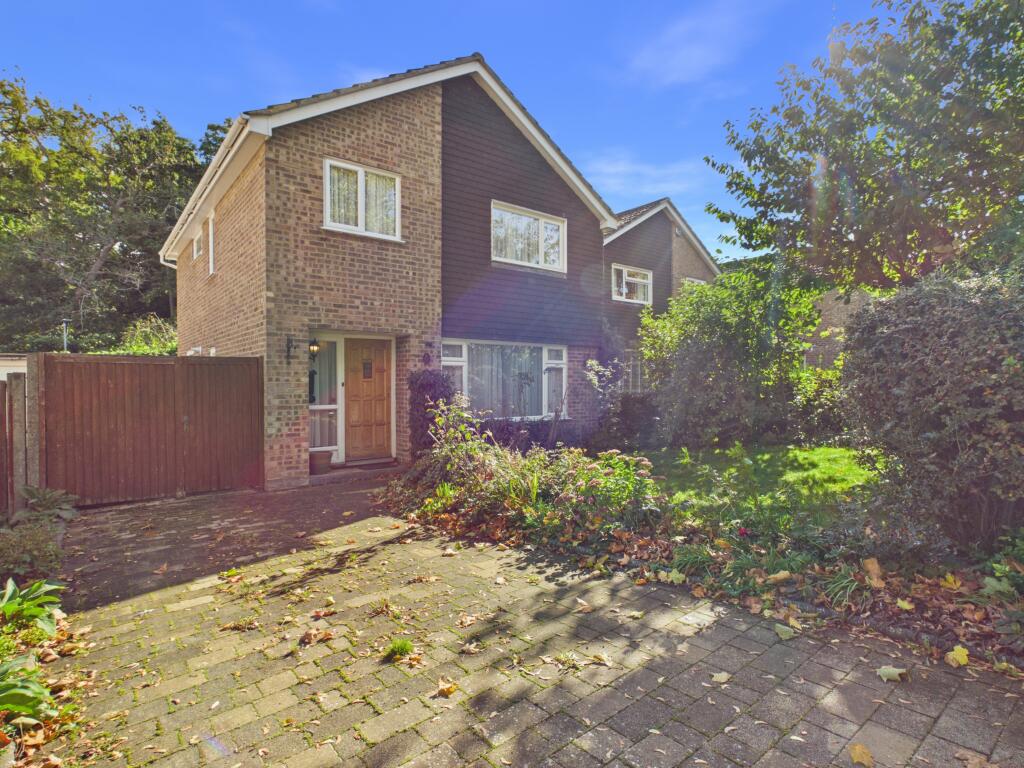
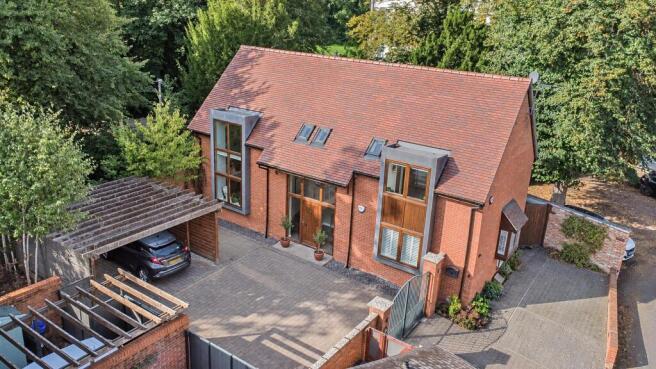
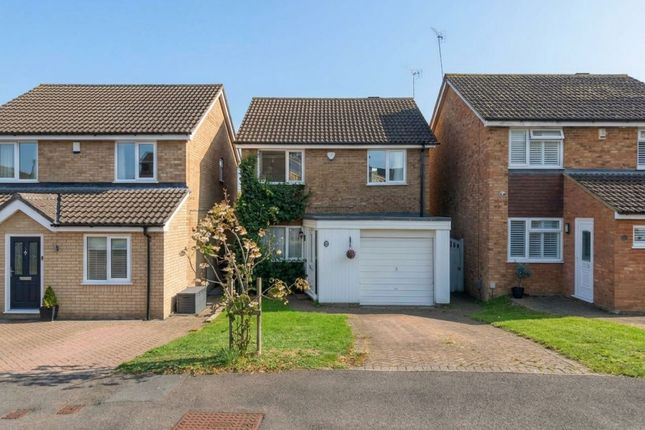
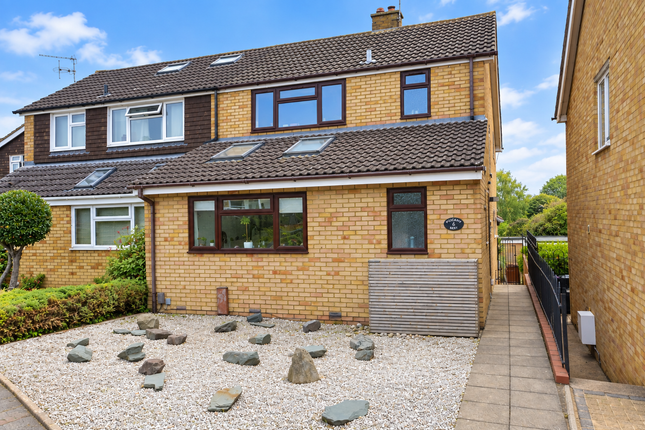
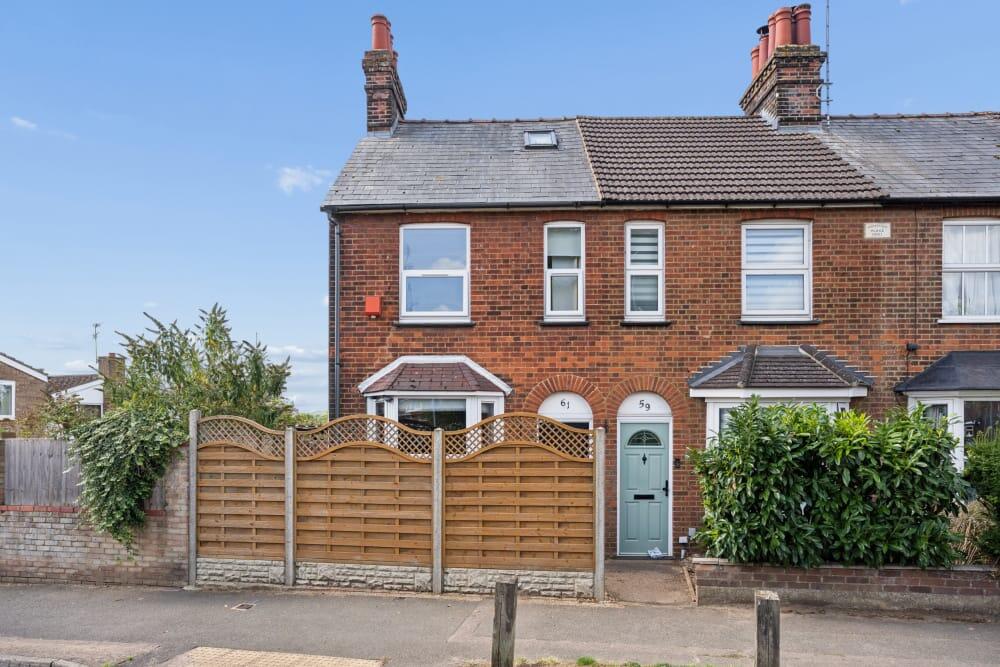
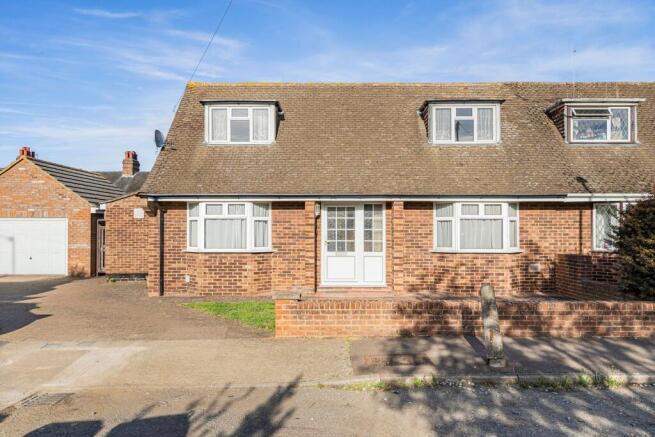
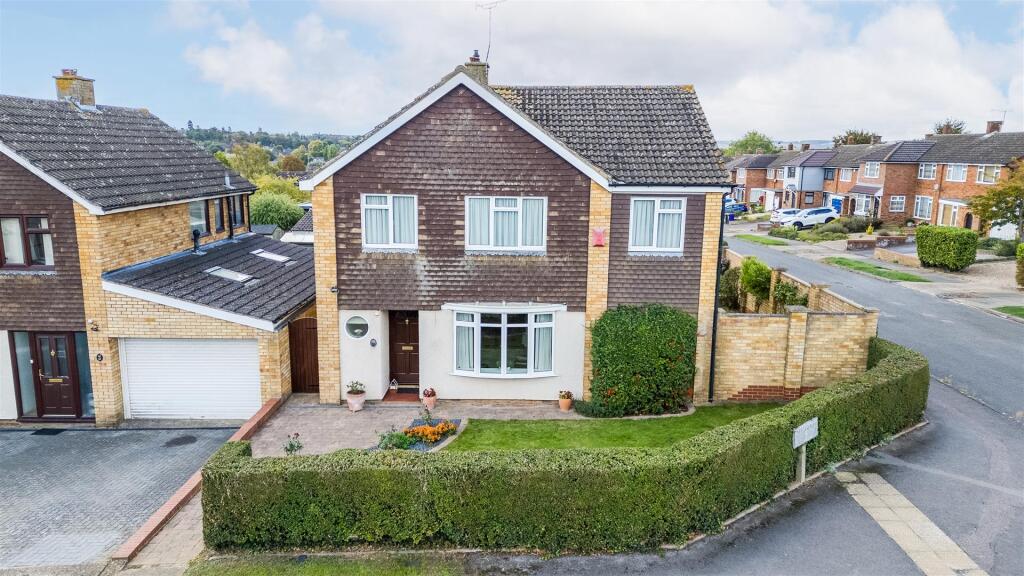
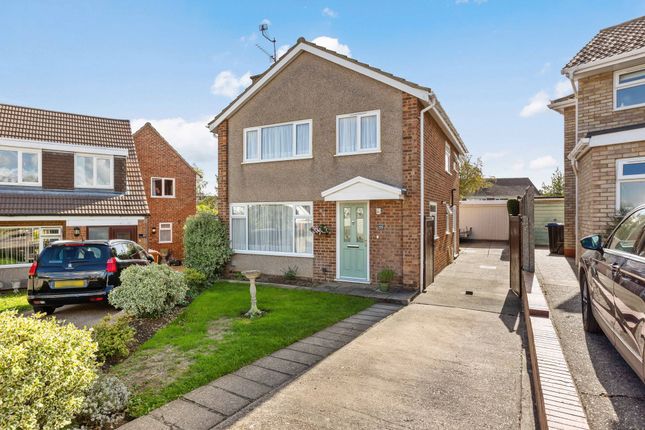
Property Insight: Situated on the popular Poets estate, this spacious and detached family home property is ideal for modern family living and has plenty of versatile living space.
As you enter the property, it feels spacious and welcoming. The entrance hall leads through to a generously sized 24’ kitchen/diner.
The kitchen features plentiful shaker-style wooden cabinetry with contrasting, sleek black work surfaces and tiled splashbacks.
There is an integrated double Neff electric oven, a gas hob with stainless steel wall-mounted hood, dishwasher and space for a fridge-freezer.
Two windows and glazed doors to the conservatory introduce plenty of natural light - as well as lovely garden views - and there is ample room for a table and chairs, providing the perfect setting for relaxed family meals.
The kitchen also has direct access to the garden. The large conservatory provides an incredibly versatile space, given its 24’ width.
Currently set up as a family room with a dining table and sofa area, it enjoys panoramic views of the garden and really comes into its own during the summer months.
With French doors opening on to the patio outside, it’s an incredible space for hosting gatherings with family and friends and enables indoor-outdoor living at its very best.
Also adjoining the conservatory, and benefiting from the natural light it introduces, is a large sitting room.
Whether you're relaxing with family or hosting guests, this spacious and well-proportioned room provides the perfect setting creating a soothing environment and the perfect place to unwind after a busy day, and there is plenty of room for furniture.
To the front of the house is another highly versatile room.
Currently used as a home office, it’s ideal for working from home, but could easily be repurposed as a playroom, studio or even a fifth bedroom. Completing the downstairs is a handy cloakroom.
Upstairs are four generously sized and well-proportioned double bedrooms (so no arguing over who gets the largest room!) The principal bedroom enjoys built-in wardrobes and its own ensuite shower room with a contemporary white suite.
All four bedrooms are bright and airy, with plenty of space for extra furniture.
Completing the upstairs is a stylish family bathroom, featuring sleek grey marbled tiles, a large vanity unit and modern white bathroom suite, including a full-size bath with shower over, plus heated chrome towel radiator.
The boiler and pressurised water cylinder, both installed approximately three years ago, are located in the loft.
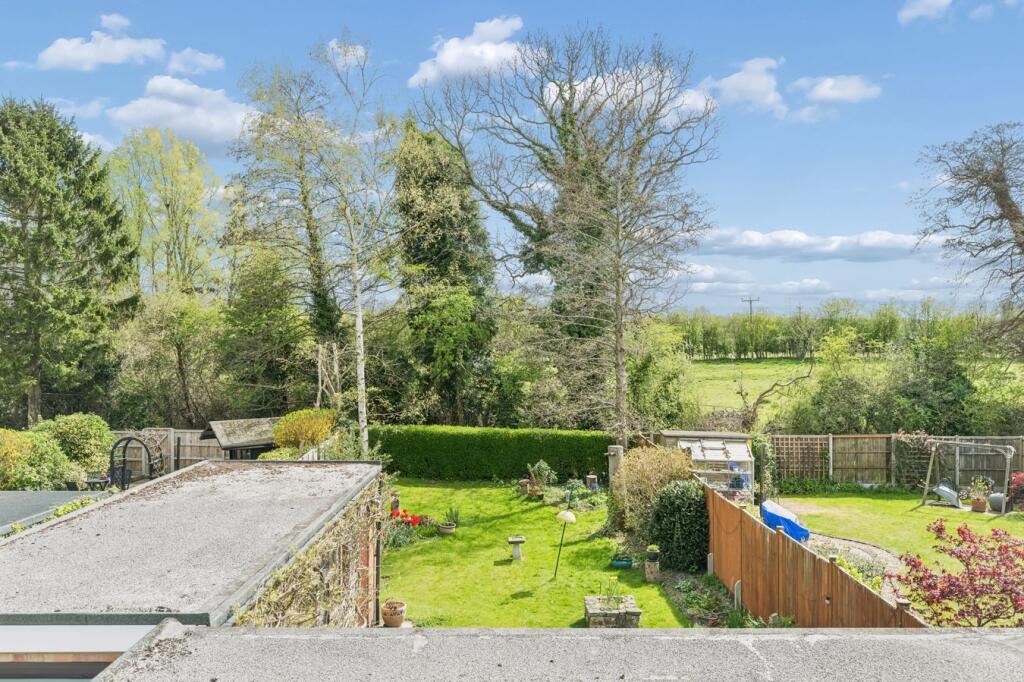
Outside, the secluded garden is mainly laid to lawn and features patio areas as well as established borders with mature trees and shrubs.
It provides a fantastic setting for young children to play, as well as for relaxing and entertaining family and friends. The front garden is lawned with a paved central path.
To the side of the property is a double garage, with convenient access directly into the garden and off-street parking in front.
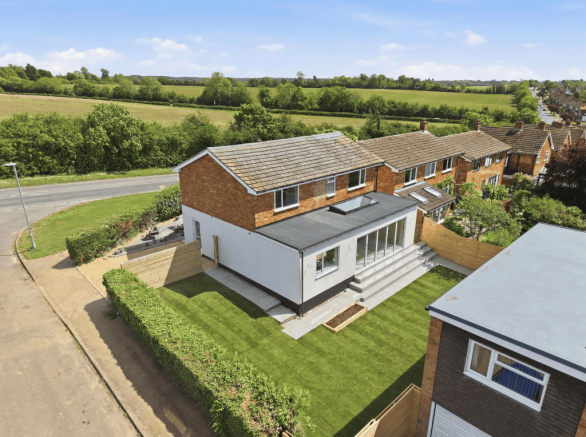
The property benefits from approved planning permission (Ref: 25/02422/fph) for a part two-storey, part single-storey side extension and a single-storey front extension.
This sizeable family home offers plenty of spacious, flexible living space and versatility as well as a fantastic location close to the station and local amenities.
Location: Hitchin continues to be one of Hertfordshire’s most desirable towns.
With excellent transport links (fast trains to London Kings Cross take just 28 minutes and Cambridge just 33 minutes), Hitchin often features as one of the best places to live in the UK.
The town centre offers a wide selection of independent shops, pubs and restaurants, as well as a market, and has a thriving local community.
Hitchin also benefits from several schools which are rated outstanding, including the historic and renowned Hitchin Girls’ and Hitchin Boys’ schools.
These particulars are intended to give a fair and reliable description of the property but no responsibility for any inaccuracy or error can be accepted and do not constitute an offer or contract.
We have not tested any services or appliances (including central heating if fitted) referred to in these particulars and the purchasers are advised to satisfy themselves as to the working order and condition.
If a property is unoccupied at any time there may be reconnection charges for any switched off/disconnected or drained services or appliances - All measurements are approximate.
EPC Rating: C Location Hitchin continues to be one of Hertfordshire’s most desirable towns.
With excellent transport links (fast trains to London Kings Cross take just 28 minutes and Cambridge just 33 minutes), Hitchin often features as one of the best places to live in the UK.
The town centre offers a wide selection of independent shops, pubs and restaurants, as well as a market, and has a thriving local community.
Hitchin also benefits from several schools which are rated outstanding, including the historic and renowned Hitchin Girls’ and Hitchin Boys’ schools. Parking - Garage Parking - Driveway
Value & comps
No previous sales on record.
Returns
Set an offer; the calculator follows it.
We're still gathering serviced-accommodation data for this area.
Archie refurb estimate: a Pro feature
0.0% below asking
This is not financial or investment advice. Prop AI Deals is not authorised by the Financial Conduct Authority (FCA) to provide investment advice.
All investment calculators, property analyses, and AI-generated insights are for informational purposes only. Property investment carries risk and may result in financial loss. All calculations should be independently verified and you should consult with FCA-authorised financial advisors before making any investment decisions.
Past performance does not guarantee future results. Tax implications vary by individual circumstances.
Deal
Properties like this can earn 2–3x BTL yields when converted to HMO, with retrofit costs around £10k/room. Sign in to see the full tier, yield projection, and cost breakdown.
Commercial properties like this can earn 30-50% higher yields when converted to residential under Class MA / Q / P / PA, with prior approval costing ~GBP 96/unit. Sign in to see the recommended route, yield uplift, and cost breakdown.
BRRR-suited properties can recycle 80-100% of investor capital on refi, leaving a high-yielding rental with most of the money out. Sign in to see the refurb cost stack, ARV projection, and refinance maths.
Detached + large garden = sub-division play. Pro tier unlocks the tier badge, plot size, uplift estimate, and regional land benchmark.
Short-lease flats trade at deep discount, but extending under the 1993 Act often costs far less than the discount. Pro tier unlocks the tier badge, premium breakdown, long-lease ARV and arbitrage maths.
See projected short-stay revenue vs a vanilla BTL for this property.
See real sub-let margins (HMO room rates & SA nightly rates) vs the landlord rent.
Area
Agent & docs
FAQ
About 3 Wedgewood Road, Hitchin
Explore nearby