4-bedroom house · PR4 3TZ
Listing removedListed 115 days
Opportunity summary
See Archie’s verdict, returns by strategy and what to check before viewing.
About
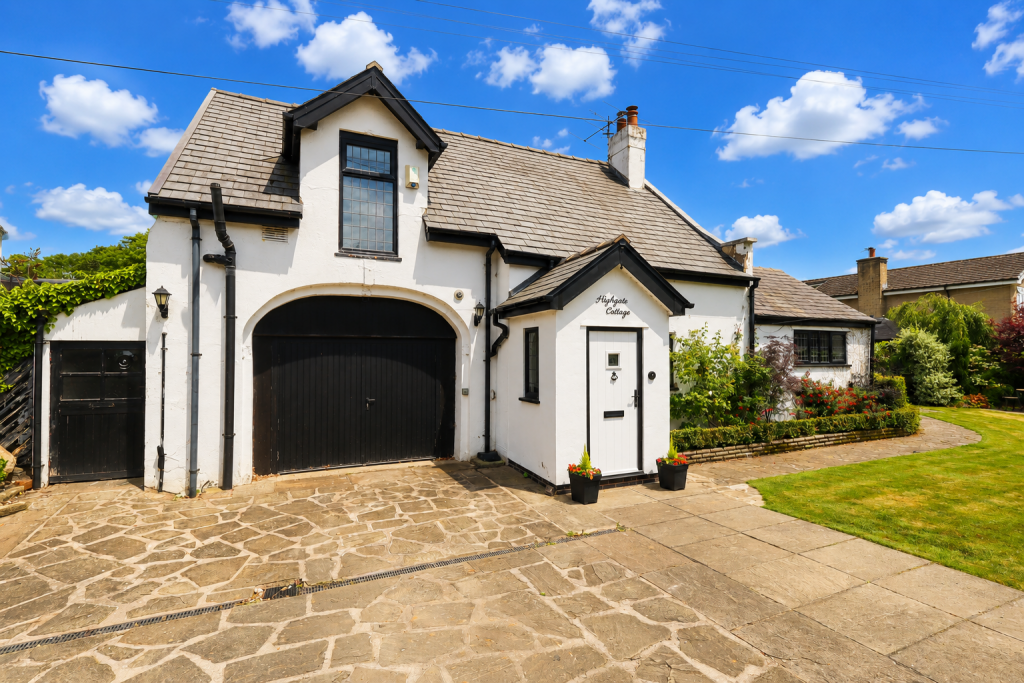
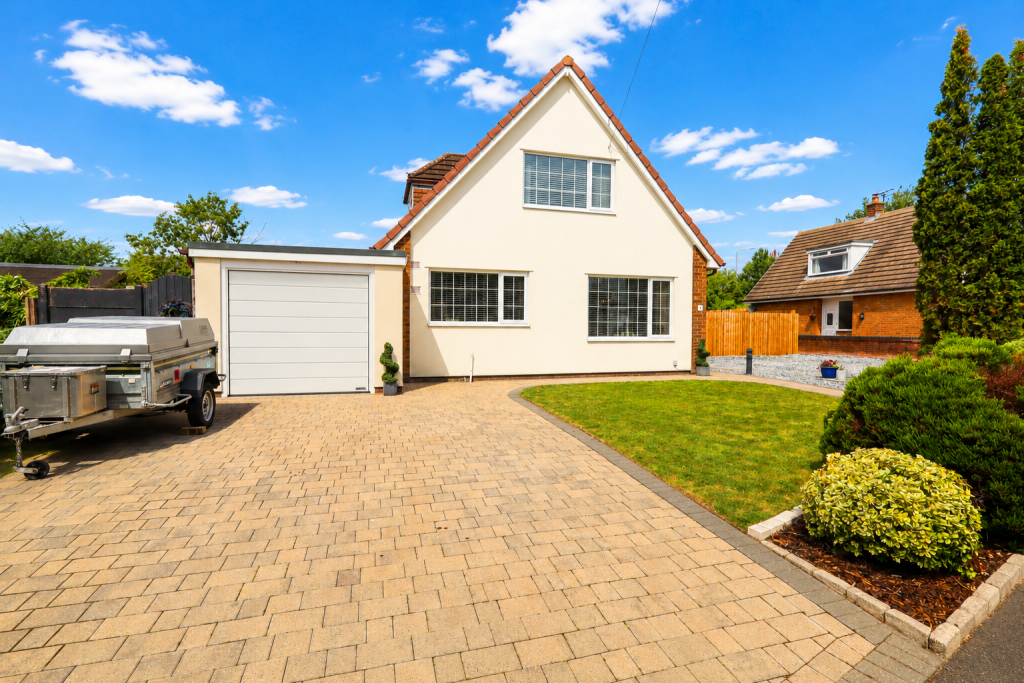
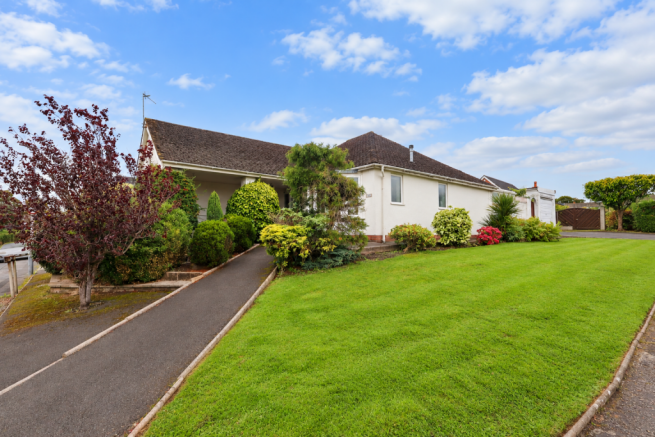
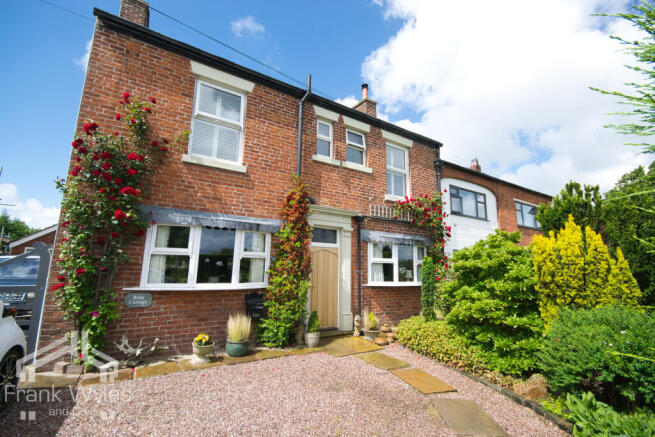
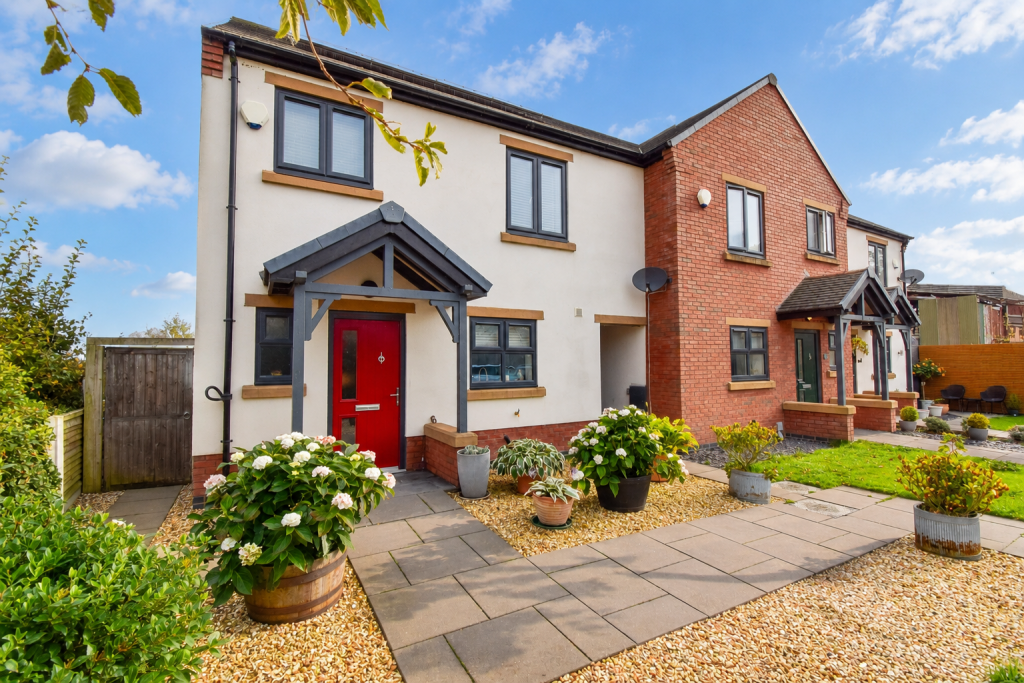
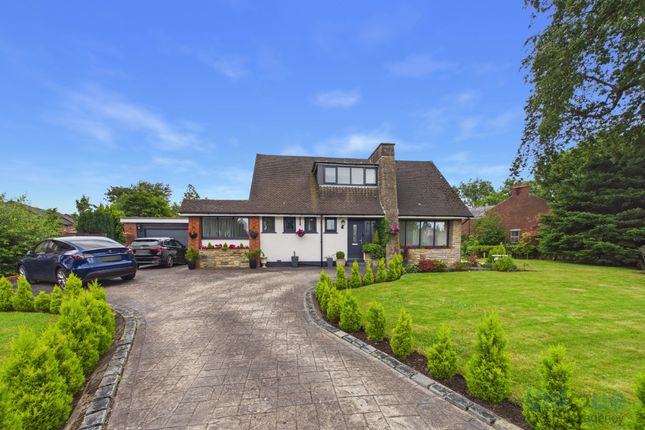
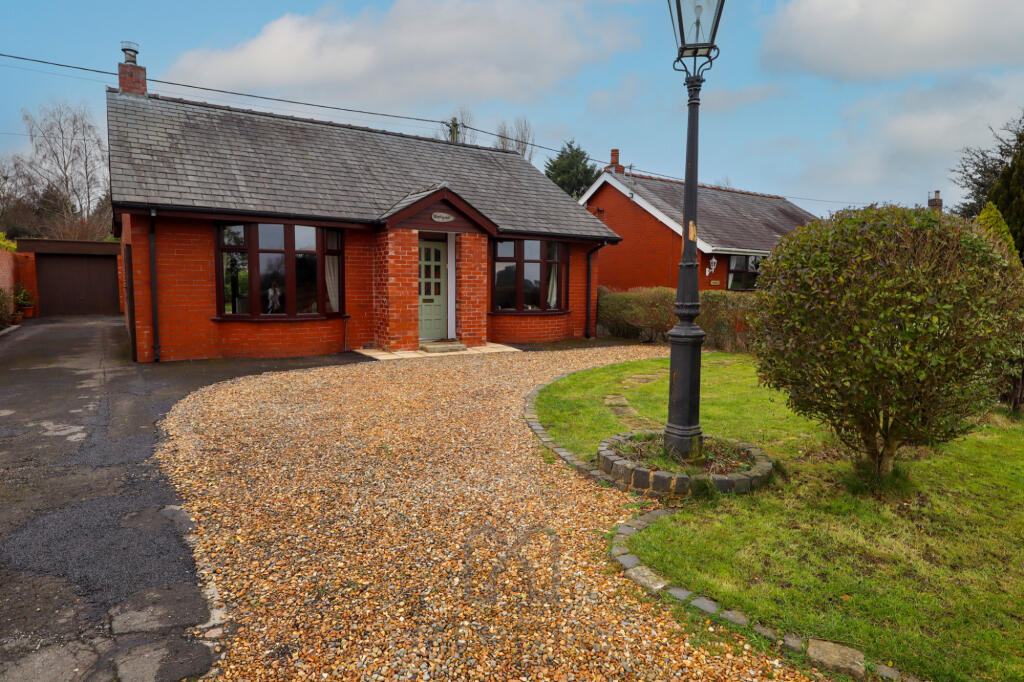
Substantial 4-Bedroom Executive Detached Home | Generous Corner Plot | No Chain Delay Nestled on an impressive, enviable corner plot within a highly sought-after residential pocket of Newton, Preston, this spacious four-bedroom executive detached residence offers the perfect blend of generous family living space, privacy, and convenience.
Offered with the distinct advantage of no onward chain delay, this property represents a seamless opportunity for growing families looking to upsit into a premium neighbourhood.
From the expansive wrap-around gardens to the detached double garage, every aspect of this home speaks to executive-level family comfort.
Upon stepping through the front door, you are welcomed by a bright and airy hallway, complete with a convenient downstairs WC.
Designed with modern family dynamics in mind, the ground floor boasts an exceptional balance of dedicated workspaces and social hubs.
The spacious principal living room provides a warm and inviting environment for evening relaxation, flowing effortlessly into a formal dining room and conservatory, which acts as a tranquil sunroom with panoramic views of the mature gardens.
The modern fitted kitchen is beautifully appointed with contemporary cabinetry and ample workspace, seamlessly supported by a highly practical, separate utility room to keep laundry and white goods out of sight.
There is also a dedicated, separate study offers the perfect quiet environment for remote working or a quiet reading room without sacrificing a bedroom.
Ascending to the first floor, the landing leads to four excellent, well-proportioned family bedrooms.
The spacious master bedroom features its own private, modern en-suite, and the remaining three bedrooms are all highly versatile, good-sized rooms served by a clean, contemporary family bathroom suite.
The exterior of this property truly sets it apart from its peers.
Situated on a massive corner plot, the home features, beautifully maintained, mature wrap-around gardens envelope the side and rear of the property.
Predominantly laid to lawn with established borders, shrubs, and patio areas, it offers a secure, private haven for children to play and adults to entertain.
A private driveway provides ample off-road parking for multiple vehicles, leading to a detached double garage equipped with power and light. No chain delay and viewing highly recommended.
Hallway Composite door to the front, tiled flooring, radiator and staircase leading to the first floor landing.
Downstairs WC Modern two piece suite comprising; wash basin, low flush wc, tiled walls and flooring, heated towel rail and double glazed window to the front.
Study (2.88m x 2.05m) Double glazed bay window with leaded lights to the front, radiator and laminate flooring.
Lounge (4.59m x 4.53m) Double glazed patio doors leading onto the conservatory, green oak wooden mantle with gas fire, radiator and laminate flooring.
Dining Room (4.22m x 2.69m) Two sets of double glazed french doors leading onto the rear gardens, radiator and laminate flooring.
Kitchen (3.48m x 3.15m) Double glazed window overlooking the gardens, range of wall and base units with complementary work surfaces, duel fuel range cooker with extractor, integrated fridge and dishwasher, part tiled walls, tiled flooring and radiator.
Utility Room (2.05m x 1.77m) Composite door to the rear, range of wall and base units with complementary work surfaces, sink and drainer, boiler, space for washer and dryer, part tiled walls, tiled flooring and door leads into the double garage.
Conservatory (4.3m x 3.5m) Double glazed window to the rear and side, double glazed french doors leading out to the gardens.
Landing Staircase leads from the hallway to the first floor landing, airing cupboard and loft access.
Bedroom One (4m x 3.62m) Double glazed bay window with leaded lights to the front, fitted wardrobes, radiator and laminate flooring.
Master En-Suite (2.1m x 1.9m) Double glazed window with leaded lights to the front, shower cubicle, wash basin, low flush wc, tiled walls and flooring, heated towel rail.
Bedroom Two (3.61m x 3.2m) Double glazed window with leaded lights to the front, fitted wardrobes, radiator and laminate flooring.
Bedroom Three (3.53m x 2.62m) Double glazed window to the rear, radiator and laminate flooring.
Bedroom Four (2.62m x 2.2m) Double glazed window to the rear, fitted wardrobes, radiator and laminate flooring.
Family Bathroom (2.16m x 1.7m) Modern three piece suite comprising; corner jacuzzi bath with shower over, wash basin, low flush wc, tiled walls and flooring, heated towel rail, shaver point and double glazed window to the rear.
Double Garage (5.1m x 5.01m) With up and over door, power and light. Driveway & Gardens Double driveway to the front providing off street parking leading onto the double garage.
To the rear is a private enclosed extensive garden with landscaped patio area, lawn with mature tree and shrub borders, shed and gated access to the front.
Council Tax Band & Tenure We have been advised by the seller that the Council Tax Band is Band E and the Tenure is Freehold.
Value & comps
No previous sales on record.
Returns
Set an offer; the calculator follows it.
We're still gathering serviced-accommodation data for this area.
Archie refurb estimate: a Pro feature
0.0% below asking
This is not financial or investment advice. Prop AI Deals is not authorised by the Financial Conduct Authority (FCA) to provide investment advice.
All investment calculators, property analyses, and AI-generated insights are for informational purposes only. Property investment carries risk and may result in financial loss. All calculations should be independently verified and you should consult with FCA-authorised financial advisers before making any investment decisions.
Past performance does not guarantee future results. Tax implications vary by individual circumstances.
Deal
Properties like this can earn 2–3x BTL yields when converted to HMO, with retrofit costs around £10k/room. Sign in to see the full tier, yield projection, and cost breakdown.
Commercial properties like this can earn 30-50% higher yields when converted to residential under Class MA / Q / P / PA, with prior approval costing ~GBP 96/unit. Sign in to see the recommended route, yield uplift, and cost breakdown.
BRRR-suited properties can recycle 80-100% of investor capital on refi, leaving a high-yielding rental with most of the money out. Sign in to see the refurb cost stack, ARV projection, and refinance maths.
Detached + large garden = sub-division play. Pro tier unlocks the tier badge, plot size, uplift estimate, and regional land benchmark.
Short-lease flats trade at deep discount, but extending under the 1993 Act often costs far less than the discount. Pro tier unlocks the tier badge, premium breakdown, long-lease ARV and arbitrage maths.
See projected short-stay revenue vs a vanilla BTL for this property.
See real sub-let margins (HMO room rates & SA nightly rates) vs the landlord rent.
Area
Agent & docs
FAQ
About 8, Cedar Close, Preston
Explore nearby