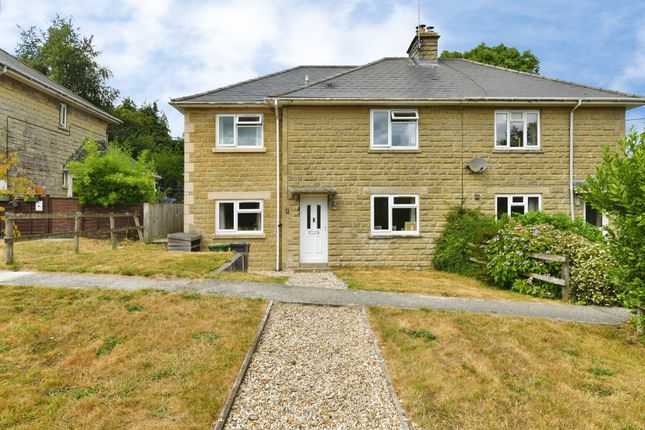
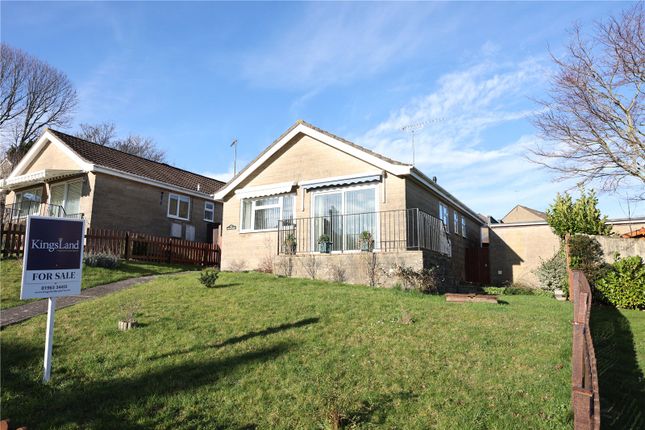
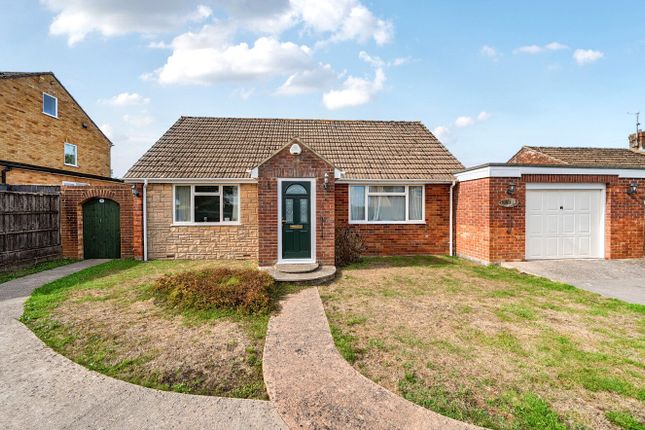
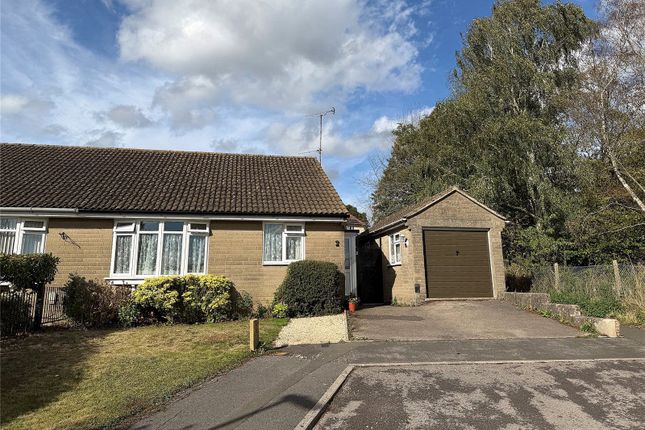
2-bedroom bungalow · BA9 9QP
For saleListed 97 days
Opportunity summary
See Archie’s verdict, returns by strategy and what to check before viewing.
About
Set within the historic Somerset market town of Wincanton, 1 Broadweavers Close forms part of an attractive new development enjoying views across the Blackmore Vale.
This brand-new two-bedroom detached bungalow with a separate study offers spacious, contemporary accommodation in a convenient location within walking distance of Wincanton High Street, combining modern living with the convenience of a thriving market town.
Ready for immediate occupation, this brand-new home offers thoughtfully designed accommodation, together with an enclosed rear garden, garage, driveway parking and an EV charging point.
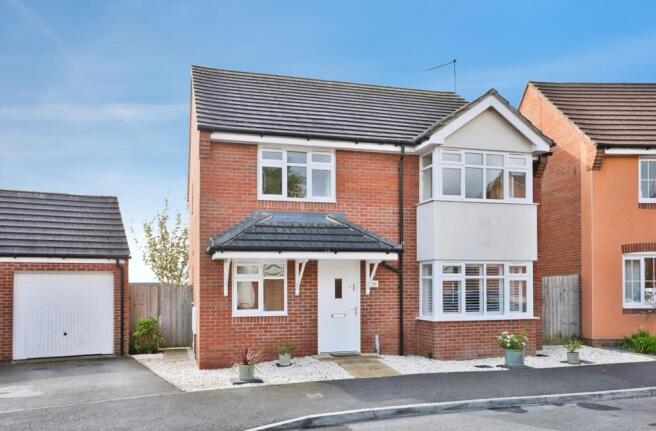
Broadweavers Close comprises just 34 thoughtfully designed homes, built in a blend of traditional red and buff brick with crisp rendered elevations that complement the surrounding setting.
Phase 1 has been extremely well received, with the majority of homes now occupied.
The eagerly anticipated Phase 2 (Plots 1–16) is now being released progressively, with Plots 1 and 2 being the first homes to be launched.
Every home has been thoughtfully finished to a high specification and includes contemporary fitted kitchens and bathrooms, Bosch appliances, a Worcester gas-fired central heating boiler, excellent wall and loft insulation, a garage, driveway parking and an EV charging point as standard.
The result is an energy-efficient home that combines stylish design with practical everyday living while helping to reduce running costs.
Accommodation 1 Broadweavers Close is an attractive, brand-new detached bungalow offering spacious and well-balanced accommodation throughout.
Thoughtfully designed for contemporary living, it combines an impressive open-plan kitchen/sitting room, separate study, garage, driveway parking and an enclosed rear garden, creating a home equally suited to everyday living and entertaining.
A welcoming entrance hall immediately creates a feeling of space and quality.
Attractive wood-effect lvt flooring flows throughout the hallway, study, both bathrooms and the impressive kitchen/sitting room.
Positioned either side of the entrance hall are two generous double bedrooms, both enhanced by attractive bay windows that create character externally while allowing additional natural light to flood the rooms.
Both enjoy an outlook towards the front and, once the development is complete, will benefit from views across an attractive green open space towards the surrounding countryside and the Blackmore Vale beyond.
The principal bedroom benefits from an en-suite shower room. Further along the hallway is a versatile study, ideal for working from home, hobbies or occasional guest accommodation.
Opposite the study is a practical utility cupboard, discreetly housing the Bosch washing machine and Bosch tumble dryer, keeping laundry facilities conveniently tucked away without compromising valuable living space The contemporary family bathroom comprises a panel enclosed bath with shower over, wash hand basin, WC, heated towel rail, part tiled walls, LED downlighters and lvt flooring.
An airing cupboard provides useful storage and houses the Worcester gas-fired central heating boiler.
Undoubtedly the heart of the home is the impressive open-plan kitchen/sitting room extending across the full width of the bungalow.
Fitted with a comprehensive range of wall, drawer and base units complemented by laminate work surfaces, the kitchen features Bosch appliances including an eye-level double oven and grill, four-ring induction hob with extractor hood, integrated dishwasher and integrated fridge/freezer.
An inset 11⁄4 bowl composite sink and drainer with mixer tap, LED downlighters and ample space for dining and seating complete this superb room.
Two large windows overlook the rear garden whilst double glazed French doors open directly onto the generous patio, creating a seamless connection between inside and out.
Whether gathering for family meals, entertaining guests or enjoying a morning coffee, this beautifully designed living space provides a wonderful setting for everyday living.
Outside Front Garden A pathway leads to the front entrance with a lawned garden creating an attractive first impression.
The driveway provides off-road parking and leads to the attached garage, whilst gates to both sides of the property provide convenient access to the rear garden.
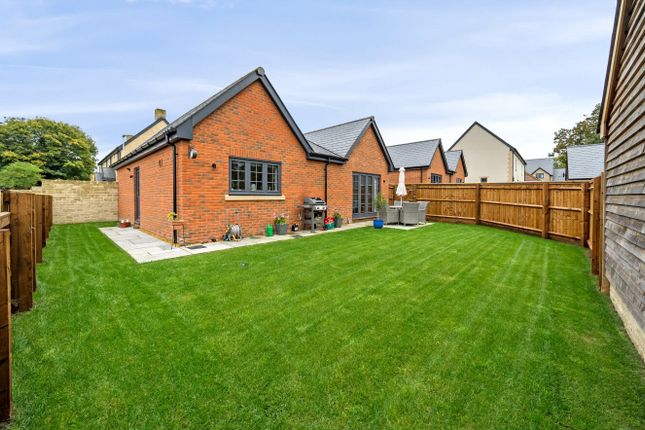
Rear Garden Designed to complement modern living, the enclosed rear garden enjoys a generous paved patio extending across the rear of the bungalow, creating an ideal setting for outdoor dining and entertaining.
Shallow steps rise to the lawn, which wraps around the side of the property, creating a surprisingly generous outdoor space with plenty of opportunity for keen gardeners to personalise with planting and landscaping.
Outside lighting and an external water tap add further practicality.
Garage & Parking The attached garage measures approximately 19'5" x 10'0" (5.92m x 3.06m) and is fitted with a remote-controlled garage door, power, lighting and a pedestrian door to the rear garden.
The driveway provides off-road parking and is fitted with an EV charging point.
Location Wincanton is a historic and characterful market town in South Somerset, close to the Dorset and Wiltshire borders.
The town offers an excellent range of everyday amenities including supermarkets, independent shops, cafés, a choice of gyms, a leisure centre with swimming pool, health services, a local cinema, hairdressers, beauticians, a pharmacy, dentist, post office, traditional pubs, and both primary and secondary schools.
It has a thriving community with hubs such as The Balsam Centre, together with attractions including Wincanton Racecourse and scenic riverside walks at Cale Park.
Ideally located just off the A303, the town benefits from excellent transport links, with Berry's Coaches providing services to London, South West Coaches connecting to nearby towns, and rail services available from Templecombe, Gillingham, Castle Cary and Bruton.
Surrounded by beautiful countryside and within easy reach of the popular towns of Bruton, Castle Cary, Yeovil and Sherborne, together with the renowned The Newt in Somerset estate, Wincanton offers a superb balance of rural charm, community spirit and modern convenience.
For those who enjoy an active lifestyle, there are a number of local golf courses, together with miles of countryside walks and outdoor pursuits to enjoy throughout the year.
One of the many attractions of Broadweavers Close is its convenient position, allowing residents to enjoy Wincanton's excellent range of independent shops, cafés, everyday amenities and local services, all within easy reach.
Additional Information Tenure: Freehold Services: Mains water, electricity, drainage and gas. Gas-fired central heating. All services are subject to the usual utility regulations.
Council Tax Band: To be assessed.
Local Authority: Somerset Council EPC Rating: B Broadband & Mobile: Coverage can be checked at Flood Check: Viewings: Strictly by appointment through the selling agent.
Important: Broadweavers Close is an active construction site. Please do not enter the development without a confirmed appointment.
Agents Note: A management company will maintain the communal landscaped areas and an annual charge will be payable
Value & comps
No previous sales on record.
Returns
Set an offer; the calculator follows it.
We're still gathering serviced-accommodation data for this area.
Archie refurb estimate: a Pro feature
0.0% below asking
This is not financial or investment advice. Prop AI Deals is not authorised by the Financial Conduct Authority (FCA) to provide investment advice.
All investment calculators, property analyses, and AI-generated insights are for informational purposes only. Property investment carries risk and may result in financial loss. All calculations should be independently verified and you should consult with FCA-authorised financial advisors before making any investment decisions.
Past performance does not guarantee future results. Tax implications vary by individual circumstances.
Deal
Properties like this can earn 2–3x BTL yields when converted to HMO, with retrofit costs around £10k/room. Sign in to see the full tier, yield projection, and cost breakdown.
Commercial properties like this can earn 30-50% higher yields when converted to residential under Class MA / Q / P / PA, with prior approval costing ~GBP 96/unit. Sign in to see the recommended route, yield uplift, and cost breakdown.
BRRR-suited properties can recycle 80-100% of investor capital on refi, leaving a high-yielding rental with most of the money out. Sign in to see the refurb cost stack, ARV projection, and refinance maths.
Detached + large garden = sub-division play. Pro tier unlocks the tier badge, plot size, uplift estimate, and regional land benchmark.
Short-lease flats trade at deep discount, but extending under the 1993 Act often costs far less than the discount. Pro tier unlocks the tier badge, premium breakdown, long-lease ARV and arbitrage maths.
See projected short-stay revenue vs a vanilla BTL for this property.
See real sub-let margins (HMO room rates & SA nightly rates) vs the landlord rent.
Area
Agent & docs
FAQ
About 1, Broadweavers Close, Wincanton
Explore nearby