3-bedroom property · CV2 3ES
Listing removedListed 358 days
Opportunity summary
See Archie’s verdict, returns by strategy and what to check before viewing.
About
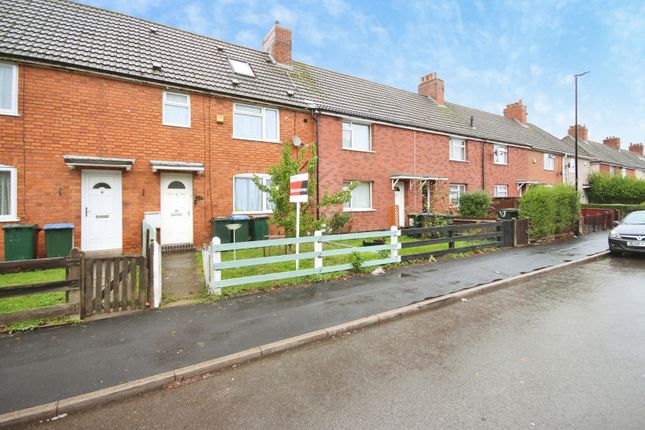
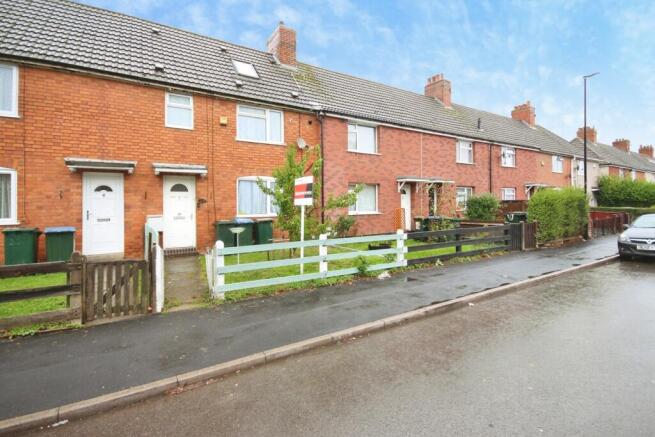
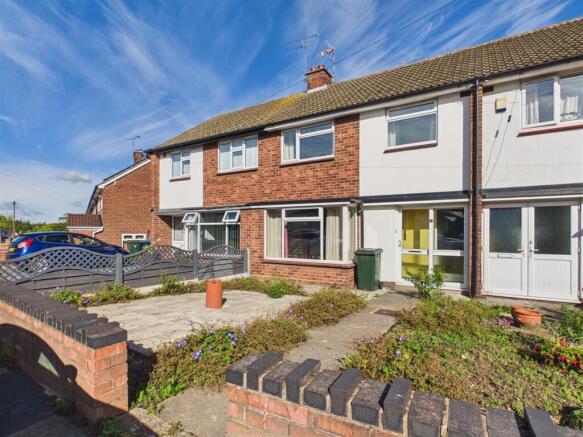
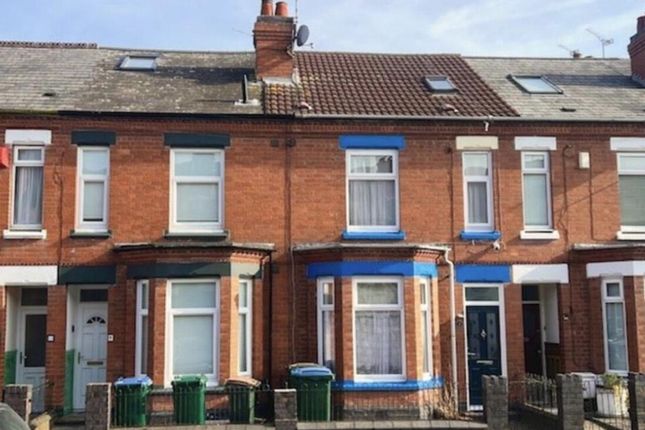
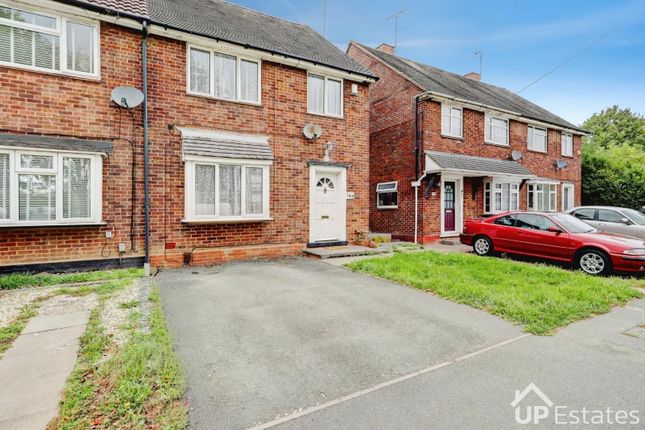
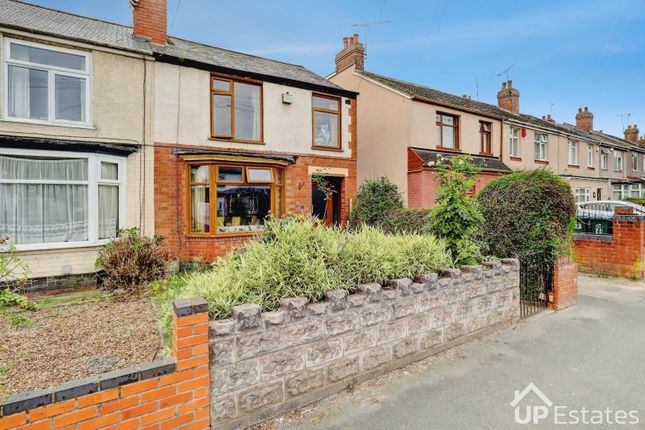
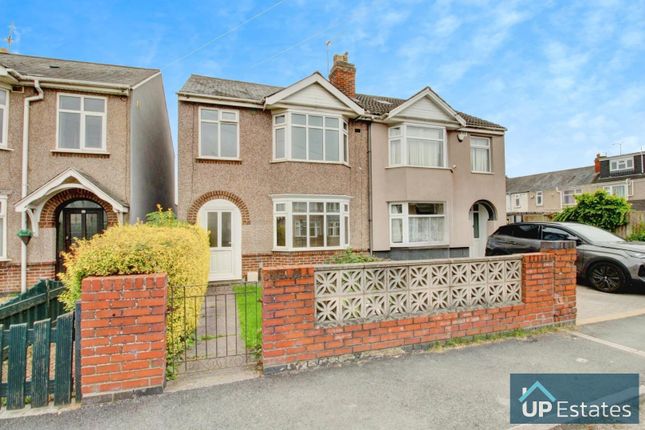
Sitting proudly on well-regarded Hartland Avenue, this double-bayed, three-bedroom end of terrace home has been lovingly cared for by the same owners for twenty-seven years.
Its welcoming atmosphere, excellent natural light and practical layout make it an ideal choice for families, first-time buyers, or anyone seeking a home with both comfort and convenience.
From the moment you arrive, the property gives a sense of calm.
The front garden sets the home back slightly from the road, offering a touch of privacy and greenery, with scope to create off-road parking if desired.
Step through the front door into a light and airy hallway where soft neutral décor and carpeted floors immediately create a homely feel.
The carpet continues up the stairs and into the principal rooms, tying the spaces together with a sense of flow and warmth.
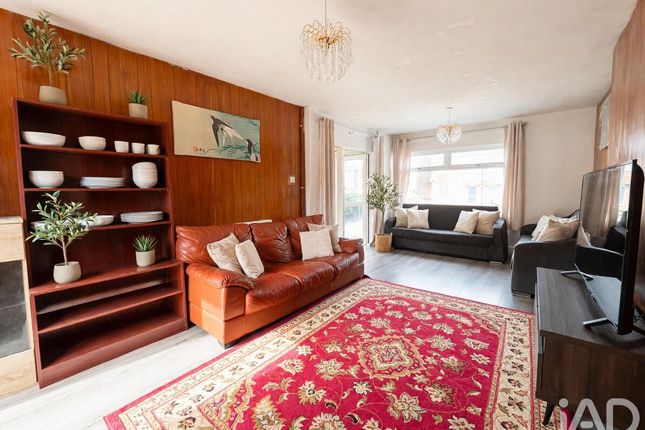
The through lounge is a wonderfully bright and inviting space, enhanced by the broad bay window that fills the room with natural light from morning until afternoon.
There is ample room here for comfortable sofas arranged around the feature gas fireplace, creating a perfect spot for family time or quiet evenings in.
The dining area to the rear offers generous space for a six-seater table, with sliding patio doors that open directly onto the garden, allowing summer breezes and golden evening light to spill in.
The kitchen, positioned off the hallway and with its own access to the rear garden, is both modern and efficient in design.
Dark high-gloss cabinets contrast beautifully with light worktops and classic white metro-style tiles, giving the space a clean and contemporary edge.
Built-in appliances, including a fridge-freezer, dishwasher, double oven and induction hob, make daily life wonderfully easy, while the tiled floor adds a practical finishing touch.
Upstairs, the sense of brightness continues. The landing leads to three well-proportioned bedrooms, each carpeted and softly decorated in neutral tones.
The main bedroom enjoys a bay window and fitted wardrobe with glass doors, providing both elegance and practicality.
The second bedroom offers generous space for a double bed and additional furniture, while the third bedroom serves perfectly as a single room, home office, or nursery.
The family bathroom is fresh and contemporary, fully tiled with a white suite and shower over the bath, complemented by a chrome heated towel rail.
Outside, the rear garden provides a peaceful and low-maintenance retreat.
A raised patio area is perfectly positioned for morning coffee or evening dining, leading down to a small, neatly kept lawn that adds just a touch of greenery without demanding too much upkeep.
At the far end, the rear access garage provides secure storage or practical parking options.
Hartland Avenue itself is part of a friendly and long-established community, with a calm atmosphere that residents love.
The area is superbly placed for everyday amenities, with shops, cafes and essential services nearby, and a selection of well-regarded primary and secondary schools including St John Fisher, Stoke Heath Primary, Wyken Croft, Lyng Hall, Stoke Park and Caludon Castle.
Commuters will appreciate the easy access to public transport links, the M6 and M69, and the short drive to University Hospital Coventry and Warwickshire.
After nearly three decades in the same caring hands, this much-loved home is ready to welcome its next chapter.
With its blend of light, space and location, it offers the perfect foundation for comfortable family living in the heart of Wyken.
Ground Foor Hallway Lounge/Dining Room (7.92m x 3.40m (26' x 11'2)) Kitchen (4.52m x 1.70m (14'10 x 5'7)) First Floor Landing Bedroom 1 (3.23m x 3.15m (10'7 x 10'4)) Bedroom 2 (3.58m x 2.57m (11'9 x 8'5)) Bedroom 3 (2.41m x 1.83m (7'11 x 6')) Bathroom (1.65m x 1.78m (5'5 x 5'10)) Outside Garage Rear Garden Front Garden
Value & comps
No previous sales on record.
Returns
Set an offer; the calculator follows it.
We're still gathering serviced-accommodation data for this area.
Archie refurb estimate: a Pro feature
0.0% below asking
This is not financial or investment advice. Prop AI Deals is not authorised by the Financial Conduct Authority (FCA) to provide investment advice.
All investment calculators, property analyses, and AI-generated insights are for informational purposes only. Property investment carries risk and may result in financial loss. All calculations should be independently verified and you should consult with FCA-authorised financial advisers before making any investment decisions.
Past performance does not guarantee future results. Tax implications vary by individual circumstances.
Deal
Properties like this can earn 2–3x BTL yields when converted to HMO, with retrofit costs around £10k/room. Sign in to see the full tier, yield projection, and cost breakdown.
Commercial properties like this can earn 30-50% higher yields when converted to residential under Class MA / Q / P / PA, with prior approval costing ~GBP 96/unit. Sign in to see the recommended route, yield uplift, and cost breakdown.
BRRR-suited properties can recycle 80-100% of investor capital on refi, leaving a high-yielding rental with most of the money out. Sign in to see the refurb cost stack, ARV projection, and refinance maths.
Detached + large garden = sub-division play. Pro tier unlocks the tier badge, plot size, uplift estimate, and regional land benchmark.
Short-lease flats trade at deep discount, but extending under the 1993 Act often costs far less than the discount. Pro tier unlocks the tier badge, premium breakdown, long-lease ARV and arbitrage maths.
See projected short-stay revenue vs a vanilla BTL for this property.
See real sub-let margins (HMO room rates & SA nightly rates) vs the landlord rent.
Area
Agent & docs
FAQ
About 142, Hartland Avenue, Coventry
Explore nearby