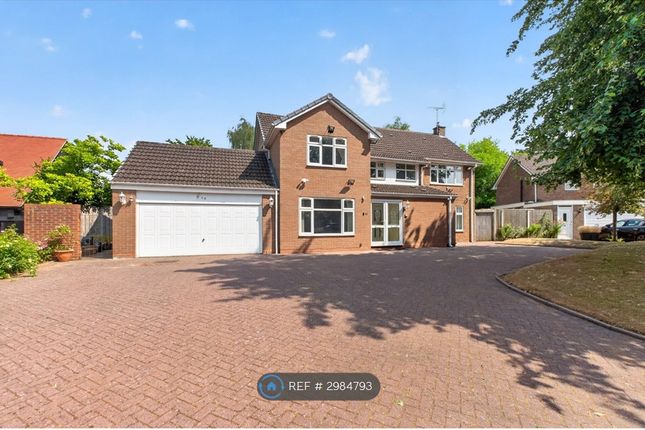
5-bedroom house · B15 3ER
To rentListed 148 days · slow let
Opportunity summary
See Archie’s verdict, returns by strategy and what to check before viewing.
About
An elegant five bedroomed Grade II listed villa constructed in the early part of the 19th century, being one of a pair built of white brick with stucco dressings.
It is ideally located within easy access of the City Centre, Harborne and motorway links.
Available unfurnished from the 1st July An elegant five bedroomed Grade II listed villa constructed in the early part of the 19th century, being one of a pair built of white brick with stucco dressings, with windows and doors of identical proportions all with architrave surrounds with crisply modelled cornices.
The house presents as an excellent example of Victorian architecture more common in cities such as London and Bath.
Situation Chad Road is a one-way road leading from Harborne Road up to the A456 Hagley Road, which provides easy access to the M5 and M6 motorway network and to Birmingham City Centre.
It is conveniently placed for some of the prestigious private schools in the area and is also within the catchment area of Chad Vale State School on Nursery Road.
It is near the facilities of Harborne High Street and also to the newly designated Edgbaston Village with its excellent assortment of restaurants, bistros and bars.
Edgbaston Golf Club and the Priory Tennis and Squash Club are also within easy reach. The Queen Elizabeth Hospital, The Medical School and Birmingham University are approximately a mile away.
Description 17 Chad Road lies back from the road behind a walled driveway which is shared with its neighbour.
The house is impressive in its external and internal elegance which has been proudly preserved by the current owners; it has been recently secondary-glazed throughout.
The entrance is through double doors into a porch with glazed inner door opening into the: Reception Hall This is notable because of its high ceiling, and black and white tiled flooring.
The plasterwork to the ceiling and archway is elaborate and perfectly maintained with a superb archway leading to the rear.
The Drawing Room This is at the front of the house and has two identical sash windows which have been secondary-glazed and which ensure maximum natural light.
The room is rich in architectural features, including an exquisite painted ceiling, period marble fireplace with living flame gas fire, picture and dado rails.
The ceiling height mirrors that in the reception hall.
The Dining Room An impressive room with period wooden fireplace with marble detail and gas fire, the alcoves to each side have fitted book shelves above and cupboards beneath.
There is again delicate plasterwork to the ceiling with coving and a picture rail.
The large bay window onto a walled garden is most impressive and has French doors onto the terrace and garden with window seats to each side.
The owners have had constructed an inobtrusive dual workstation along one wall with the appropriate electronic connections which mean that the room can be used as a home office if required.
The hall extends to the rear of the house with a glazed door onto the terrace and garden and door and stairs leading to the cellar, which has an area of 355 sq.ft. And with three distinct chambers.
Halfway down the hall to the left is an internal door leading to the less formal area of the ground floor with its red quarry tiled flooring. There is a cloakroom with w.c.
And hand washbasin and small window onto the garden.
The Family Room This has a large sash window onto the terrace, period fireplace with gas fire, picture rail and inbuilt full-length cupboard to the side of the fireplace.
The Breakfast/Kitchen The breakfast room has an array of fitted units both base and wall mounted and is large enough to use for informal dining.
A step down leads to the kitchen with window to the front and side and large large roof light with its Aga cooker, ensuring constant heat, inbuilt microwave, fridge, double sink and integrated dishwasher.
The adjoining utility room has plumbing for washing machine and tumble dryer, single drainer sink, door to the terrace and access to the garage which is at the front of the property and which will house a modest sized car and is largely used for storage.
The First Floor The elegant staircase with its lovely oak handrail curves gently round, on the half landing is a beautiful window which lights up the wide landing area at the top of the stairs.
Elegant plasterwork is also a feature of this impressive area from which the rooms emanate.
Master Bedroom 1 An elegant room with two sash windows onto the front drive, it is particularly light, has high ceilings, picture rail and inbuilt wardrobes along one wall and a marble fireplace.
The en-suite bathroom with white suite is particularly well-appointed with roll top bath, pedestal washbasin with mirrored medicine cabinet, w.c., and shower cubicle.
Bedroom 2 is another double room with views onto the rear garden and pretty original fireplace. Bedroom 3 is also a double-sized room enjoying garden views and has fitted wardrobes and fireplace.
Bedroom 4 is on the front of the house, it has useful built in cupboards and feature fireplace.
Family Bathroom This is off the landing and has a white suite with bath and shower over, glass shower panel, hand washbasin and w.c.
Guest bathroom En Suite to bedroom 2, this has a bath with shower over and hand washbasin. There is a separate w.c. Second Floor A staircase leads up to the fifth bedroom.
At the top of the stairs is a compact en-suite shower room.
The bedroom itself is in the eves, it has plenty of space and light with a large lantern light, Velux windows, downlighters to the ceiling and a useful very spacious walk-in wardrobe.
Outside At the front, there is excellent parking for several cars, the in and out driveway is shared with the adjoining house.
The walled garden at the rear has some magnificent shrubs, including a lovely magnolia tree, lawns, a paved area for enjoying the evening sun, and a shed from the "Posh Shed Company" which will remain following the sale.
Available from 1st July at £4250 per month, unfurnished Viewing highly recommended Please be aware that Council Tax and Utilities are not included in the rent.
Council Tax band G To reserve a property, we will require payment of a holding deposit which will be the equivalent of one weeks rent (this will go towards the first months' rent that is taken upon the signing of the tenancy agreement – subject to successful referencing) Please Note: This will be withheld if any relevant person (including any guarantor(s)) withdraw from the tenancy, fail a Right-to-Rent check, provide materially significant false or misleading information, or fail to sign their tenancy agreement (and / or Deed of Guarantee) within 15 calendar days (or other Deadline for Agreement as mutually agreed in writing).
For further information regarding the lettings process, deposit and fees please go to Robert Powell Residential Lettings is a member of the Propertymark Client Money Protection Scheme and our redress scheme for consumers is The Property Ombudsman
Value & comps
No previous sales on record.
Rental comparables are shown in the Rental section below. Sold comparables remain for area capital context only.
Returns
We're still gathering serviced-accommodation data for this area.
This is not financial or investment advice. Prop AI Deals is not authorised by the Financial Conduct Authority (FCA) to provide investment advice.
All investment calculators, property analyses, and AI-generated insights are for informational purposes only. Property investment carries risk and may result in financial loss. All calculations should be independently verified and you should consult with FCA-authorised financial advisers before making any investment decisions.
Past performance does not guarantee future results. Tax implications vary by individual circumstances.
Deal
Properties like this can earn 2–3x BTL yields when converted to HMO, with retrofit costs around £10k/room. Sign in to see the full tier, yield projection, and cost breakdown.
Commercial properties like this can earn 30-50% higher yields when converted to residential under Class MA / Q / P / PA, with prior approval costing ~GBP 96/unit. Sign in to see the recommended route, yield uplift, and cost breakdown.
BRRR-suited properties can recycle 80-100% of investor capital on refi, leaving a high-yielding rental with most of the money out. Sign in to see the refurb cost stack, ARV projection, and refinance maths.
Detached + large garden = sub-division play. Pro tier unlocks the tier badge, plot size, uplift estimate, and regional land benchmark.
Short-lease flats trade at deep discount, but extending under the 1993 Act often costs far less than the discount. Pro tier unlocks the tier badge, premium breakdown, long-lease ARV and arbitrage maths.
See projected short-stay revenue vs a vanilla BTL for this property.
See real sub-let margins (HMO room rates & SA nightly rates) vs the landlord rent.
Area
Agent & docs
FAQ
About 17, Chad Road, Birmingham
Explore nearby