4-bedroom bungalow · S25 5JA
For saleReduced £25k (−7.1%) on 27 SepListed 86 days
Opportunity summary
See Archie’s verdict, returns by strategy and what to check before viewing.
About
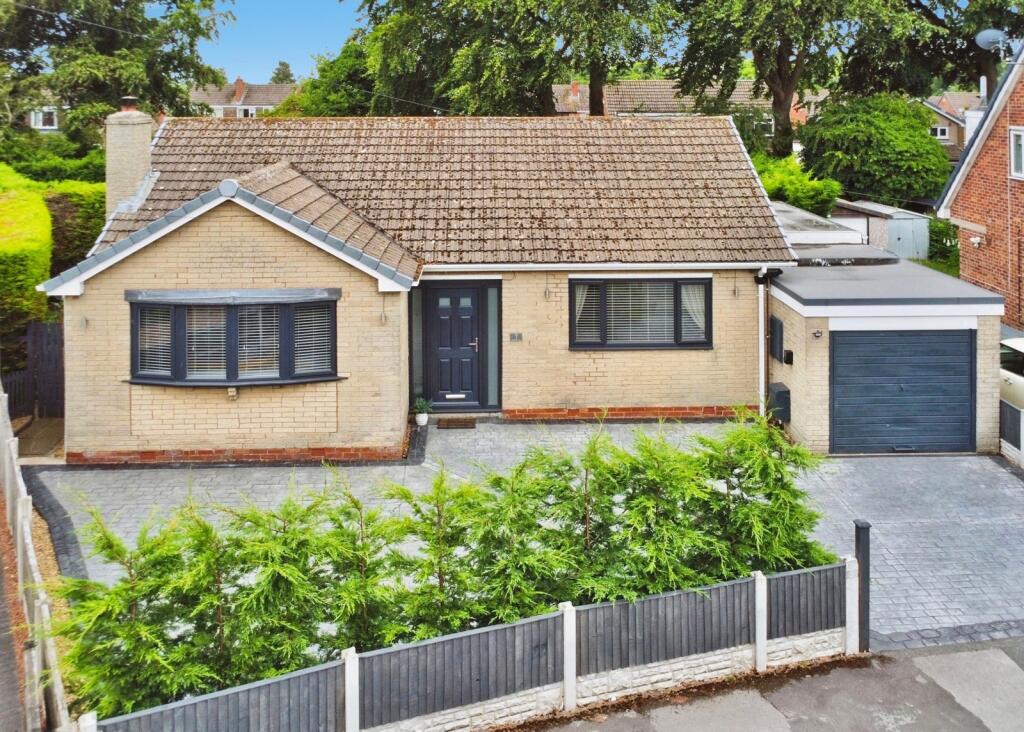
Orchid Way, South Anston, Sheffield, S25 5JA Entrance Hall Accessed via a secure UPVC double glazed side entrance door, the welcoming hallway features contemporary laminate flooring, recessed spotlights, a useful built-in storage cupboard and a central heating radiator.
From here, doors lead to all four bedrooms, the family bathroom, separate shower room and the impressive open plan kitchen, dining and living area.
Open Plan Kitchen, Dining & Living Area Undoubtedly the heart of this exceptional home is the stunning open plan kitchen, dining and living space.
Thoughtfully redesigned and finished to an excellent standard by the current owners, this versatile living area perfectly complements modern family life and offers an impressive amount of space rarely found in a bungalow.
The contemporary kitchen is fitted with an extensive range of stylish wall and base units complemented by quality work surfaces incorporating a one and a half bowl sink with mixer tap.
Integrated appliances include a four-ring electric hob with extractor above and a built-in double oven, whilst there is ample space for a fridge freezer, washing machine, tumble dryer and dishwasher.
The room benefits from recessed spotlights, laminate flooring, two central heating radiators, a UPVC double glazed window to the side elevation and a UPVC double glazed entrance door providing access to the front of the property.
There is generous space for both dining and lounge furniture, with double glazed bi-folding doors seamlessly opening into the conservatory, creating an ideal space for entertaining.
Conservatory Designed and constructed by the current owners, the spacious conservatory provides an excellent additional reception area offering endless versatility.
Whether utilised as a second sitting room, garden room, home office or children's playroom, it enjoys an abundance of natural light through UPVC double glazed windows to the side and rear elevations.
Laminate flooring continues throughout, whilst bi-folding doors connect beautifully with the main living space and two further UPVC double glazed doors provide direct access onto the rear garden.
Bedrooms The property offers four well-proportioned bedrooms, providing flexible accommodation to suit a variety of lifestyles.
The principal bedroom overlooks the side elevation and is a generous double room featuring a UPVC double glazed window, recessed spotlights and a central heating radiator.
Bedroom Two is another spacious double bedroom currently utilised as a cosy snug, offering flexibility as either a bedroom or an additional reception room.
Positioned to the front elevation, it benefits from a UPVC double glazed window, recessed spotlights and a central heating radiator.
Bedroom Three is also a comfortable double bedroom situated to the front of the property with a UPVC double glazed window, recessed spotlights and a central heating radiator.
Bedroom Four is a well-sized single bedroom located adjacent to the principal bedroom, making it ideal as a nursery, dressing room, study or home office.
It enjoys a UPVC double glazed window to the side elevation, recessed spotlights and a central heating radiator.
Family Bathroom One of the property's many standout features is the inclusion of both a family bathroom and a separate shower room, providing excellent practicality for families and visiting guests.
The family bathroom is fitted with a modern white three-piece suite comprising a panelled bath with shower over, concealed cistern WC and vanity wash hand basin with mixer tap.
Finished with contemporary wall and floor tiling, recessed spotlights, a heated towel rail and a UPVC double glazed side window.
Shower Room Complementing the bathroom is an equally stylish shower room fitted with a modern three-piece suite comprising a shower enclosure, concealed cistern WC and vanity wash hand basin with mixer tap.
The room is finished with matching wall and floor tiling, recessed spotlights and a heated towel rail.
Outside Despite the substantial extension creating this spacious four-bedroom bungalow, the property still enjoys impressive outdoor space.
The enclosed rear garden wraps around the property and can be accessed via secure gated entrances on both sides.
Predominantly laid to lawn with paved pathways and seating areas, it provides an ideal setting for relaxing, entertaining or family enjoyment.
Mature hedging and fencing create an excellent degree of privacy, whilst there is ample space for garden furniture, storage sheds or children's play equipment.
To the front, the low-maintenance garden has been designed with practicality in mind, featuring a paved area suitable for additional seating or further off-road parking if required.
A driveway provides convenient off-street parking and leads to the detached garage.
The garage has been significantly improved by the current owners, benefiting from a newly replaced roof, internal insulation and an additional external access door, making it suitable for a variety of uses including secure storage, workshop or hobby space.
Location Orchid Way is a highly regarded residential cul-de-sac situated within the ever-popular village of South Anston, offering a fantastic balance of village charm and everyday convenience.
The property is ideally placed within easy reach of a range of local amenities including supermarkets, convenience stores, independent shops, pharmacies, healthcare facilities and leisure amenities.
South Anston is well served by highly regarded primary and secondary schools, making it a particularly attractive location for families.
The village also boasts an excellent selection of cafés, pubs and eateries, including the ever-popular Green Bean Café and the renowned Cakes by Nancy, both favourites with local residents.
Traditional village pubs provide welcoming places to dine and socialise, further enhancing the community feel.
For commuters, the property enjoys excellent transport links with easy access to the M1 motorway network via Junctions 30 and 31, making Sheffield, Rotherham, Worksop, Chesterfield and Doncaster all within comfortable commuting distance.
Kiveton Park and Worksop railway stations are also nearby, offering regular rail services to Sheffield, Lincoln and beyond.
Nearby open countryside, Anston Stones Wood, Langold Country Park and the surrounding walking routes provide excellent opportunities for outdoor recreation, whilst the village itself continues to be one of North Nottinghamshire and South Yorkshire's most desirable locations for those seeking a quieter pace of life without compromising on convenience.
Summary This is far from the average bungalow.
Extensively modernised and thoughtfully reconfigured, this exceptional detached home offers spacious and versatile accommodation finished to an outstanding standard throughout.
Whether you're a growing family seeking flexible living space or looking to downsize without compromising on quality or room sizes, this property delivers on every level.
Early viewing is highly recommended to fully appreciate the size, specification and unique lifestyle this outstanding home has to offer
Value & comps
No previous sales on record.
Returns
Set an offer; the calculator follows it.
We're still gathering serviced-accommodation data for this area.
Archie refurb estimate: a Pro feature
0.0% below asking
This is not financial or investment advice. Prop AI Deals is not authorised by the Financial Conduct Authority (FCA) to provide investment advice.
All investment calculators, property analyses, and AI-generated insights are for informational purposes only. Property investment carries risk and may result in financial loss. All calculations should be independently verified and you should consult with FCA-authorised financial advisers before making any investment decisions.
Past performance does not guarantee future results. Tax implications vary by individual circumstances.
Deal
Properties like this can earn 2–3x BTL yields when converted to HMO, with retrofit costs around £10k/room. Sign in to see the full tier, yield projection, and cost breakdown.
Commercial properties like this can earn 30-50% higher yields when converted to residential under Class MA / Q / P / PA, with prior approval costing ~GBP 96/unit. Sign in to see the recommended route, yield uplift, and cost breakdown.
BRRR-suited properties can recycle 80-100% of investor capital on refi, leaving a high-yielding rental with most of the money out. Sign in to see the refurb cost stack, ARV projection, and refinance maths.
Detached + large garden = sub-division play. Pro tier unlocks the tier badge, plot size, uplift estimate, and regional land benchmark.
Short-lease flats trade at deep discount, but extending under the 1993 Act often costs far less than the discount. Pro tier unlocks the tier badge, premium breakdown, long-lease ARV and arbitrage maths.
See projected short-stay revenue vs a vanilla BTL for this property.
See real sub-let margins (HMO room rates & SA nightly rates) vs the landlord rent.
Area
Agent & docs
FAQ
About 24, Orchid Way, Sheffield
Explore nearby