2-bedroom house · CF39 0LL
For saleListed 3 days
Opportunity summary
See Archie’s verdict, returns by strategy and what to check before viewing.
About
Nestled on Aberrhondda Road in the charming town of Porth, this delightful house presents an excellent opportunity for those seeking a comfortable and inviting home.
The property boasts two well-proportioned bedrooms, perfect for a small family or professionals looking for a peaceful retreat.
Upon entering, you are welcomed into a spacious reception room that offers a warm and inviting atmosphere, ideal for both relaxation and entertaining guests.
The layout is practical, ensuring that every inch of space is utilised effectively. The house features a well-appointed bathroom, providing all the necessary amenities for your daily routines.
The overall design of the property is both functional and appealing, making it a wonderful place to call home.
Situated in a convenient location, residents will benefit from easy access to local amenities, schools, and transport links, making it an ideal choice for those who value both comfort and convenience.
This property is a fantastic opportunity for anyone looking to settle in a friendly community while enjoying the comforts of a well-maintained home.
Do not miss the chance to make this lovely house your own.
Living Room (6.4m x 4.27m) This spacious living room welcomes you with soft neutral carpeting and bright white walls, creating a fresh and airy atmosphere.
Natural light streams in through the front door and adjacent windows, enhancing the room's warm feel.
Subtle ceiling beams add architectural interest, while a small fireplace recess offers a cosy focal point.
Radiators provide warmth, and the room's generous size allows for various furniture arrangements, making it perfect for relaxing or entertaining.
Kitchen (3.35m x 1.22m) The kitchen is a bright, compact space featuring practical tiled flooring and a tiled splashback in a contemporary beige tone.
Glossy white cabinets offer plenty of storage both above and below the work surfaces, which are finished in a warm wood effect.
A gas hob and oven are integrated neatly into the layout, and a stainless steel sink is positioned under long, narrow windows that bring in natural light while maintaining privacy.
A door at the end of the kitchen provides convenient access to the outside.
Bathroom (2.44m x 1.52m) The bathroom is clean and functional, featuring a white bath with traditional taps and a matching sink set into a vanity unit.
Neutral wall tiles surround the bath area, complementing the light tiled floor.
A frosted window ensures natural light while preserving privacy, and a modern toilet is positioned adjacent to the boiler. The simple, practical design makes this a comfortable space for daily use.
Bedroom 1 (4.27m x 3.35m) This bright double bedroom enjoys ample natural light from two large windows overlooking the greenery outside, creating a peaceful atmosphere.
Neutral carpeting and cream walls provide a calm, blank canvas, while a radiator ensures cosy warmth.
The room features a sloped ceiling with subtle beams, adding character to the space, and a cupboard for storage enhances practicality.
Bedroom 2 (3.96m x 3.05m) This bedroom offers a quiet retreat with neutral carpeting and cream walls.
Natural light pours in through a large window, illuminating the space and showcasing the charming sloped ceiling above.
A single radiator provides heating, and the room’s simple layout offers flexibility for different furniture setups.
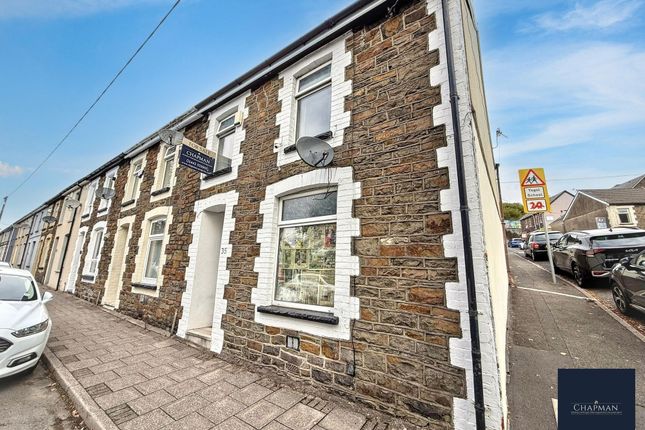
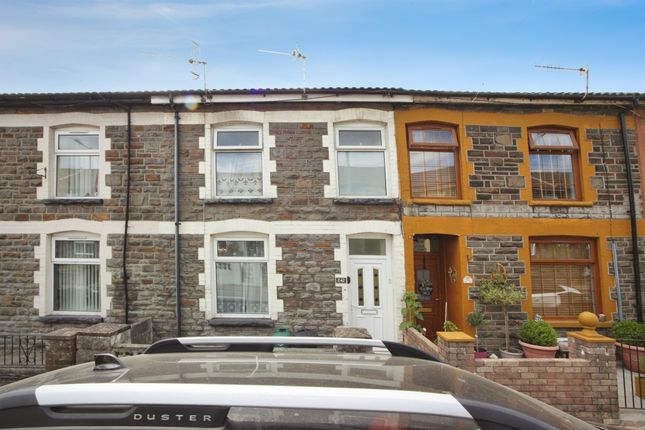
Front Exterior Externally, the front garden is low maintenance and neatly presented with dark bark mulch and well-spaced green shrubs along a paved pathway leading to the front door.
The stone façade of the house is complemented by white window frames and a panelled white front door with a small arch window, giving the home a fresh and tidy appearance.
Evening lighting enhances the welcoming charm of the property. Rear Garden The rear exterior features a set of stone steps that lead from a rear entrance door up to the garden area.
The garden itself is a terraced, natural space, offering a private and tranquil outdoor environment.
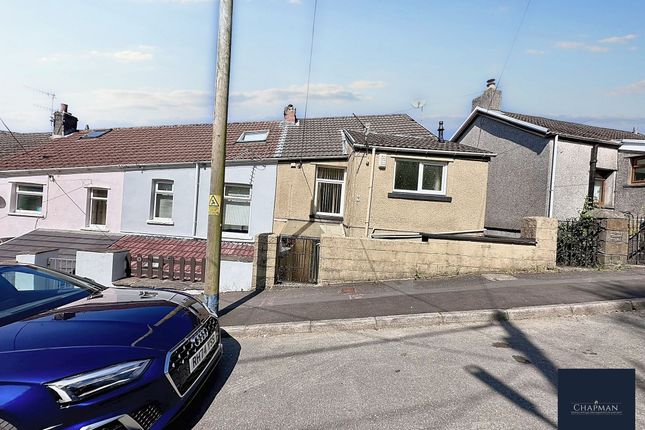
View From Property This elevated view from the property overlooks the street below and some greenery across the road, giving a pleasant and open outlook.
The wall and gate of the front garden are visible, along with parked cars and a bus stop on the opposite side, providing a sense of the surrounding neighbourhood.
Value & comps
No previous sales on record.
Returns
Set an offer; the calculator follows it.
Short-let licence or registration needed
We're still gathering serviced-accommodation data for this area.
Archie refurb estimate: a Pro feature
0.0% below asking
This is not financial or investment advice. Prop AI Deals is not authorised by the Financial Conduct Authority (FCA) to provide investment advice.
All investment calculators, property analyses, and AI-generated insights are for informational purposes only. Property investment carries risk and may result in financial loss. All calculations should be independently verified and you should consult with FCA-authorised financial advisers before making any investment decisions.
Past performance does not guarantee future results. Tax implications vary by individual circumstances.
Deal
Properties like this can earn 2–3x BTL yields when converted to HMO, with retrofit costs around £10k/room. Sign in to see the full tier, yield projection, and cost breakdown.
Commercial properties like this can earn 30-50% higher yields when converted to residential under Class MA / Q / P / PA, with prior approval costing ~GBP 96/unit. Sign in to see the recommended route, yield uplift, and cost breakdown.
BRRR-suited properties can recycle 80-100% of investor capital on refi, leaving a high-yielding rental with most of the money out. Sign in to see the refurb cost stack, ARV projection, and refinance maths.
Detached + large garden = sub-division play. Pro tier unlocks the tier badge, plot size, uplift estimate, and regional land benchmark.
Short-lease flats trade at deep discount, but extending under the 1993 Act often costs far less than the discount. Pro tier unlocks the tier badge, premium breakdown, long-lease ARV and arbitrage maths.
See projected short-stay revenue vs a vanilla BTL for this property.
See real sub-let margins (HMO room rates & SA nightly rates) vs the landlord rent.
Area
Agent & docs
FAQ
About Aberrhondda Road, Porth
Explore nearby