2-bedroom flat · DG2 7AU
Listing removedListed 57 days · slow let
Opportunity summary
See Archie’s verdict, returns by strategy and what to check before viewing.
About
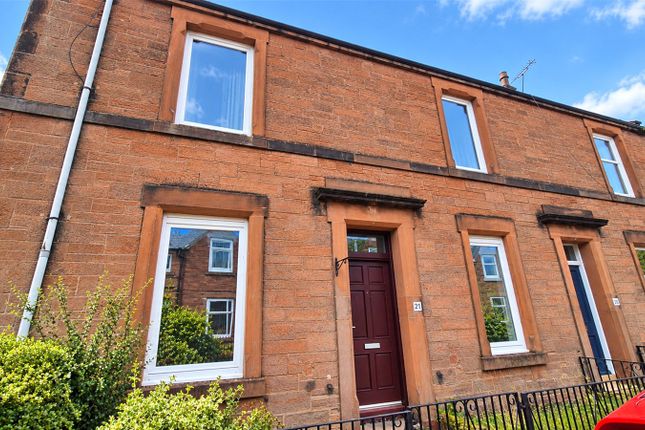
Hunters Dumfries are delighted to present for let this spacious and beautifully presented two-bedroom maisonette apartment, situated within the popular DG2 area of Dumfries.
Arranged over two levels, the property offers an impressive amount of accommodation together with excellent storage, gas central heating and double glazing throughout.
The accommodation comprises a large entrance hallway, generous lounge/diner with recessed dining area and contemporary feature electric fire, modern fitted kitchen, two particularly spacious double bedrooms and a well-appointed bathroom with p-shaped shower bath.
Excellent storage is available throughout, including walk-in cupboards to both levels.
A selection of furnishings and appliances will also remain with the property, including the green corner sofa, dining table and four chairs, substantial wardrobes and Samsung washing machine.
Externally, residents benefit from a shared rear garden with communal drying green and washing lines, together with a substantial communal storage area.
Available at £725 per calendar month with a five-week damage deposit of £836.53 Viewings are strictly by appointment only through Hunters Dumfries on .
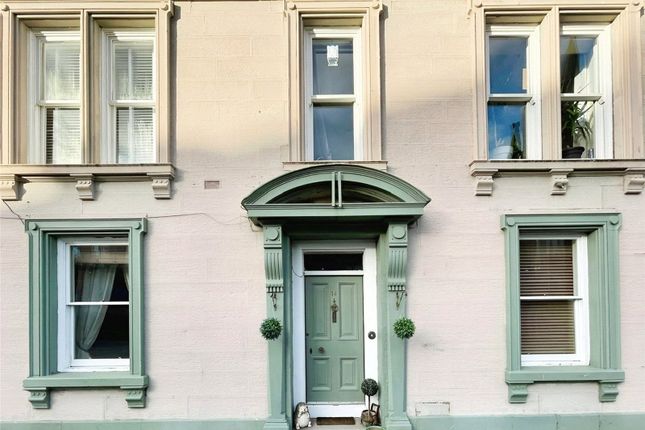
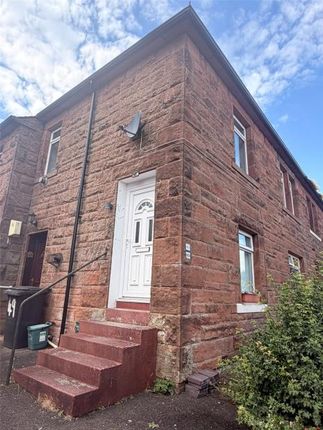
EPC Rating: C | Council Tax Band: C Landlord Registration: 1807612/170/23072 Hunters larn: 2102002 Communal Entrance Accessed from Primrose Street via a communal entrance door, with stairs leading to the first-floor landing and private entrance to the property.
Entrance Hall A spacious inner hallway providing access to the lounge/diner, Bedroom One, a large walk-in storage cupboard and staircase to the upper level.
Further understairs storage is provided, with recessed ceiling spotlights and fitted carpeting.
Lounge/Dining Room A generously proportioned and beautifully presented lounge/diner with windows overlooking the rear parking area and a recessed dining space.
A contemporary feature electric fire forms an attractive focal point, set within a white stacked-stone-effect surround with wood-effect mantel and black hearth.
Further features include wall-mounted storage, recessed glass shelving and a useful walk-in pantry-style storage cupboard with shelving and lighting.
The green corner sofa, dining table with four chairs and wall-mounted storage are included with the tenancy.
Kitchen Accessed via two steps from the main accommodation, the modern kitchen is fitted with a range of wall and base storage units complemented by contemporary work surfaces and tiled flooring.
Appliances include an electric hob, double oven and stainless-steel chimney-style extractor, together with a Samsung EcoBubble 7kg washing machine which will remain with the property.
Further features include a stainless-steel sink and drainer with swan-neck mixer tap, windows to the side and rear, under-unit lighting and the gas central heating boiler.
Bedroom One An exceptionally spacious double bedroom with a side-facing window providing excellent natural light.
The room benefits from substantial six-door freestanding wardrobes, including two mirrored doors, and fitted carpeting.
Walk In Storage Room A particularly useful walk-in storage cupboard with a front-facing window, shelving and generous additional storage space.
Upper Floor Flanding Carpeted stairs rise to a mezzanine landing with Velux window providing natural light, before continuing to the upper floor Bedroom Two A further sizeable double bedroom positioned on the upper level, with front-facing windows, fitted carpeting and a useful walk-in storage cupboard.
Bathroom Fitted with a three-piece suite comprising a p-shaped shower bath with electric shower over and curved glass screen, pedestal wash hand basin and low-level WC.
Wet-wall panelling surrounds the bath and shower area, complemented by a Velux window, chrome heated towel rail and practical vinyl flooring.
Shared Garden To the rear is a shared garden for residents, incorporating a communal drying green with washing lines and space for outdoor seating.
Residents also benefit from access to a substantial communal storage area.
Value & comps
Land Registry doesn’t cover Scotland or Northern Ireland, so previous sales may not be on record.
Rental comparables are shown in the Rental section below. Sold comparables remain for area capital context only.
Returns
Short-let licence or registration needed
We're still gathering serviced-accommodation data for this area.
This is not financial or investment advice. Prop AI Deals is not authorised by the Financial Conduct Authority (FCA) to provide investment advice.
All investment calculators, property analyses, and AI-generated insights are for informational purposes only. Property investment carries risk and may result in financial loss. All calculations should be independently verified and you should consult with FCA-authorised financial advisers before making any investment decisions.
Past performance does not guarantee future results. Tax implications vary by individual circumstances.
Deal
Properties like this can earn 2–3x BTL yields when converted to HMO, with retrofit costs around £10k/room. Sign in to see the full tier, yield projection, and cost breakdown.
Commercial properties like this can earn 30-50% higher yields when converted to residential under Class MA / Q / P / PA, with prior approval costing ~GBP 96/unit. Sign in to see the recommended route, yield uplift, and cost breakdown.
BRRR-suited properties can recycle 80-100% of investor capital on refi, leaving a high-yielding rental with most of the money out. Sign in to see the refurb cost stack, ARV projection, and refinance maths.
Detached + large garden = sub-division play. Pro tier unlocks the tier badge, plot size, uplift estimate, and regional land benchmark.
Short-lease flats trade at deep discount, but extending under the 1993 Act often costs far less than the discount. Pro tier unlocks the tier badge, premium breakdown, long-lease ARV and arbitrage maths.
See projected short-stay revenue vs a vanilla BTL for this property.
See real sub-let margins (HMO room rates & SA nightly rates) vs the landlord rent.
Area
Agent & docs

FAQ
About 5B, Primrose Street, Dumfries
Explore nearby