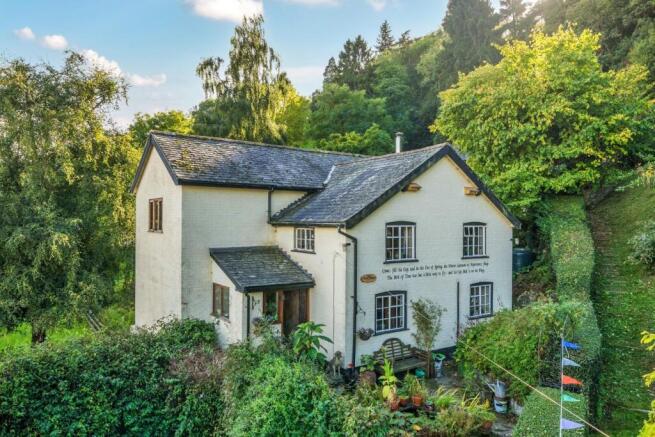
3-bedroom detached house · SY15 6SF
For saleListed 14 days
Opportunity summary
See Archie’s verdict, returns by strategy and what to check before viewing.
About
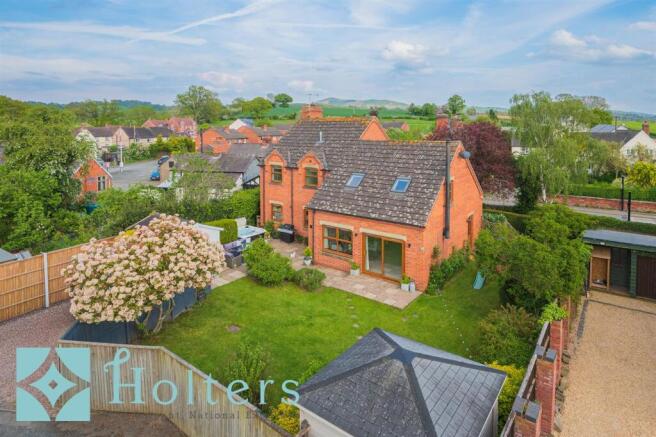
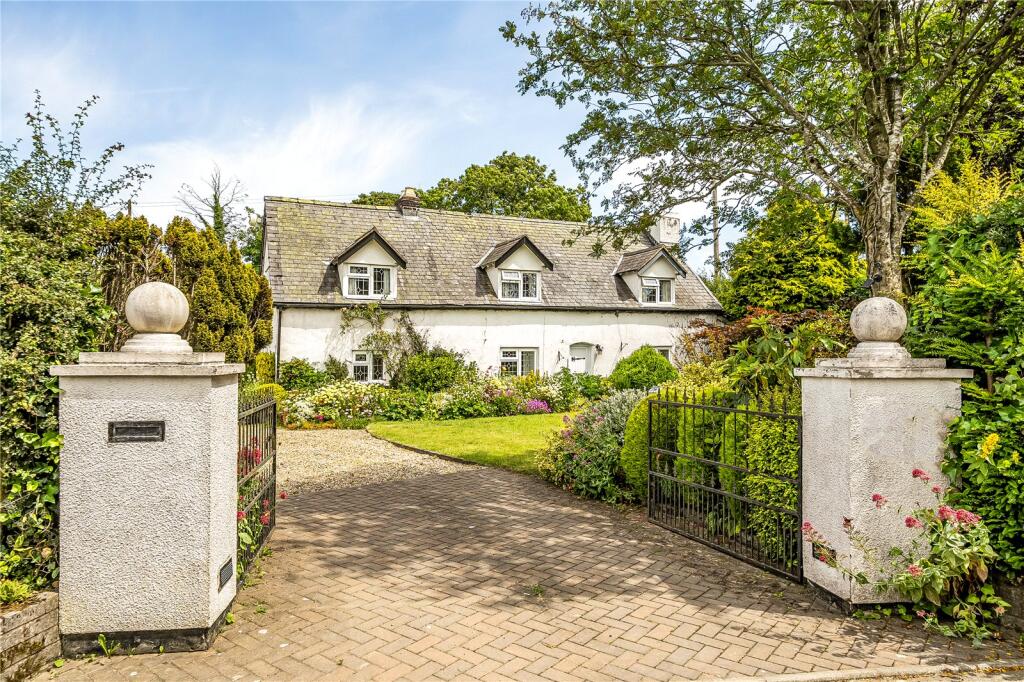
This detached country cottage is set within sizeable gardens and offers spacious and versatile accommodation.
In brief the accommodation affords porch, sitting room, kitchen/dining room, utility with WC and bedroom 4/living room. To the first floor are three bedrooms and bathroom.
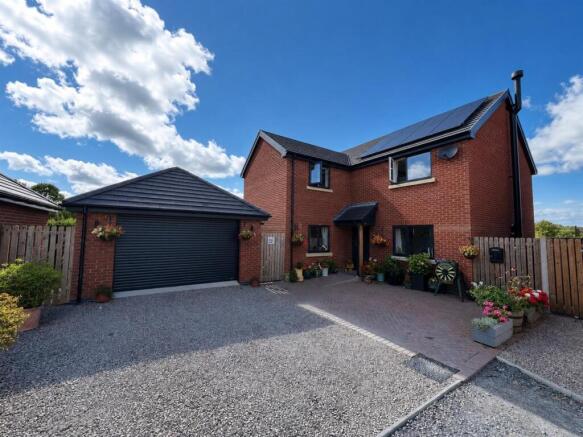
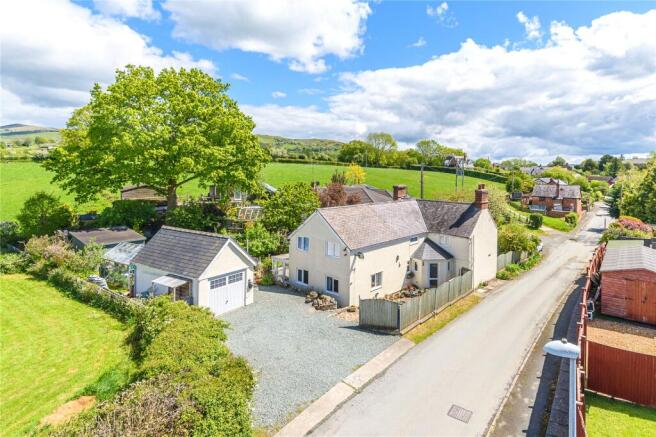
Externally there are wrap around gardens, ample parking, and a large garage/workshop, summer house and brick shed.
Description - A charming detached country property dating back to approximately 1860, offering spacious and versatile accommodation, generous gardens and delightful views across the surrounding countryside.
The property retains much of its period character, including many of the original windows, feature fireplaces and particularly impressive high ceilings to the ground floor, creating a wonderful sense of space.
During the current owner's occupation, improvements have included the installation of new Welsh roof slates, a new central heating system and radiators, whilst the cottage offers scope for further updating to suit individual tastes.
The accommodation includes three first floor bedrooms and a further ground floor room which could serve as a fourth bedroom or additional reception room.
Outside, the generous wraparound gardens enjoy a lovely outlook over adjoining farmland, with a variety of established fruit trees and ample parking.
A particular feature is the range of useful outbuildings, including a substantial garage/workshop, ideal for car enthusiasts, hobbies or storage, together with a double glazed summer house/home office, complete with power, lighting and electric heating, offering a versatile space for home working, hobbies or other uses.
Enjoying a countryside setting whilst remaining conveniently placed for access to Welshpool & Newtown, this is a characterful property with plenty of space, flexibility and potential.
Entrance - Wood and glazed front door to: Entrance Porch - Exposed brick work, tiled floor, double glazed window to front and side and wooden stable door to: Kitchen/Dining Room - KITCHEN Fitted with a range of base cupboards and drawers with wooden work surfaces over, display shelving, Belfast sink with mixer tap under window to side, part tiled walls, space for range style cooker with extractor hood over, tiled floor, door to Utility and opening to: DINING AREA Brick fireplace, radiator, wood effect flooring, window to side and staircase to first floor with cupboard under.
Doors to Sitting Room and: Utility Room - Built in cupboards, stainless steel sink with mixer tap under window to side with countryside views, wooden work surfaces, radiator, tiled floor, plumbing and space for washing machine, space for tall fridge freezer, wood and glazed door to Rear.
Door to: W.C. - Low level W.C. and tiled floor.
Sitting Room - Feature brick work and brick fireplace with wooden mantle, tiled hearth and inset multi fuel stove, radiator, dual aspect with windows to side and rear and staircase to first floor with cupboard under.
Door to: Second Reception/Bedroom 4 - Wood effect flooring, 2 windows enjoying countryside views, door to side, exposed timbers and radiator.
First Floor - Landing - Window to rear with countryside views and doors to bedroom 1 and bathroom. Bedroom 1 - Radiator, open fronted wardrobe and window to side.
Bathroom - Low level W.C wall mounted wash hand basin, fully tiled shower cubicle, bath with mixer tap and shower attachment, heated towel rail, radiator, exposed wooden floor boards, hatch to loft, part tiled walls, built in shelving, built in double airing cupboard and 2 windows enjoying countryside views.
Bedroom 3 - Exposed wooden floor boards, radiator and 2 windows enjoying countryside views. Landing - Window to front and doors to bedrooms 2 and 3.
Bedroom 2 - Radiator, built in cupboards fireplace and window to side. Inner Landing - Radiator and doors to bedroom 2 and 3.
Outside - Large driveway providing ample parking and turning space and leading to the garage/workshop. Wood store. New bunded oil tank. Summer House.
Brick built shed with power and light and work bench and shelving.
The generous wrap around gardens are mainly laid to lawn with a selection of trees including pear, cherry, apple, plum, damson and walnut.
The gardens back onto open farmland and enjoy countryside views. Patio entertainment area.
Garage/Workshop - A large useful space with two double doors to the front, windows to the side and rear and a personal door to the side.
Summer House/ Office - Timber construction, double glazed, carpeted, power and lighting, electrical socket points, electric radiator. General Notes - TENURE We understand the tenure is Freehold.
We would recommend this is verified during pre-contract enquiries. SERVICES We are advised that there is mains electric and water . Oil central heating. Septic tank drainage.
We would recommend this is verified during pre-contract enquiries. BROADBAND: Standard 6Mbps. Ultrafast 1800 Mbps. Mobile service- good outdoor and in home.
FLOOD RISK: Flooding from rivers and the sea: Very Low Risk. Flooding from surface water and small watercourses: Low Risk. COUNCIL TAX BANDING We understand the council tax band is F .
We would recommend this is confirmed during pre-contact enquires.
MONEY LAUNDERING REGULATIONS: When submitting an offer to purchase a property, you will be required to provide sufficient identification to verify your identity in compliance with the Money Laundering Regulations.
Please note that a small fee of £24 (inclusive of VAT) per person will be charged to conduct the necessary money laundering checks.
This fee is payable at the time of verification and is non-refundable. SURVEYS Roger Parry and Partners offer residential surveys via their surveying department.
Please telephone and speak to one of our surveying team, to find out more.
REFERRAL SERVICES: Roger Parry and Partners routinely refers vendors and purchasers to providers of conveyancing and financial services.
Value & comps
No previous sales on record.
Returns
Set an offer; the calculator follows it.
Short-let licence or registration needed
We're still gathering serviced-accommodation data for this area.
Archie refurb estimate: a Pro feature
0.0% below asking
This is not financial or investment advice. Prop AI Deals is not authorised by the Financial Conduct Authority (FCA) to provide investment advice.
All investment calculators, property analyses, and AI-generated insights are for informational purposes only. Property investment carries risk and may result in financial loss. All calculations should be independently verified and you should consult with FCA-authorised financial advisers before making any investment decisions.
Past performance does not guarantee future results. Tax implications vary by individual circumstances.
Deal
Properties like this can earn 2–3x BTL yields when converted to HMO, with retrofit costs around £10k/room. Sign in to see the full tier, yield projection, and cost breakdown.
Commercial properties like this can earn 30-50% higher yields when converted to residential under Class MA / Q / P / PA, with prior approval costing ~GBP 96/unit. Sign in to see the recommended route, yield uplift, and cost breakdown.
BRRR-suited properties can recycle 80-100% of investor capital on refi, leaving a high-yielding rental with most of the money out. Sign in to see the refurb cost stack, ARV projection, and refinance maths.
Detached + large garden = sub-division play. Pro tier unlocks the tier badge, plot size, uplift estimate, and regional land benchmark.
Short-lease flats trade at deep discount, but extending under the 1993 Act often costs far less than the discount. Pro tier unlocks the tier badge, premium breakdown, long-lease ARV and arbitrage maths.
See projected short-stay revenue vs a vanilla BTL for this property.
See real sub-let margins (HMO room rates & SA nightly rates) vs the landlord rent.
Area
Agent & docs

FAQ
About Garthmyl, Montgomery
Explore nearby