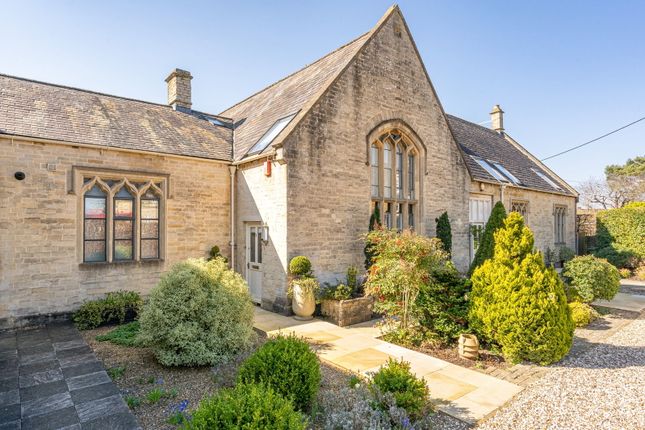
3-bedroom detached house · GL8 8UQ
For saleListed 14 days
Opportunity summary
See Archie’s verdict, returns by strategy and what to check before viewing.
About
Please note the occupation of this property is subject to planning permission which was achieved by the current owners in 2004.
This provided permission for change of use and the conversion of the existing redundant agricultural buildings to create holiday accommodation with ancillary equestrian use, together with accommodation for a resident manager at Paynes Barn.
The ground floor offers a spacious bespoke kitchen breakfast room with oak faced units, granite worktops and limestone flooring.
There is a stunning drawing room with engineered oak flooring, vaulted ceiling with exposed timber frame and glazed elevation overlooking the formal garden.
The dining room has limestone flooring, with a glazed door to garden, and there is a good sized bedroom with ensuite wetroom.
In addition, there is a utility room, cloakroom, a spacious hall, with underfloor heating installed throughout the ground floor.
The 1st floor offers 2 further bedrooms with fitted storage and a family bathroom.
Holiday cottage - Converted at the same time as the barn, this provides a spacious open plan kitchen with living/dining area, two generously sized bedrooms, both ensuite, and serviced independently with its own combination boiler.
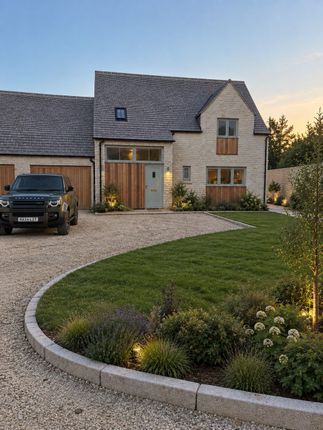
Outside The property is approached from a long jointly owned driveway then on to a gated entrance opening into a spacious inner courtyard shaped and lined by the main barn, holiday cottage, garaging and stabling.
The garaging offers covered parking for 2 cars along with a comprehensive workshop, tack room, cloakroom and home office.
There is a block of 5 stables, the largest of which is used as a tractor shed, an adjoining range of buildings offer 2 further stables and a store, with further unconverted outbuildings which have planning permission (04/03275) in place to convert into holiday accommodation.
There are formal gardens to the rear and side of the main barn and a lawned area between the barn and the garaging.
A gated entrance leads to a paddock of about 4.5 acres which offer lovely views over the surrounding countryside.
Situation The nearby village of Leighterton is a delightful unspoiled rural village in undulating, partly wooded Cotswold countryside.
The village has a pub, parish church, primary school and a duck pond. A garage and shop can be found at Didmarton, 2 miles away.
Tetbury, 5 miles away, has a range of shops and amenities sufficient for everyday needs.
For ease of travel, Leighterton is close to the A46 which provides access to the M4 (Junction 18) and the area's major centres.
Property Ref Number: Ham-47232 Additional Information A private water supply from a bore hole provides water to the property, regularly serviced by a specialist water company.
There is also a shared mains supply in place. A sewage treatment plant provides the drainage requirements.
Oil fired central heating to the main barn and lpg gas fired central heating to the holiday cottage.
Value & comps
No previous sales on record.
Returns
Set an offer; the calculator follows it.
We're still gathering serviced-accommodation data for this area.
Archie refurb estimate: a Pro feature
0.0% below asking
This is not financial or investment advice. Prop AI Deals is not authorised by the Financial Conduct Authority (FCA) to provide investment advice.
All investment calculators, property analyses, and AI-generated insights are for informational purposes only. Property investment carries risk and may result in financial loss. All calculations should be independently verified and you should consult with FCA-authorised financial advisors before making any investment decisions.
Past performance does not guarantee future results. Tax implications vary by individual circumstances.
Deal
Properties like this can earn 2–3x BTL yields when converted to HMO, with retrofit costs around £10k/room. Sign in to see the full tier, yield projection, and cost breakdown.
Commercial properties like this can earn 30-50% higher yields when converted to residential under Class MA / Q / P / PA, with prior approval costing ~GBP 96/unit. Sign in to see the recommended route, yield uplift, and cost breakdown.
BRRR-suited properties can recycle 80-100% of investor capital on refi, leaving a high-yielding rental with most of the money out. Sign in to see the refurb cost stack, ARV projection, and refinance maths.
Detached + large garden = sub-division play. Pro tier unlocks the tier badge, plot size, uplift estimate, and regional land benchmark.
Short-lease flats trade at deep discount, but extending under the 1993 Act often costs far less than the discount. Pro tier unlocks the tier badge, premium breakdown, long-lease ARV and arbitrage maths.
See projected short-stay revenue vs a vanilla BTL for this property.
See real sub-let margins (HMO room rates & SA nightly rates) vs the landlord rent.
Area
Agent & docs
FAQ
About Paynes Barn, Leighterton, Tetbury
Explore nearby