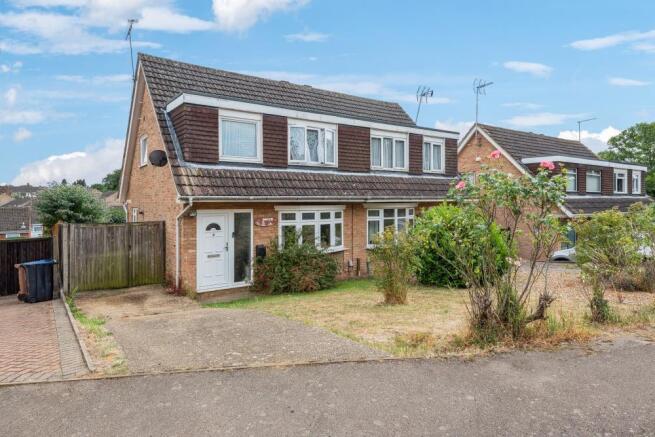
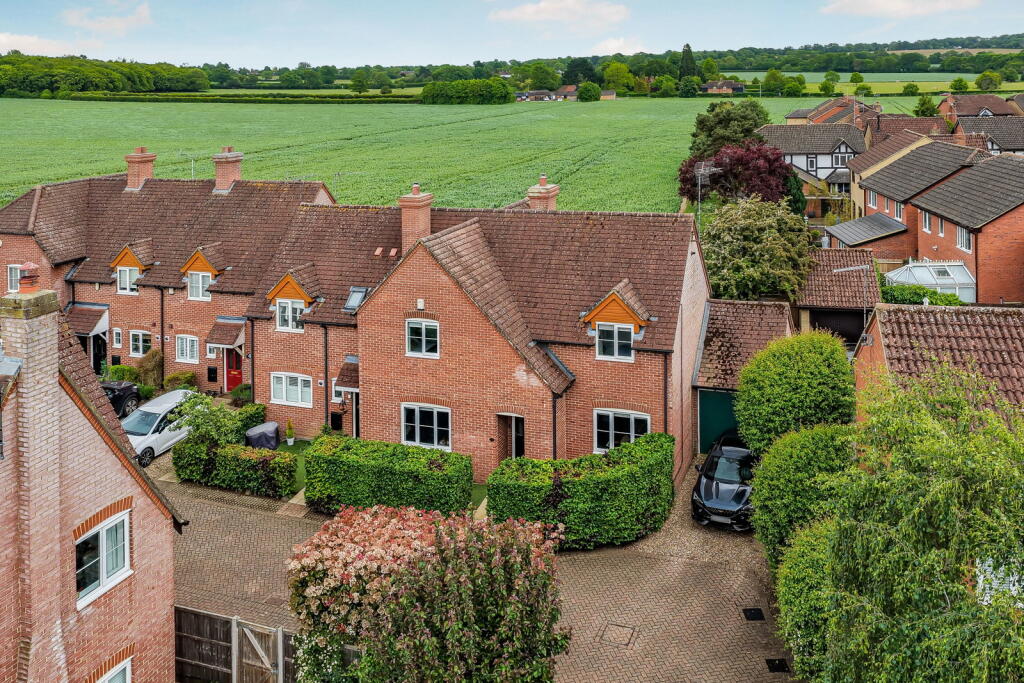
3-bedroom semi-detached house · SG3 6DE
Listing removedListed 241 days
Opportunity summary
See Archie’s verdict, returns by strategy and what to check before viewing.
About
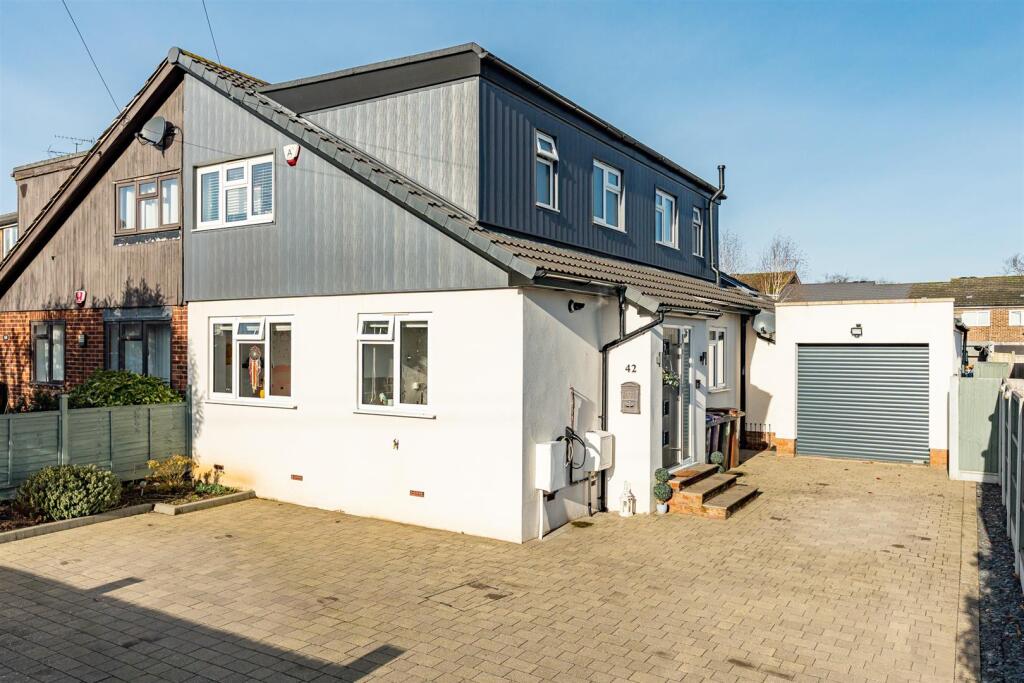
Set within a central Knebworth location, ideally positioned just moments from the village high street, a short walk to the mainline train station and on the doorstep of well-regarded local schooling, this impressive extended red brick semi-detached family home offers both character and contemporary living.
The current vendors have thoughtfully renovated and enhanced the property throughout, creating a home that is even more striking in person.
An internal viewing is highly recommended to fully appreciate the quality and finish on offer.
The ground floor accommodation begins with a welcoming entrance hall leading to a cosy sitting room featuring a dual-sided log burner - perfect for winter evenings and cleverly providing separation while maintaining an open feel.
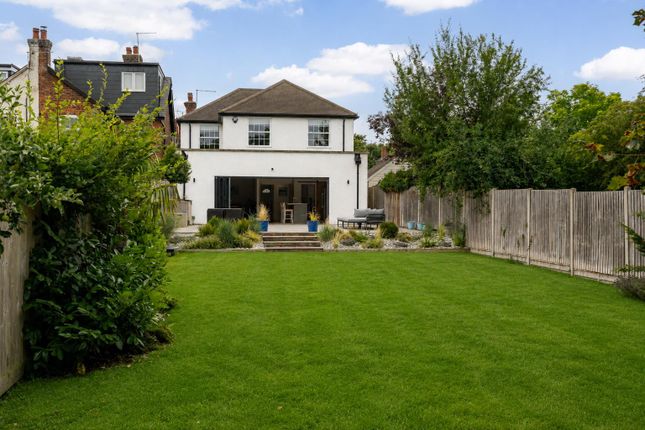
The true focal point of the home is the superb rear extension, where a family room seamlessly flows into an outstanding 27ft open-plan kitchen/dining space complete with a central island/breakfast bar, pantry and a window lantern flooding the room with natural light.
Bi-folding doors open onto the rear garden, creating an effortless connection between indoor and outdoor living. A cloakroom with utility area completes the ground floor.
To the first floor are two generous double bedrooms, a third bedroom and a well-appointed family bathroom. Externally, the property continues to impress.
The fully landscaped rear garden features a patio terrace extending directly from the house, leading to a well-maintained lawn.
A detached garden room provides valuable additional space, ideal for a home office, gym or hobby room.
The property also offers scope to convert the loft, as neighbouring homes have successfully undertaken similar extensions, subject to the usual planning consents Valuer’s Comments I was genuinely pleasantly surprised on the day of the valuation.
The home retains its original charm while successfully blending character with modern design, something that can be difficult to achieve.
The dual-sided log burner is a standout feature, offering subtle division while maintaining a wonderful sense of flow from front to back.
The rear extension is undoubtedly the main selling point, simply stunning and the location is perfectly suited for commuters, young families and those seeking a thriving village lifestyle.
Knebworth village provides a High Street with shops for daily needs.
There is a chemist, post office, doctors' surgery, two dentists, Co-op general store, Indian restaurant, Chinese take away, two cafés, wine merchants & a well-regarded junior/mixed infant school.
The mainline railway station with frequent service allows access to London Kings Cross in around 25 /35 minutes.
There are five churches all linked through the Knebworth Family of Churches, a Golf club & a great recreation ground with tennis courts, bowling green and toddlers play area.
The village is well placed for access to neighbouring towns and commuter links, with the following distances for guidance only: Stanstead airport 28 miles - Luton airport 13 miles - Heathrow airport 39 miles - A1(m) 3.6 miles - Hertford 8.5 miles - St Albans 13 miles - M25 Jct23 14 miles.
As with many local villages, the current local plan includes areas of proposed development. For further details please visit the North Herts District Council website.
Value & comps
No previous sales on record.
Returns
Set an offer; the calculator follows it.
We're still gathering serviced-accommodation data for this area.
Archie refurb estimate: a Pro feature
0.0% below asking
This is not financial or investment advice. Prop AI Deals is not authorised by the Financial Conduct Authority (FCA) to provide investment advice.
All investment calculators, property analyses, and AI-generated insights are for informational purposes only. Property investment carries risk and may result in financial loss. All calculations should be independently verified and you should consult with FCA-authorised financial advisors before making any investment decisions.
Past performance does not guarantee future results. Tax implications vary by individual circumstances.
Deal
Properties like this can earn 2–3x BTL yields when converted to HMO, with retrofit costs around £10k/room. Sign in to see the full tier, yield projection, and cost breakdown.
Commercial properties like this can earn 30-50% higher yields when converted to residential under Class MA / Q / P / PA, with prior approval costing ~GBP 96/unit. Sign in to see the recommended route, yield uplift, and cost breakdown.
BRRR-suited properties can recycle 80-100% of investor capital on refi, leaving a high-yielding rental with most of the money out. Sign in to see the refurb cost stack, ARV projection, and refinance maths.
Detached + large garden = sub-division play. Pro tier unlocks the tier badge, plot size, uplift estimate, and regional land benchmark.
Short-lease flats trade at deep discount, but extending under the 1993 Act often costs far less than the discount. Pro tier unlocks the tier badge, premium breakdown, long-lease ARV and arbitrage maths.
See projected short-stay revenue vs a vanilla BTL for this property.
See real sub-let margins (HMO room rates & SA nightly rates) vs the landlord rent.
Area
Agent & docs
FAQ
About 92, Pondcroft Road, Hertfordshire
Explore nearby