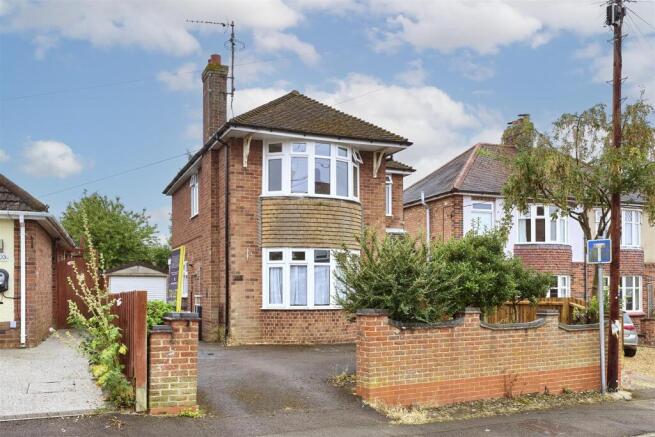
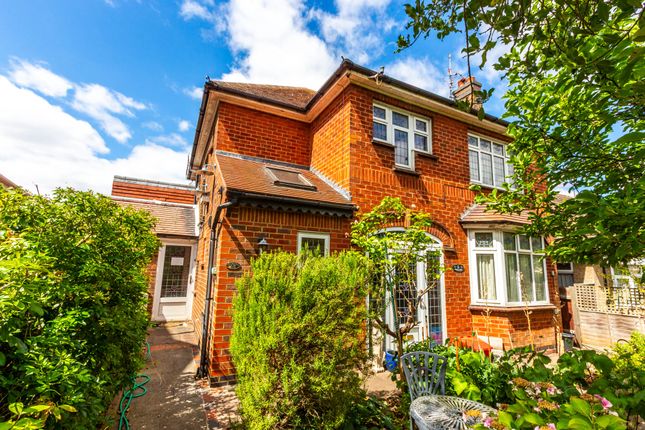
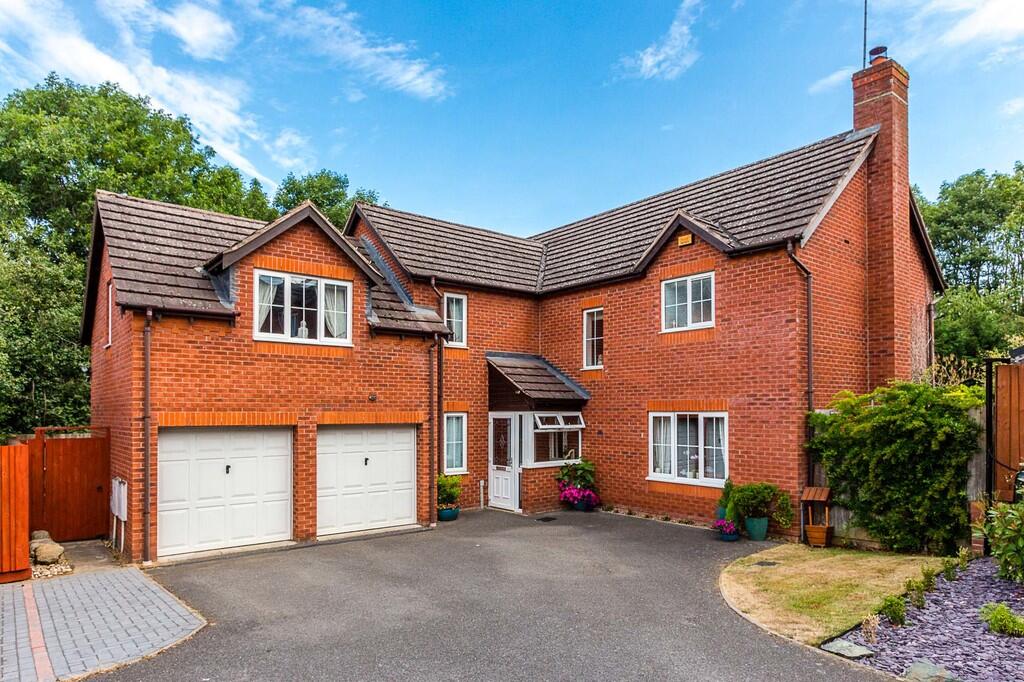
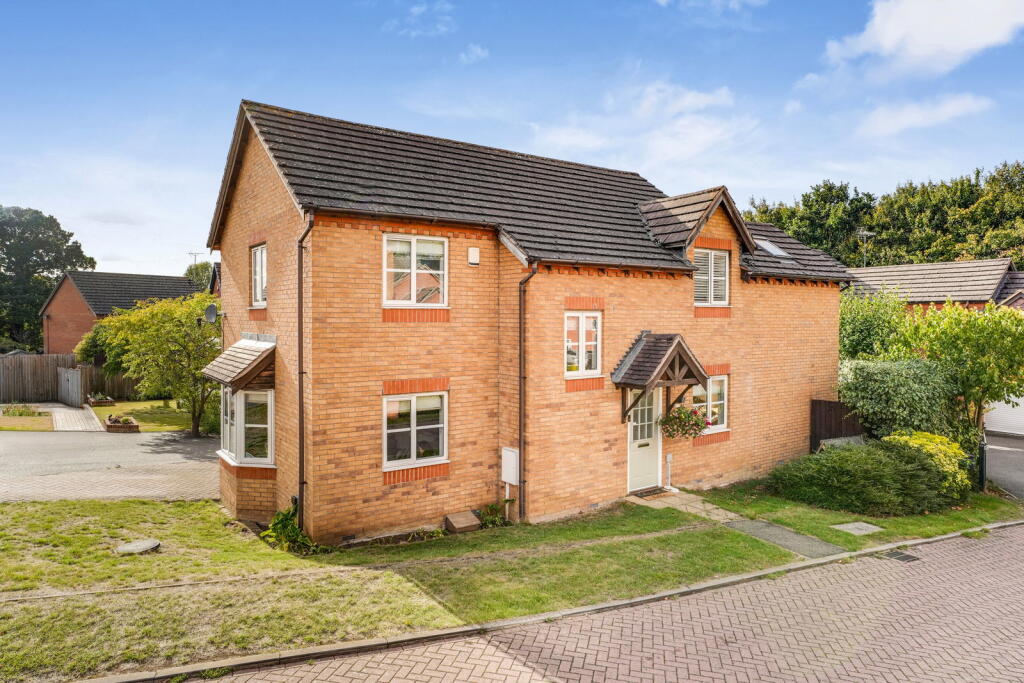
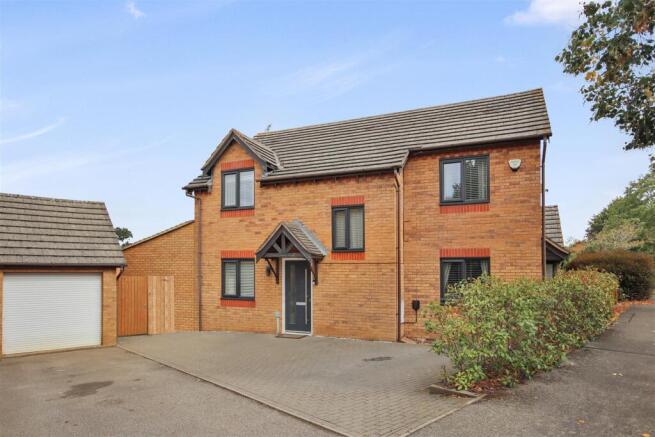
4-bedroom detached house · NN10 8HT
For saleListed 64 days
Opportunity summary
See Archie’s verdict, returns by strategy and what to check before viewing.
About
Individual, adaptable and thoughtfully designed - a home that really needs to be viewed to appreciate everything it has to offer.
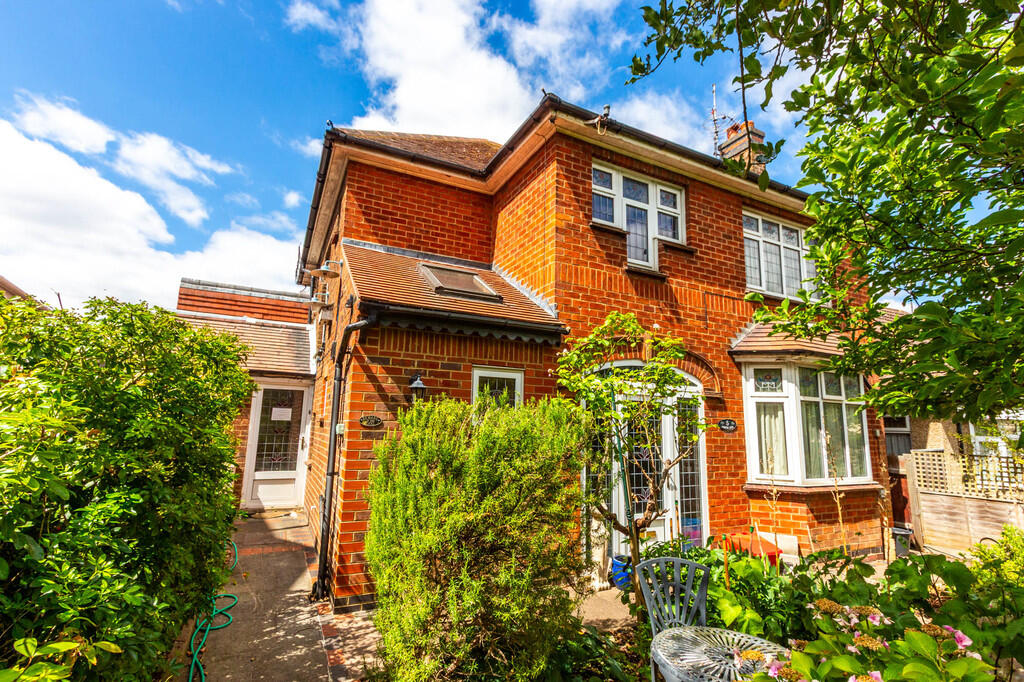
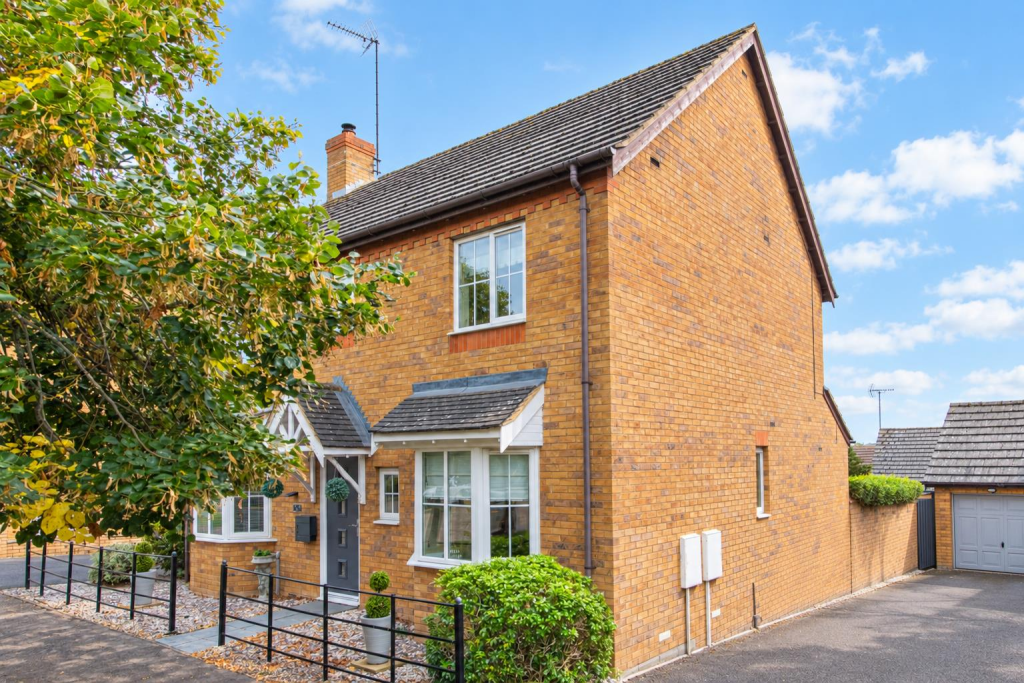
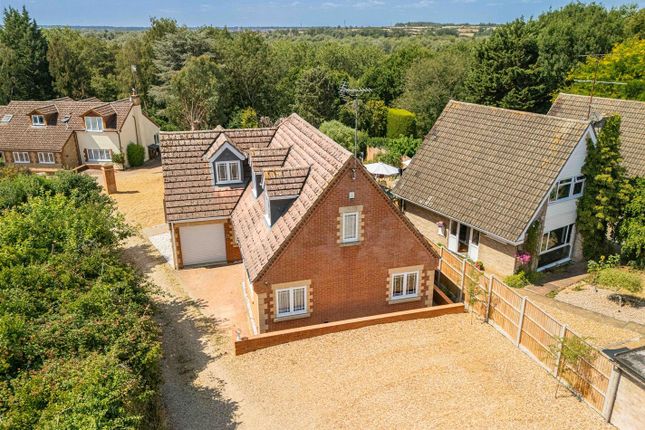
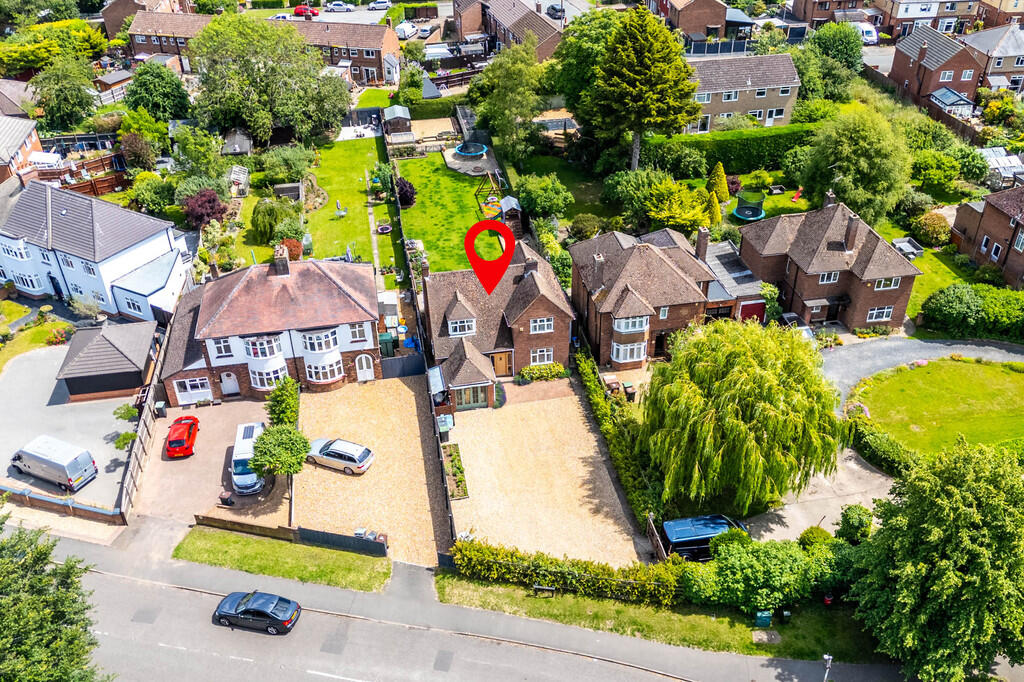
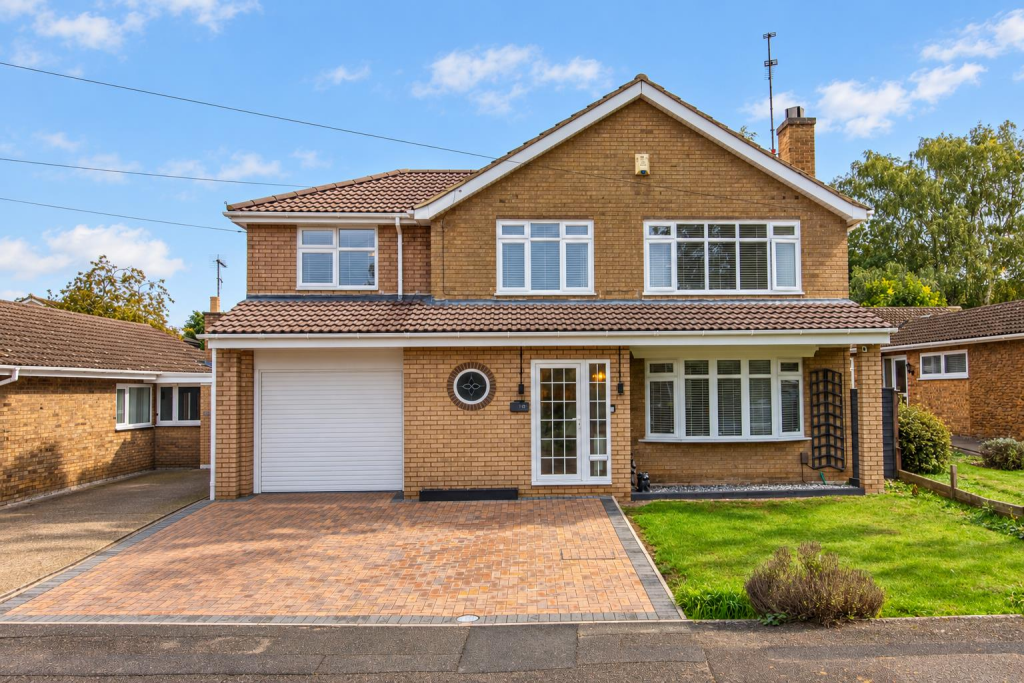
Offered to the market with no upper chain and set in the heart of Higham Ferrers, this unique detached home offers generous and versatile accommodation, including four double bedrooms, an additional fifth bedroom/reception room, excellent off-road parking and a beautifully designed rear garden with sunken pool.
The bright entrance hall features a bespoke oak and glass staircase with cleverly integrated storage for coats and shoes, leading through to a modern white gloss kitchen with integrated appliances and a contemporary downstairs cloakroom.
At the heart of the home is a generous open-plan dining, lounge and conservatory space, creating an ideal setting for both family life and entertaining.
The lounge features a characterful chimney breast with a log burner, complemented by an additional heat distribution system which circulates warm air to the upstairs rooms.
A cleverly concealed doorway within the built-in bookcase leads to a versatile additional reception room, currently arranged as a fifth bedroom.
This flexible space could equally be used as a home office, playroom, gym, snug, dining room or guest accommodation.
Upstairs are four further double bedrooms, including a principal bedroom with ensuite, together with a modern family bathroom.
The rear garden is a particular highlight, featuring a sunken swimming pool, extensive composite decking with integrated lighting, a dedicated pool pump house and a separate seating area.
The pool benefits from both heating and cooling, making it an enjoyable feature throughout much of the year.
This property benefits from a low fixed monthly water bill, making the running of a swimming pool very efficient!
The conservatory currently incorporates an easily removable Jacuzzi, while the dining room features an eye-catching wall finished in imported Italian natural stone, adding further individuality to the home.
The property has also benefited from a number of significant improvements, including new electrical installation throughout, new combi boiler and additional floor insulation, together with programmable electric blinds and an Alexa enabled smart home system controlling various indoor and outdoor lighting.
With its generous accommodation, flexible living spaces, substantial parking and impressive range of lifestyle features, this is a distinctive home offering plenty of space, comfort and versatility.
General Information: The property is Freehold. The property has Mains Electricity, Water and Drainage. Local Authority: East Northamptonshire Council. Council Tax Band: E. Energy Efficiency Rating: C.
* When you make an offer on a property, we are required by law to carry out id and Financial verification checks.
As part of this we will need to see documents including Proof of id, Address and Financial Statements and we will carry out a ‘SmartSearch’ chargeable at £15 per buyer.
HomeMove Estate Agents may be paid a referral fee for introducing clients to their preferred EPC, Conveyancing, Survey and Mortgage service providers.
Value & comps
No previous sales on record.
Returns
Set an offer; the calculator follows it.
We're still gathering serviced-accommodation data for this area.
Archie refurb estimate: a Pro feature
0.0% below asking
This is not financial or investment advice. Prop AI Deals is not authorised by the Financial Conduct Authority (FCA) to provide investment advice.
All investment calculators, property analyses, and AI-generated insights are for informational purposes only. Property investment carries risk and may result in financial loss. All calculations should be independently verified and you should consult with FCA-authorised financial advisors before making any investment decisions.
Past performance does not guarantee future results. Tax implications vary by individual circumstances.
Deal
Properties like this can earn 2–3x BTL yields when converted to HMO, with retrofit costs around £10k/room. Sign in to see the full tier, yield projection, and cost breakdown.
Commercial properties like this can earn 30-50% higher yields when converted to residential under Class MA / Q / P / PA, with prior approval costing ~GBP 96/unit. Sign in to see the recommended route, yield uplift, and cost breakdown.
BRRR-suited properties can recycle 80-100% of investor capital on refi, leaving a high-yielding rental with most of the money out. Sign in to see the refurb cost stack, ARV projection, and refinance maths.
Detached + large garden = sub-division play. Pro tier unlocks the tier badge, plot size, uplift estimate, and regional land benchmark.
Short-lease flats trade at deep discount, but extending under the 1993 Act often costs far less than the discount. Pro tier unlocks the tier badge, premium breakdown, long-lease ARV and arbitrage maths.
See projected short-stay revenue vs a vanilla BTL for this property.
See real sub-let margins (HMO room rates & SA nightly rates) vs the landlord rent.
Area
Agent & docs

FAQ
About 10, Chichele Street, Rushden
Explore nearby