5-bedroom house · IV2 5EG
Listing removedListed 194 days
Opportunity summary
See Archie’s verdict, returns by strategy and what to check before viewing.
About
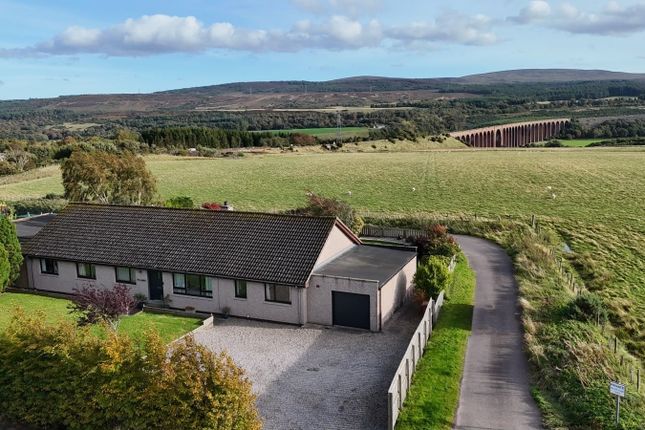
Set in a commanding position on the edge of historic Culloden Moor, Rowanvale is a distinguished detached residence enjoying magnificent panoramic views across unspoilt Highland countryside towards the River Nairn and the Culloden Viaduct.
Built in the early 2000s, the house was carefully designed to make the most of its exceptional south-facing setting, combining a remarkable sense of privacy and tranquillity with easy access to Inverness, the A9, Inverness Airport and the increasingly desirable village of Tornagrain.
The accommodation is both beautifully proportioned and exceptionally versatile, extending to a superb family home equally well suited to entertaining or boutique guest house, with four of the five bedrooms benefitting from en suite facilities.
A welcoming reception hall introduces interiors of considerable quality and refinement, while the principal living areas are enhanced by extensive quadruple-aspect glazing, framing the surrounding landscape, drawing in an abundance of natural light and taking full advantage of solar gain.
At the heart of the house lies a superbly appointed kitchen, fitted with an extensive range of solid wood cabinetry, generous work surfaces and integrated appliances, creating a space that is as elegant as it is practical.
To the rear, the dining room is a particularly striking reception space, enclosed by picture windows on three sides and perfectly positioned to capture the glorious outlook across the surrounding woodland and countryside.
French doors open directly onto the terrace and gardens, creating a seamless connection between the house and its idyllic setting, while the adjoining family room provides a comfortable yet sophisticated retreat for everyday living and informal entertaining.
The ground floor is notably adaptable in its arrangement, with a substantial en-suite bedroom ideally suited to guests, multi-generational living or principal accommodation on one level.
A further reception room, currently arranged as an additional sitting room, could equally serve as a fifth bedroom if required, while a separate study offers an ideal environment for home working.
A utility room and cloakroom complete the accommodation at this level.
On the upper floor are three further beautifully presented en suite bedrooms, each enjoying a delightful outlook across the surrounding landscape.
Two of the bedrooms feature balconies, all providing peaceful vantage points from which to enjoy the beauty and tranquillity of the setting.
Rowanvale is approached by way of a privately owned access track, over which a neighbouring property has a right of access, leading to a gravelled parking area to the front of the house.
The grounds extend to approximately 1.3 acres and are a particular feature of the property, comprising sweeping lawns, mature trees, established shrubs, stocked flowerbeds and a timber decked seating area.
To the rear, the gardens slope gently and are laid mainly to grass, interspersed with mature trees and gorse bushes.
To the east lies a former vegetable garden with raised beds, a polytunnel and chicken run, while on the opposite side of the access track there is a further grassed area fringed with mature trees, underplanted with spring flowering bulbs and incorporating the remains of a pond.
A substantial detached double garage, with power, lighting, up-and-over door and useful storage, completes the property.
Rowanvale represents a rare opportunity to acquire a country house of genuine distinction in one of the Highlands’ most scenic and historic settings.
Combining elegance, seclusion and exceptional convenience, it is ideally suited to refined family living, entertaining and the enjoyment of a truly special rural lifestyle, all within easy reach of Inverness and the wider Highlands.
Viewing is essential to appreciate fully the quality of the accommodation, the beauty of the setting and the calibre of life on offer.
Additional Details Home Report Available By Contacting Entry Is By Mutual Agreement Viewing By Appointment Through Home Sweet Home on Any offers should be submitted in Scottish legal form to These particulars, whilst believed to be correct do not and cannot form part of any contract.
The measurements have been taken using a sonic tape measure and therefore are for guidance only.
EPC Rating: D Location Rowanvale enjoys an enviable setting on the storied landscape of Culloden Moor, where open Highland countryside, natural beauty and a profound sense of tranquillity combine to create a location of rare distinction.
Surrounded by scenic rural surroundings yet far from remote, the property offers an exceptional balance of privacy and accessibility, lying within easy reach of Inverness, the A9, Inverness Airport and the growing village of Tornagrain.
Steeped in heritage and close to notable Highland landmarks, this is a setting of genuine character and enduring appeal, perfectly suited to those seeking an elegant country lifestyle without sacrificing modern convenience.
Living Room (5.6m x 4.8m) Sun Room (5.34m x 2.60m) Kitchen (3.78m x 4.79m) Utility Room (1.79m x 2.60m) WC (2.0m x 1.6m) Study (2.18m x 3.02m) Family Room (5.55m x 4.18m) Bedroom 1 (4.20m x 3.15m) Ensuite (2.47m x 2.10m) Bedroom 2 (6.29m x 5.28m) Ensuite (1.53m x 2.46m) Bedroom 3 (4.85m x 6.31m) Ensuite (1.09m x 2.46m) Bedroom 4 (4.85m x 6.31m) Ensuite (1.50m x 2.46m) Dimensions: 1.5m x 2.46m.
Living Room Dimensions: 5.60m x 4.80m. Sun Room (5.34m x 2.60m) Utility Room (1.79m x 2.60m) Family Room/ Bedroom 5 (5.55m x 4.18m) Bedroom 1 (4.20m x 3.15m) Bedroom 1 (3.85m x 6.31m)
Value & comps
Land Registry doesn’t cover Scotland or Northern Ireland, so previous sales may not be on record.
Returns
Set an offer; the calculator follows it.
Short-let licence or registration needed
We're still gathering serviced-accommodation data for this area.
Archie refurb estimate: a Pro feature
0.0% below asking
This is not financial or investment advice. Prop AI Deals is not authorised by the Financial Conduct Authority (FCA) to provide investment advice.
All investment calculators, property analyses, and AI-generated insights are for informational purposes only. Property investment carries risk and may result in financial loss. All calculations should be independently verified and you should consult with FCA-authorised financial advisers before making any investment decisions.
Past performance does not guarantee future results. Tax implications vary by individual circumstances.
Deal
Properties like this can earn 2–3x BTL yields when converted to HMO, with retrofit costs around £10k/room. Sign in to see the full tier, yield projection, and cost breakdown.
Commercial properties like this can earn 30-50% higher yields when converted to residential under Class MA / Q / P / PA, with prior approval costing ~GBP 96/unit. Sign in to see the recommended route, yield uplift, and cost breakdown.
BRRR-suited properties can recycle 80-100% of investor capital on refi, leaving a high-yielding rental with most of the money out. Sign in to see the refurb cost stack, ARV projection, and refinance maths.
Detached + large garden = sub-division play. Pro tier unlocks the tier badge, plot size, uplift estimate, and regional land benchmark.
Short-lease flats trade at deep discount, but extending under the 1993 Act often costs far less than the discount. Pro tier unlocks the tier badge, premium breakdown, long-lease ARV and arbitrage maths.
See projected short-stay revenue vs a vanilla BTL for this property.
See real sub-let margins (HMO room rates & SA nightly rates) vs the landlord rent.
Area
Agent & docs

FAQ
About Rowanvale, Inverness
Explore nearby