3-bedroom detached house · EX39 1WF
Sold STCListed 288 days
Opportunity summary
See Archie’s verdict, returns by strategy and what to check before viewing.
About
TO BOOK YOUR VIEWING, WHEN CALLING QUOTE REFERENCE: RY0585 Accommodation 11 Boulevard Way is an exceptional home from top to bottom, inside and out.
It is sold with 9 years remaining on the NHBC guarantee and the home blends modern aesthetics, contemporary design and a comforting style that is bound to attract a variety of buyers.
As you enter through the front door, a spacious hallway presents stairs to the left hand side, a large storage cupboard as well as a door leading into the main part of the home.
The open plan living space exudes class, light and high specification details.
The sitting area is positioned at the front of the room, flowing into the kitchen/dining space with ample space for a table and chairs.
A fixed kitchen island creates a centre to the back of the open plan room, featuring a Neff induction hob with built-in extractor.
Other fitted fixtures include more high spec Neff appliances, consisting of a full height fridge, freezer, dishwasher, double electric oven and microwave - all of which are costly upgrades from the 'standard' design.
There is worksurface space provided aplenty, with an inset sink/drainer underneath a window looking out to the garden.
Double doors open out from the dining area to the patio in the garden, with an internal door accessing the utility room.
From here, you'll find a handy downstairs cloakroom which comprises a WC and wash hand basin.
Karndean flooring spreads throughout the downstairs and into the utility area which also holds further fitted storage cupboards and drawers, a stainless steel sink/drainer, and doors to both the external path at the side as well as into the integral garage.
Heading to the first floor, via stairs with upgraded glass balustrades which brings the staircase to life.
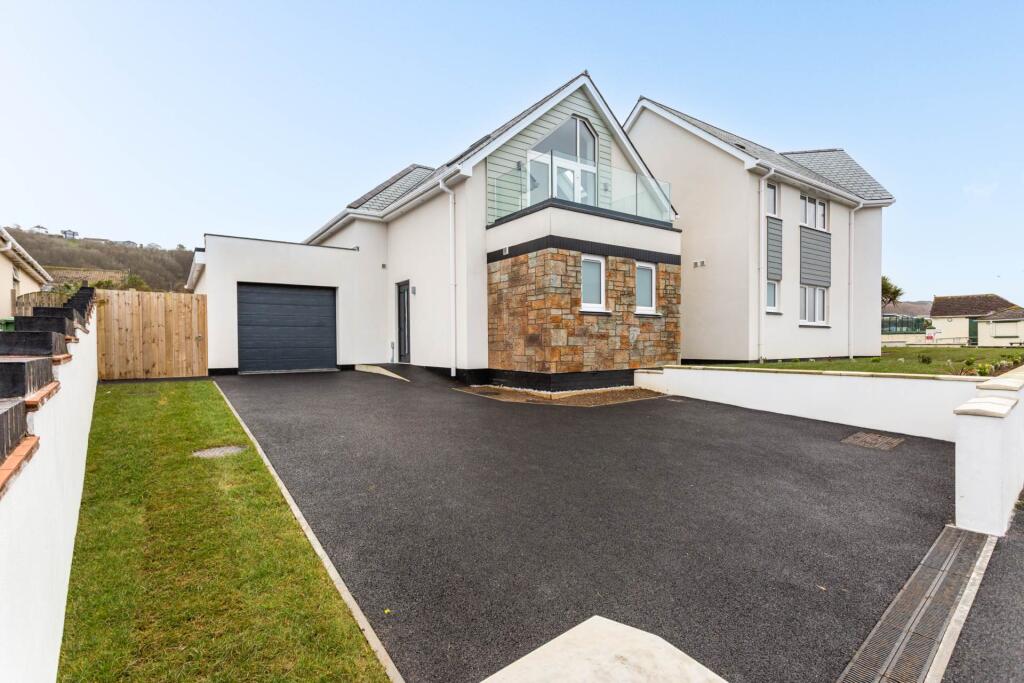
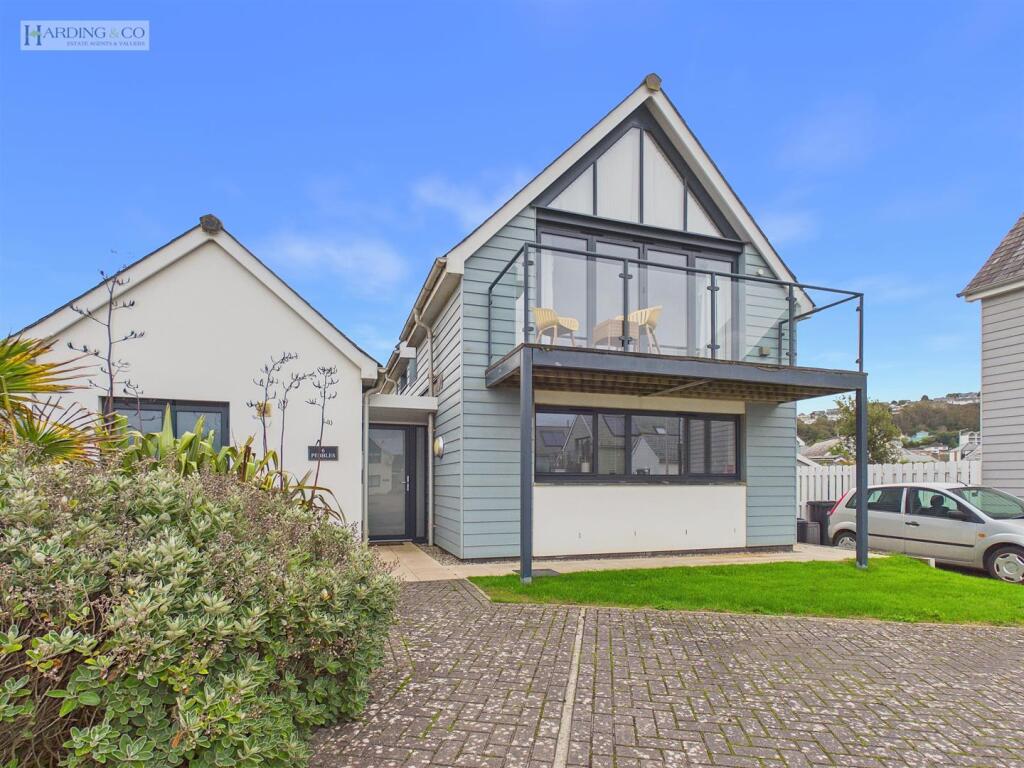
Upstairs shows off a somewhat unique but most attractive feature, being the landing space which benefits from floor to ceiling high windows illuminating an area with a vaulted ceiling.
This stunning first floor area is a perfect space to utilise as quiet, bright space to read or as an open study area.
A door even leads out to a roof terrace with a south/westerly facing aspect, finished with a composite decking.
The principal bedroom is a comprehensive double room, featuring an en-suite facility which comprises a WC, wash hand basin, large shower cubicle and an LED mirror.
Double doors head out to the aforementioned roof terrace, the perfect space to enjoy your morning coffee!
Bedroom two is positioned at the back of the home, a substantial double room that is slightly larger than the main bedroom itself, while a third double room has a window to the side aspect.
Completing the accommodation is a family bathroom, finished with a WC, wash hand basin and a panelled bath with shower over.
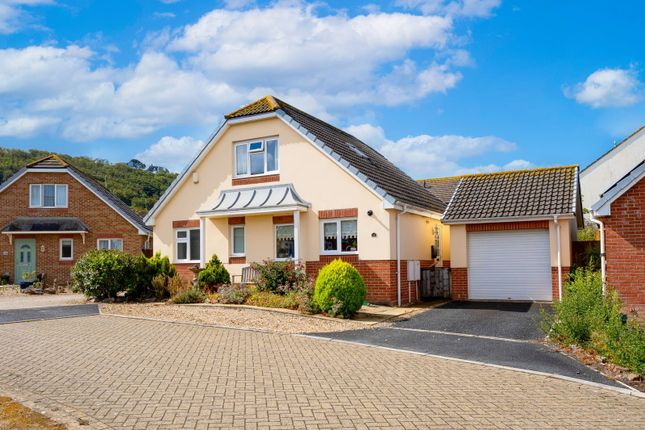
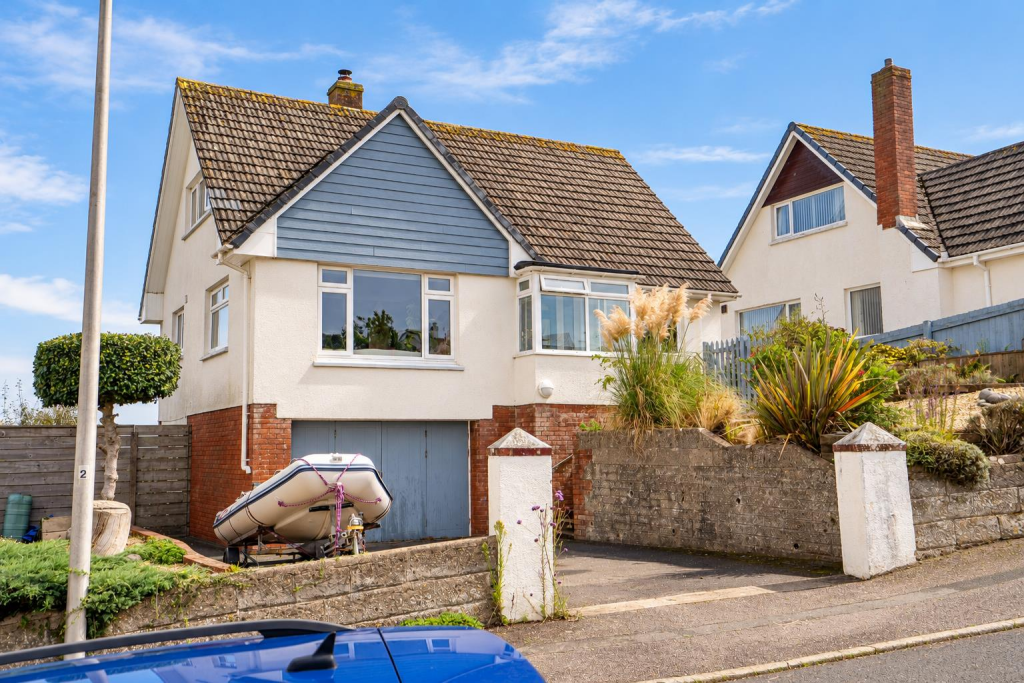
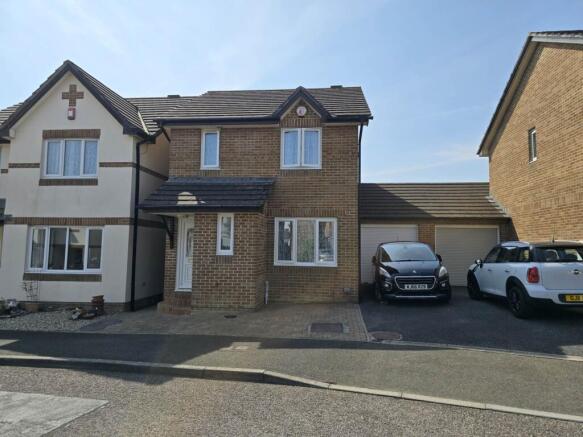
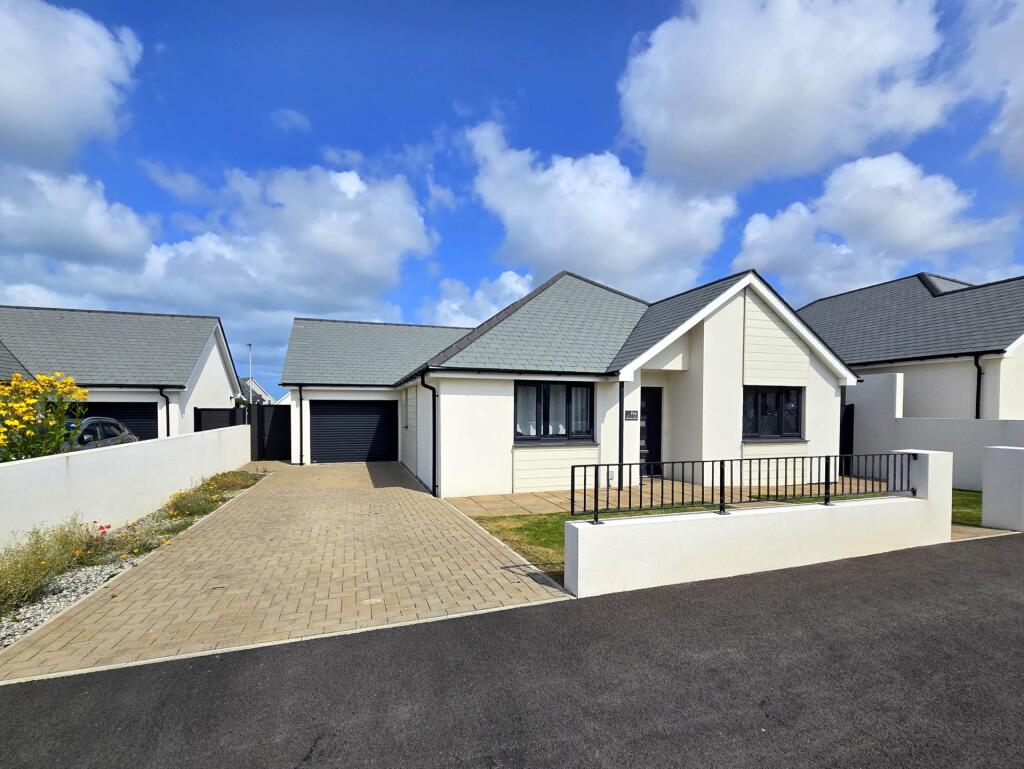
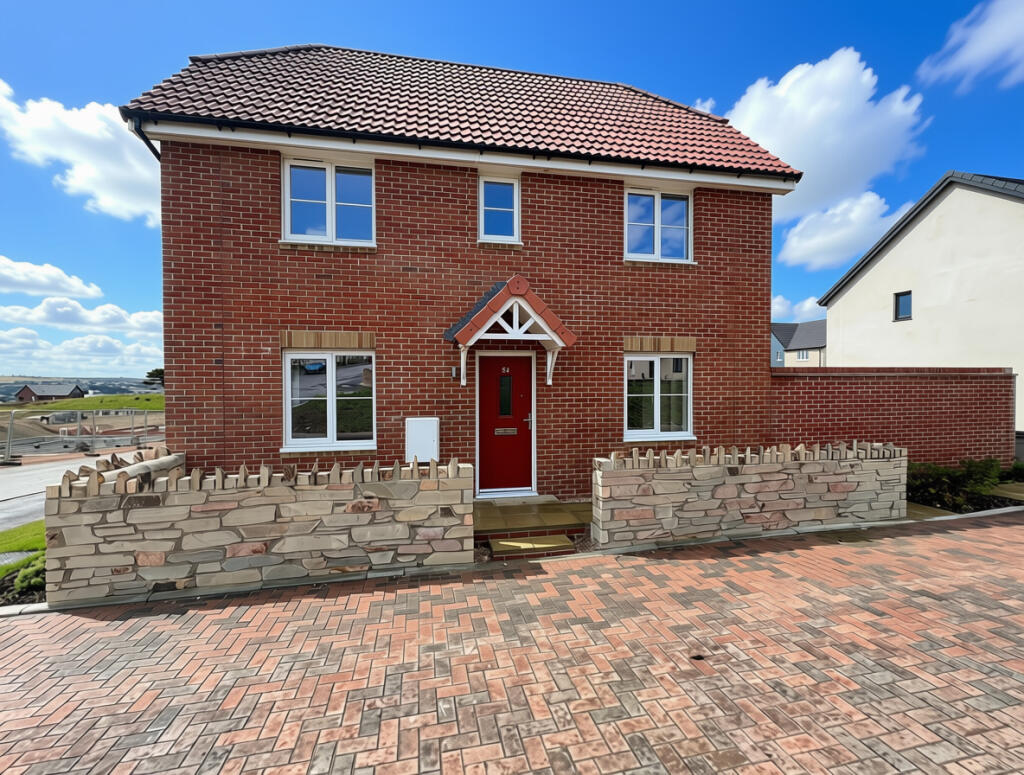
Outside & parking The front of the home is uniform in appearance with the neighbours, creating an aesthetically pleasing row of homes that look towards the coast.
It is bordered with a short brick wall at the front and a path leading to the front door divides two section laid to lawn, adding greenery to the entrance to the property.
Lockable gates at both sides provides pedestrian access to the rear of the home, where there is a garden which is designed with easy maintenance in mind.
A patio adjoins the back of the home itself, creating a sociable spot to enjoy a bit of al fresco dining.
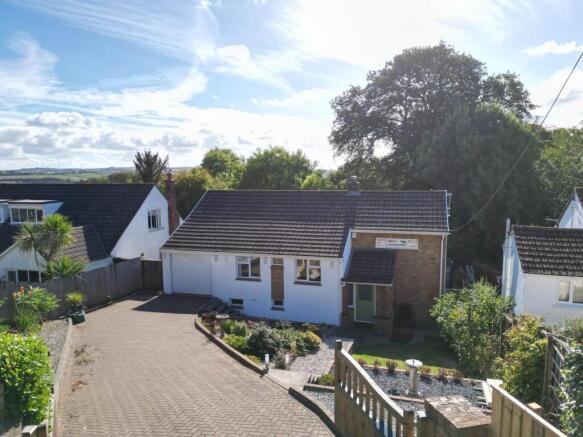
Another section laid to lawn is bordered with fencing at the side and a brick wall enclosing the rear, with gates opening from the road to form a paved driveway.
This sits in front of the garage which is positioned at the rear and boasting an electric roller shutter door.
Location The property is positioned within the new Tadworthy development along Golf Links Road, Westward Ho! just a short stroll from the bustling centre of the famous coastal village. Westward Ho!
is a popular seaside resort, renowned for its pebble ridge and long promenade, along with approximately three miles of lovely sandy beach.
Close by and also within a short walk is Northam Burrows Country Park and The Royal North Devon Golf Club, with local amenities in the centre of Westward Ho!
offering a good range of shopping facilities, restaurants, cafés and public houses.
A regular bus service runs to the port and market town of Bideford, as well as into Barnstaple - the regional centre of North Devon.
The Cornish border can be accessed within half an hour, and junction 27 of the M5 at Tiverton can be reached within an hour, also with fast train services to Paddington from Tiverton Parkway.
Useful information Tenure - Freehold Age - 2023 Heating - Gas central heating Drainage - Mains Windows - Double glazed throughout Council Tax - Tax band D EPC Rating - B/84 potential - A/91 Nearest Primary School - St Margaret's CofE Junior School (0.6 miles/10-15 minute walk) Nearest Secondary School - Bideford College (2.7 miles/10 minute drive) Seller's position - No onward chain TO BOOK YOUR VIEWING, WHEN CALLING QUOTE REFERENCE: RY0585
Value & comps
No previous sales on record.
Returns
Set an offer; the calculator follows it.
We're still gathering serviced-accommodation data for this area.
Archie refurb estimate: a Pro feature
0.0% below asking
This is not financial or investment advice. Prop AI Deals is not authorised by the Financial Conduct Authority (FCA) to provide investment advice.
All investment calculators, property analyses, and AI-generated insights are for informational purposes only. Property investment carries risk and may result in financial loss. All calculations should be independently verified and you should consult with FCA-authorised financial advisers before making any investment decisions.
Past performance does not guarantee future results. Tax implications vary by individual circumstances.
Deal
Properties like this can earn 2–3x BTL yields when converted to HMO, with retrofit costs around £10k/room. Sign in to see the full tier, yield projection, and cost breakdown.
Commercial properties like this can earn 30-50% higher yields when converted to residential under Class MA / Q / P / PA, with prior approval costing ~GBP 96/unit. Sign in to see the recommended route, yield uplift, and cost breakdown.
BRRR-suited properties can recycle 80-100% of investor capital on refi, leaving a high-yielding rental with most of the money out. Sign in to see the refurb cost stack, ARV projection, and refinance maths.
Detached + large garden = sub-division play. Pro tier unlocks the tier badge, plot size, uplift estimate, and regional land benchmark.
Short-lease flats trade at deep discount, but extending under the 1993 Act often costs far less than the discount. Pro tier unlocks the tier badge, premium breakdown, long-lease ARV and arbitrage maths.
See projected short-stay revenue vs a vanilla BTL for this property.
See real sub-let margins (HMO room rates & SA nightly rates) vs the landlord rent.
Area
Agent & docs
FAQ
About 11, Boulevard Way, Westward Ho! North Devon
Explore nearby