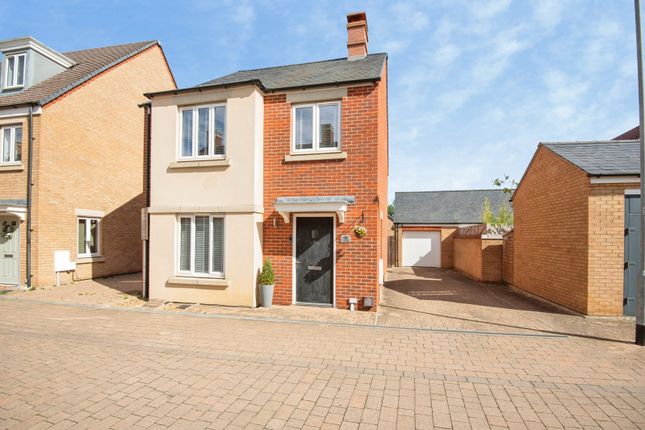
3-bedroom house · SG18 8RP
For saleListed 100 days
Opportunity summary
See Archie’s verdict, returns by strategy and what to check before viewing.
About
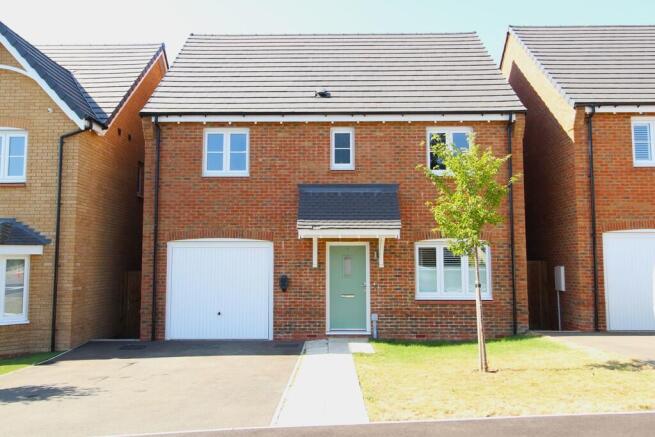
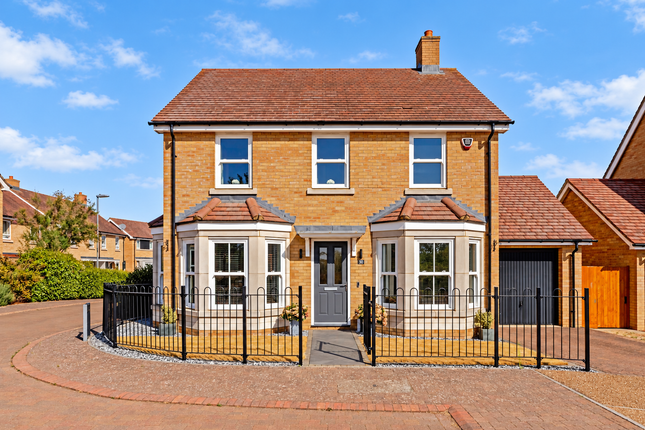
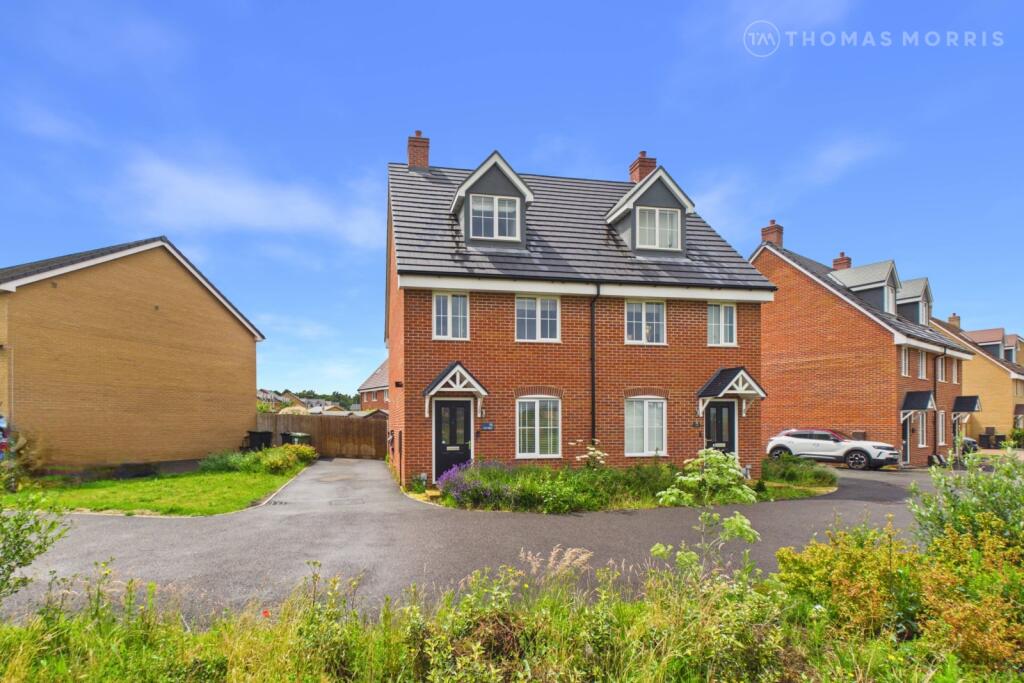
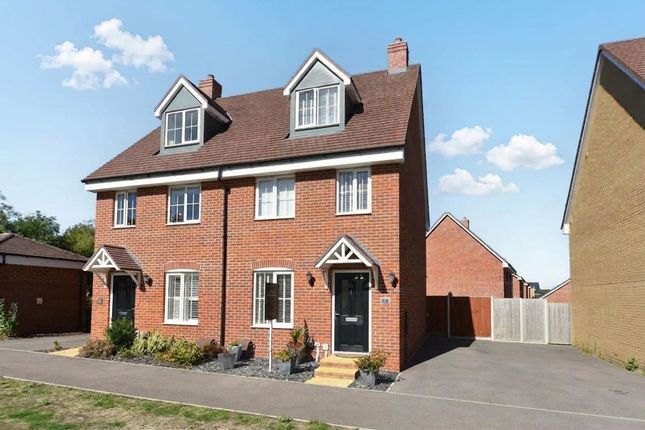
Tucked away on Boot Lane, a quiet no-through road just off the High Street in the charming village of Dunton, this beautifully presented three bedroom semi-detached home offers approximately 1,107 sq ft of stylish modern living, paired with outdoor space that is rare to find, including a fully equipped garden office and a bespoke outdoor kitchen.
With driveway parking to the front and the village recreation ground accessible directly from the rear garden, it is a home that will appeal enormously to families and entertainers alike.
The accommodation centres on a striking open-plan kitchen/diner spanning the full width of the rear, where a black granite island anchors the space and double doors open straight onto the garden, creating the natural hub for both daily family life and hosting.
A separate lounge offers a quieter retreat, while a versatile study, generous utility room with side access, downstairs WC and plentiful storage, including an airing cupboard, complete the ground floor.
Upstairs, the principal bedroom enjoys a contemporary en-suite shower room and is joined by two further bedrooms and a well-proportioned family bathroom.
Outside, the large rear garden is private and not overlooked, with an insulated garden office, complete with power, providing an ideal work-from-home setup, and a granite-topped outdoor kitchen made for summer gatherings; the barbecue and pizza oven are available by way of separate negotiation.
A secure gate at the foot of the garden opens directly onto the recreation ground and children's play area beyond, while the driveway to the front provides off street parking for several vehicles.
Dunton itself offers a welcoming community feel, with the Church of England lower school, the well-regarded March Hare pub, community gardens and the playing fields all within a short stroll.
For everyday amenities and shopping, Biggleswade lies around four miles away, and its railway station, under three miles from the door, provides fast direct services into London on the East Coast Main Line, typically in around 40 minutes.
Cambridge is reachable in roughly half an hour by car, while the nearby A1 opens up convenient road links north and south, making this peaceful village spot a surprisingly practical base for commuters.
CBRE Limited on its behalf and for the Vendors or Lessors of this property whose Agents they are, give notice that: 1.
These particulars are set out as a general outline only for guidance to intending Purchasers or Lessees, and do not constitute any part of an offer or contract.
2.Whilst CBRE Limited uses reasonable endeavours to ensure that the information in these particulars is materially correct, some of the information is derived from third parties and has not been verified by us.
Any intending Purchasers, Lessees or Third Parties should not rely on this information as a statement or representation of fact, but must satisfy themselves by their own inspection, searches, enquiries, surveys or otherwise as to the accuracy and completeness.
3.
To the maximum extent permitted by law CBRE Limited accepts no liability or responsibility for any loss or damage including without limitation, indirect or consequential loss or damage, or any loss of profits resulting from direct or indirect actions based upon the content of these particulars.
No person in the employment of CBRE Limited has any authority to make any representation or warranty whatsoever in relation to this property. 4.
Unless otherwise stated, all purchase prices and rents are correct at the date of publication and, unless otherwise stated, are quoted exclusive of VAT.
Lease details and service ground rent (where applicable) are given as a guide only and should be checked and confirmed by your solicitor prior to exchange of contracts.
Value & comps
No previous sales on record.
Returns
Set an offer; the calculator follows it.
We're still gathering serviced-accommodation data for this area.
Archie refurb estimate: a Pro feature
0.0% below asking
This is not financial or investment advice. Prop AI Deals is not authorised by the Financial Conduct Authority (FCA) to provide investment advice.
All investment calculators, property analyses, and AI-generated insights are for informational purposes only. Property investment carries risk and may result in financial loss. All calculations should be independently verified and you should consult with FCA-authorised financial advisers before making any investment decisions.
Past performance does not guarantee future results. Tax implications vary by individual circumstances.
Deal
Properties like this can earn 2–3x BTL yields when converted to HMO, with retrofit costs around £10k/room. Sign in to see the full tier, yield projection, and cost breakdown.
Commercial properties like this can earn 30-50% higher yields when converted to residential under Class MA / Q / P / PA, with prior approval costing ~GBP 96/unit. Sign in to see the recommended route, yield uplift, and cost breakdown.
BRRR-suited properties can recycle 80-100% of investor capital on refi, leaving a high-yielding rental with most of the money out. Sign in to see the refurb cost stack, ARV projection, and refinance maths.
Detached + large garden = sub-division play. Pro tier unlocks the tier badge, plot size, uplift estimate, and regional land benchmark.
Short-lease flats trade at deep discount, but extending under the 1993 Act often costs far less than the discount. Pro tier unlocks the tier badge, premium breakdown, long-lease ARV and arbitrage maths.
See projected short-stay revenue vs a vanilla BTL for this property.
See real sub-let margins (HMO room rates & SA nightly rates) vs the landlord rent.
Area
Agent & docs
FAQ
About 21, Boot Lane, Biggleswade
Explore nearby