3-bedroom terraced house · MK18 1BE
Listing removedListed 56 days
Opportunity summary
See Archie’s verdict, returns by strategy and what to check before viewing.
About
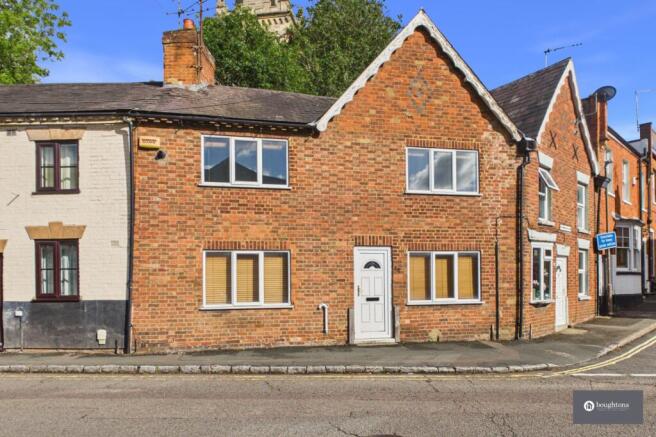
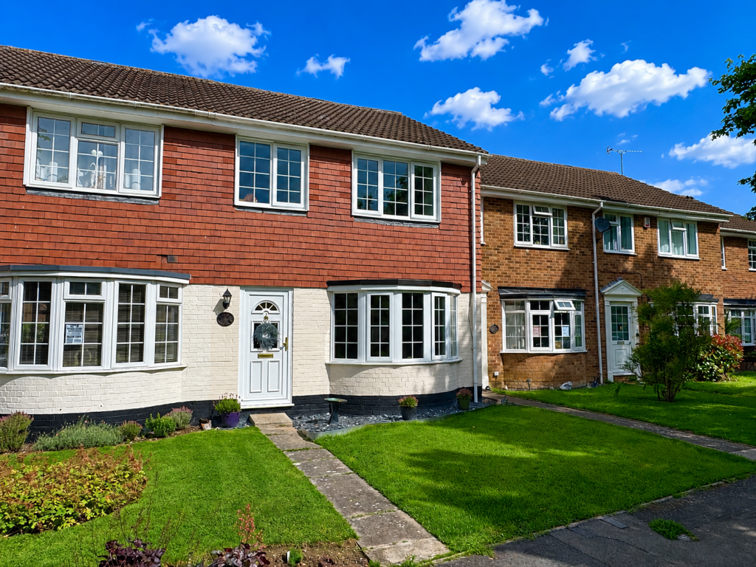
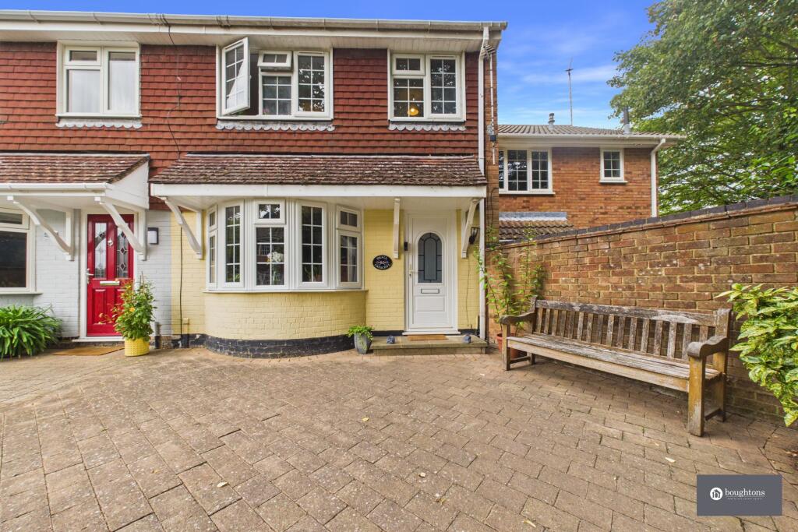
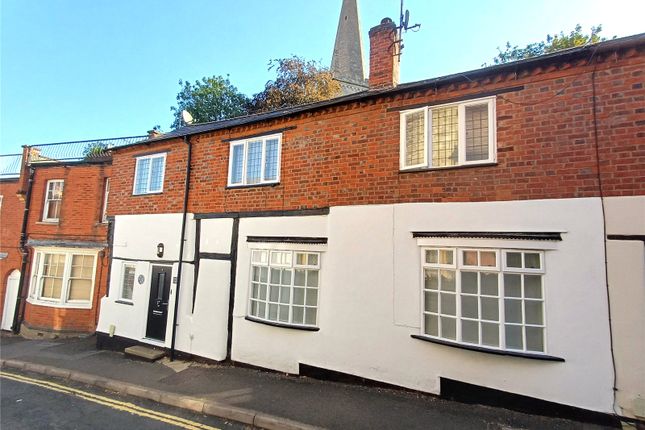
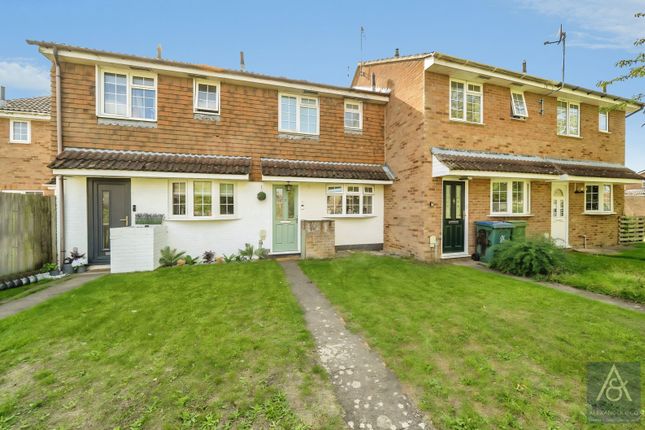
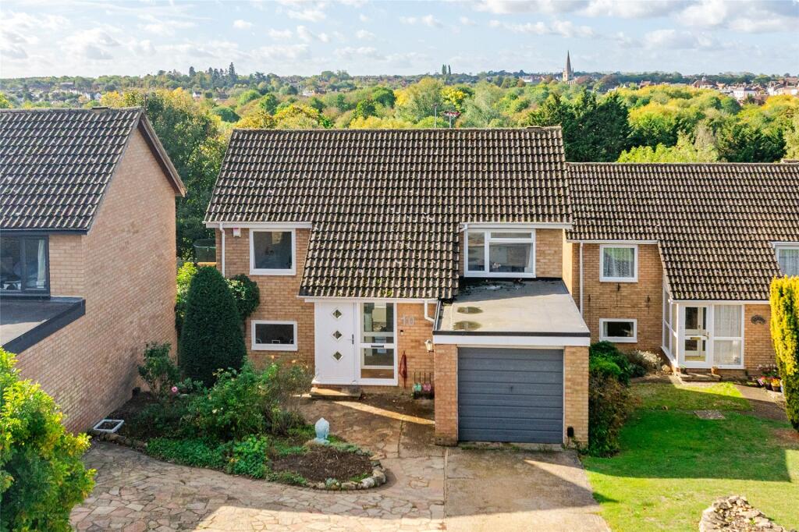
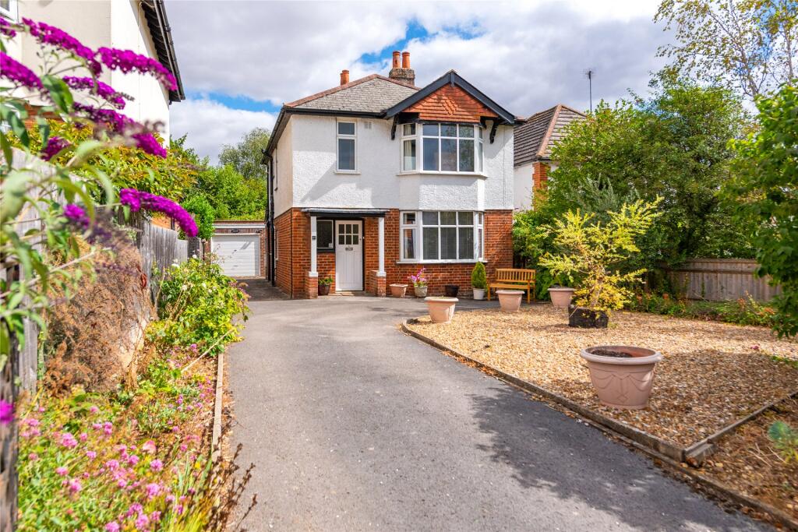
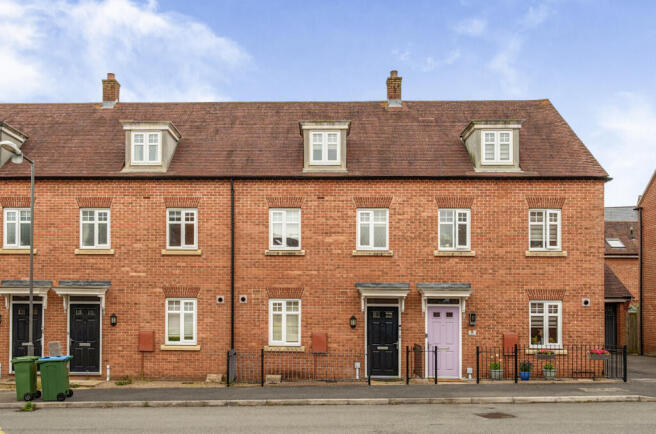
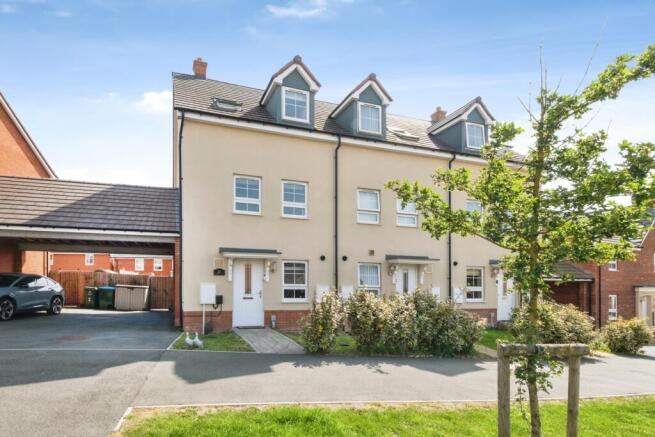
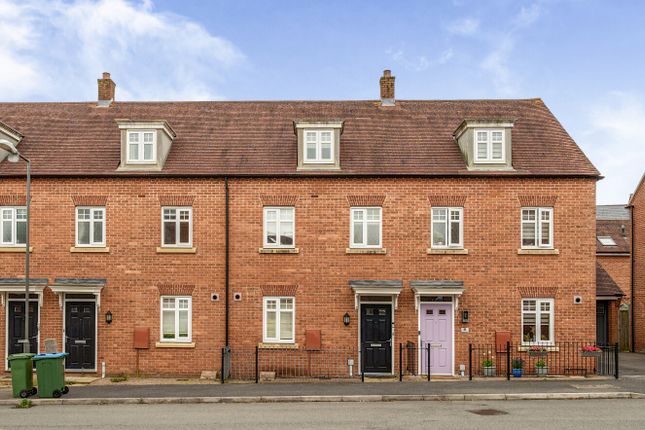
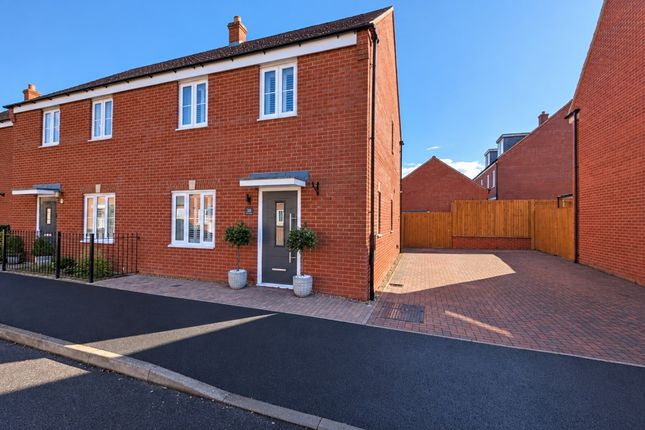
Attractive Three-Bedroom End-of-Terrace with Generous Side Garden & Extension Potential - Bourton Road, Buckingham Charming mature three-bedroom end-of-terrace cottage-style home on a larger-than-average corner plot with clear scope to extend (subject to planning).
Presented in beautiful decorative order throughout, this well-proportioned property of approximately 917 sq ft (85 sq m) sits in a convenient residential location on Bourton Road, offering excellent access to Buckingham town centre, shops, schools and amenities.
The classic dual-tone exterior of white render and red brick is complemented by a gravelled driveway providing off-street parking and established front gardens.
Internally the accommodation flows easily and includes a welcoming hallway with under-stairs storage, a comfortable living room with striking purple feature wall and open fireplace, a practical fitted kitchen with cream high-gloss units, wood worktops and integrated appliances, a cloakroom/WC with modern boiler, and three bedrooms.
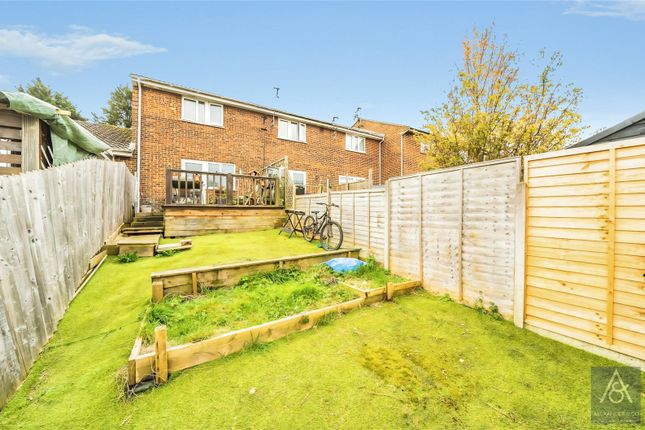
Outside is a particular highlight: A mature, private rear garden with multiple patio areas, abundant planting, mature trees and stepping-stone paths, creating a true cottage-garden feel ideal for outdoor living.
The generous side-corner plot also offers genuine extension potential.
A beautifully presented home combining charm, practical space and a larger-than-average garden in a well-connected Buckingham location. Early viewing is strongly recommended.
EPC Rating: D Location Buckingham is a charming, historic market town in North Buckinghamshire, renowned for its beautiful architecture, riverside setting, and strong community spirit.
Home to the prestigious Royal Latin School, it offers excellent schooling alongside a vibrant high street with independent shops, cafés, and restaurants.
Surrounded by picturesque countryside, yet with great road and rail links to London, Milton Keynes, and Oxford, Buckingham provides the perfect balance of rural charm and modern convenience – ideal for families and professionals seeking a high-quality lifestyle.
Entrance Hall Stairs rise and turn to first floor. Understairs cupboard and separate shoe cupboard. Doors to Dining Room and Sitting Room.
Sitting Room (3.94m x 3.62m) Cosy sitting room with double glazed window to rear garden. Feature old stock fireplace hearth with chimney giving scope to install a log burner or open fireplace.
Arched alcove adjacent. Radiator. Door to Kitchen. Dining Room (3.47m x 3.03m) Flexible reception room currently used as a separate dining room with radiator and double glazed window to front aspect.
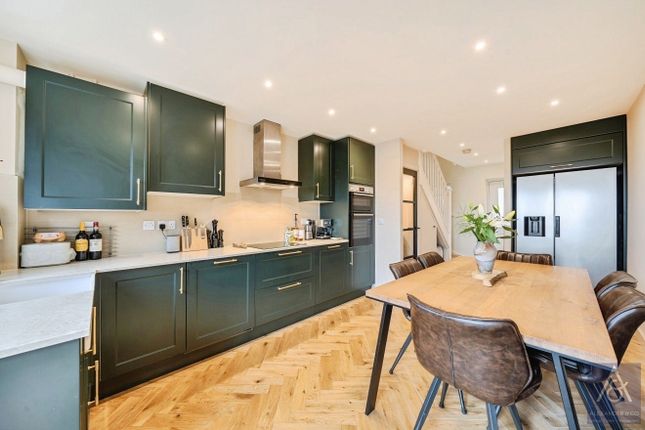
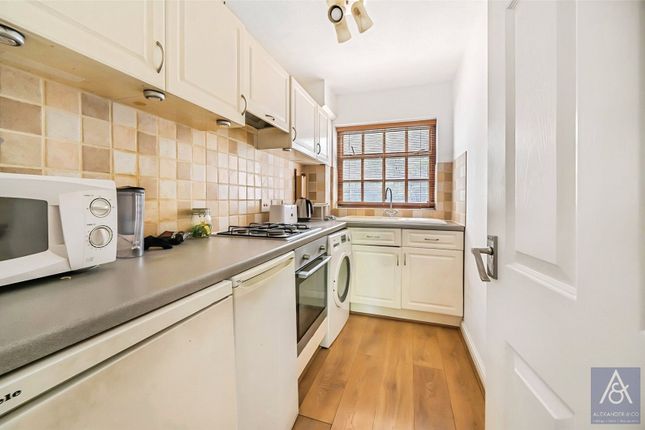
Kitchen (3.43m x 2.11m) The kitchen is fitted with ivory gloss units and complementary wood block worktops, finished with attractive mosaic tiled splashbacks.
It offers space for a freestanding cooker (with extractor hood above) and a space for a freestanding washing machine and under counter top fridge together with tiled flooring throughout.
Dual-aspect double-glazed windows provide natural light to the front and side.
A rear lobby leads through a replacement double-glazed door to the rear aspect and also gives access to the downstairs cloakroom. Cloakroom Toilet and wash basin.
Gas central heating boiler serving domestic hot water and central heating. Landing Window to side aspect doors to bedrooms.
Bedroom One (4.08m x 3.69m) Double bedroom with fitted wardrobes with hanging and shelving. Double glazed window to rear and radiator.
Bedroom Two (3.52m x 3.06m) Double bedroom to front aspect with double glazed window to front and radiator.
Bedroom Three (2.56m x 2.20m) Single bedroom with double glazed window to side aspect and radiator.
Shower Room A well-appointed shower room finished in beige travertine-effect tiling to the walls and floor.
It comprises a low-level WC with wooden seat, a white pedestal wash basin with chrome mixer tap, and a corner glazed shower cubicle fitted with a thermostatic shower and handheld attachment.
A double-glazed window provides natural light and ventilation, complemented by a wall-mounted mirrored cabinet and additional storage.
Rear Garden Beautifully presented garden surrounding the property with an abundance of flower and shrub borders. Patio areas and seating areas.
The side garden has potential to extend subject to the the usual planning consent. Front Garden Rasied lawned area and gravel driveway for off road parking.
Parking - Off Street Dedicated off street parking for two cars.
Value & comps
No previous sales on record.
Returns
Set an offer; the calculator follows it.
We're still gathering serviced-accommodation data for this area.
Archie refurb estimate: a Pro feature
0.0% below asking
This is not financial or investment advice. Prop AI Deals is not authorised by the Financial Conduct Authority (FCA) to provide investment advice.
All investment calculators, property analyses, and AI-generated insights are for informational purposes only. Property investment carries risk and may result in financial loss. All calculations should be independently verified and you should consult with FCA-authorised financial advisors before making any investment decisions.
Past performance does not guarantee future results. Tax implications vary by individual circumstances.
Deal
Properties like this can earn 2–3x BTL yields when converted to HMO, with retrofit costs around £10k/room. Sign in to see the full tier, yield projection, and cost breakdown.
Commercial properties like this can earn 30-50% higher yields when converted to residential under Class MA / Q / P / PA, with prior approval costing ~GBP 96/unit. Sign in to see the recommended route, yield uplift, and cost breakdown.
BRRR-suited properties can recycle 80-100% of investor capital on refi, leaving a high-yielding rental with most of the money out. Sign in to see the refurb cost stack, ARV projection, and refinance maths.
Detached + large garden = sub-division play. Pro tier unlocks the tier badge, plot size, uplift estimate, and regional land benchmark.
Short-lease flats trade at deep discount, but extending under the 1993 Act often costs far less than the discount. Pro tier unlocks the tier badge, premium breakdown, long-lease ARV and arbitrage maths.
See projected short-stay revenue vs a vanilla BTL for this property.
See real sub-let margins (HMO room rates & SA nightly rates) vs the landlord rent.
Area
Agent & docs
FAQ
About 16 Bourton Road, Buckingham
Explore nearby