3-bedroom house · CM6 1DT
Listing removedListed 100 days
Opportunity summary
See Archie’s verdict, returns by strategy and what to check before viewing.
About
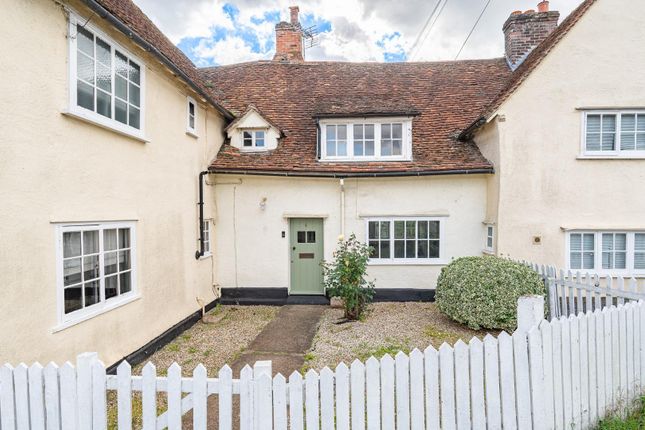
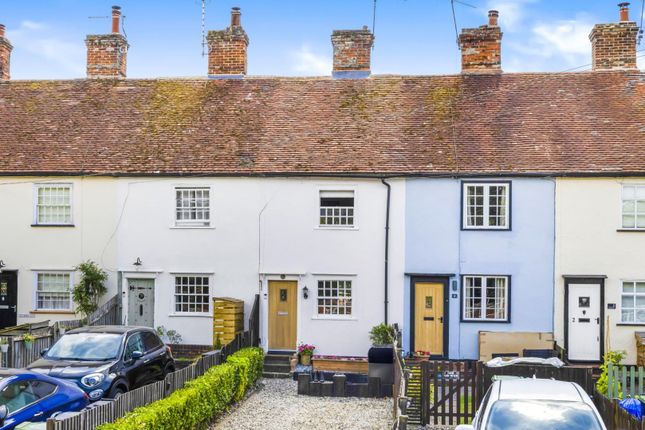
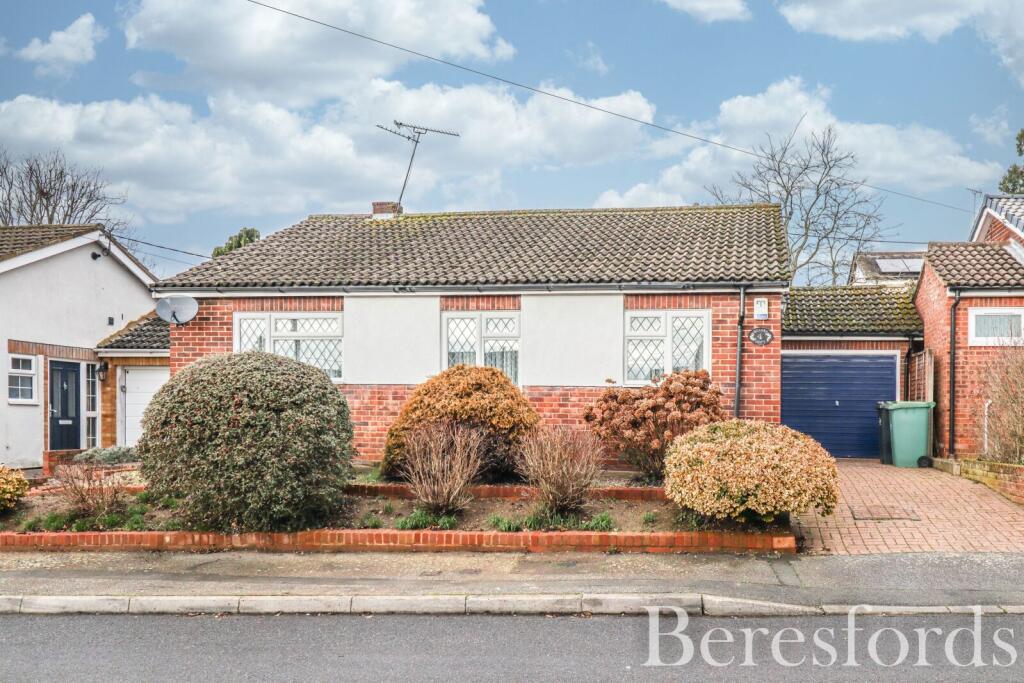
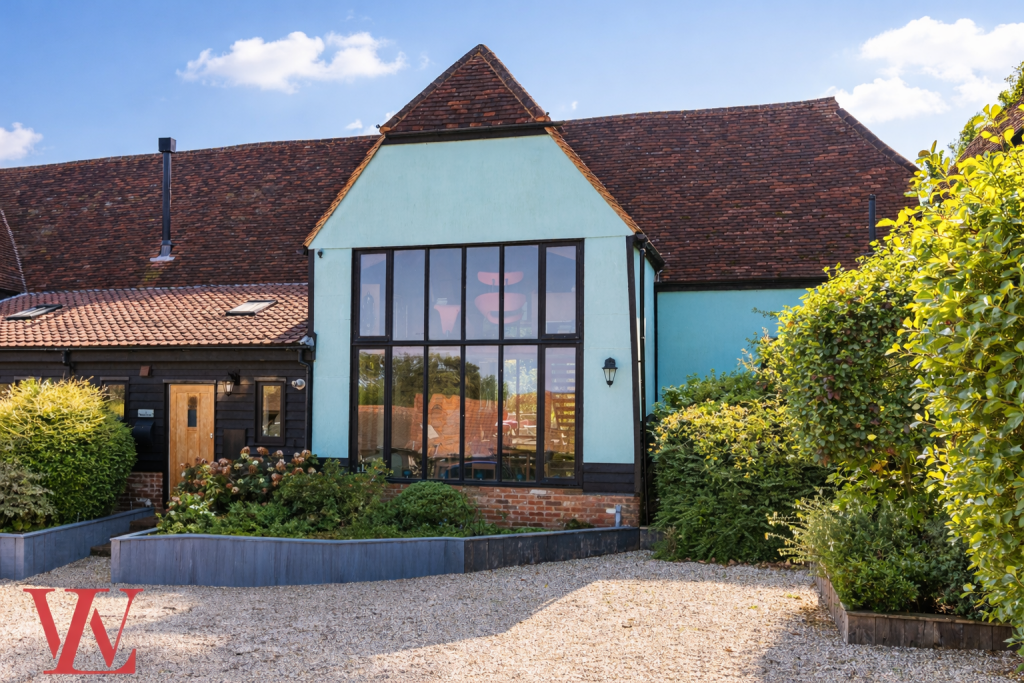
***No Onward Chain*** Perfectly positioned overlooking the historic Doctors Pond in the heart of the highly sought after market town of Great Dunmow, this beautifully presented Grade II Listed three bedroom terrace cottage combines period charm with everyday practicality.
The well-proportioned accommodation comprises a welcoming sitting room, a fitted kitchen, a useful utility area, three bedrooms and a family bathroom.
Outside, the property enjoys both front and rear gardens, providing attractive outdoor spaces to relax and entertain.
A rare benefit for a central location, the cottage also offers driveway parking for two vehicles.
With its enviable setting, character features, and convenient access to the town's shops, cafés, and local amenities, this delightful home presents an excellent opportunity for those seeking a charming period property in a prime location.
Living Room 12' 3" x 11' 4" (3.73m x 3.45m) Accessed via front door:- Sash window front aspect with fitted shutters, feature fireplace with inset wood burning stove, T.V point, telephone point, power points, door to.
Kitchen 11' 3" x 7' 8" (3.43m x 2.34m) Window with secondary glazing unit to rear aspect, base and eye level units with working surface over, sink with drainer unit, space for freestanding cooker, space for fridge/freezer, part tiled walls, power points, radiator, door to under stairs storage cupboard, door to stairs rising to the first floor landing, opening to.
Utility Area Space for full height fridge/freezer, plumbing for washing machine, shelving, power points, door to side aspect, door to.
Bathroom Opaque window to side aspect with secondary glazing unit, W.C, enclosed bath with mixer taps & shower attachment, radiator, wash hand basin with pedestal, wall mounted mirror, wall mounted light, extractor fan, wall mounted heater, storage area.
First Floor Landing Loft access, doors to.
Principal Bedroom 10' 7" x 10' 2" (3.23m x 3.10m) Sash window to front aspect with fitted shutters, built in wardrobes, exposed floorboards, radiator, T.V point, telephone point, power points, part wood panelled walls.
Bedroom Two 8' 3" x 9' 5" (2.51m x 2.87m) Window with secondary glazing to rear aspect, exposed floorboards, radiator, door to airing cupboard, power points.
Bedroom Three 10' 10" x 7' 4" (3.30m x 2.24m) Window with secondary glazing unit to rear aspect, exposed floorboards, radiator, power points.
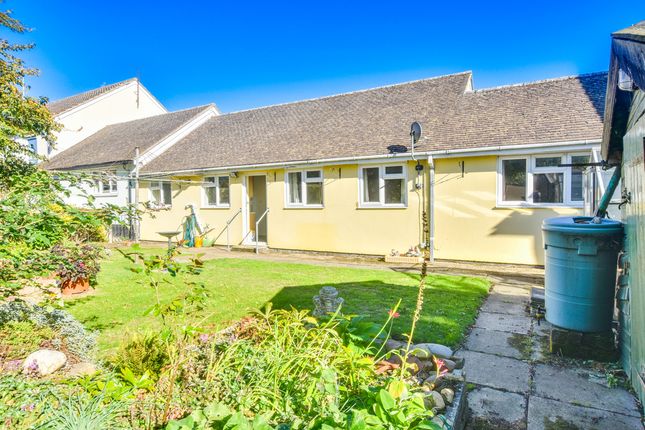
Front & Rear Gardens To the rear of the property is a courtyard rear garden with a timber shed which benefits from power and lighting.
To the front of the property is a decked area leading to the remainder lawn with a variety of shrub borders. The garden is enclosed by picket fencing with a paved pathway leading to the driveway.
Driveway Parking To the front of the property is a shingle driveway providing parking for two vehicles.
Town Summary The market town of Great Dunmow is a bustling town full of independent shops, restaurants and public houses/bars.
The town centre is full of historic buildings with some stunning seating areas which include the renowned "Doctors Pond" at Talberds Ley.
Some of Great Dunmow's facilities include:- leisure centre, various additional gyms, supermarkets, fantastic primary & secondary schools, parks and much more.
The town offers fantastic transport links to Stansted Airport, Chelmsford City and Bishop's Stortford.
The town is well known for its four-yearly ritual of the "Flitch Trials", famously mentioned in Chaucer's The Canterbury Tales.
Couples must convince a jury of six local bachelors and six local maidens that they have never wished themselves un-wed for a year and a day.
If successful the couple are paraded along the High Street and receive a flitch of bacon.
Value & comps
No previous sales on record.
Returns
Set an offer; the calculator follows it.
We're still gathering serviced-accommodation data for this area.
Archie refurb estimate: a Pro feature
0.0% below asking
This is not financial or investment advice. Prop AI Deals is not authorised by the Financial Conduct Authority (FCA) to provide investment advice.
All investment calculators, property analyses, and AI-generated insights are for informational purposes only. Property investment carries risk and may result in financial loss. All calculations should be independently verified and you should consult with FCA-authorised financial advisers before making any investment decisions.
Past performance does not guarantee future results. Tax implications vary by individual circumstances.
Deal
Properties like this can earn 2–3x BTL yields when converted to HMO, with retrofit costs around £10k/room. Sign in to see the full tier, yield projection, and cost breakdown.
Commercial properties like this can earn 30-50% higher yields when converted to residential under Class MA / Q / P / PA, with prior approval costing ~GBP 96/unit. Sign in to see the recommended route, yield uplift, and cost breakdown.
BRRR-suited properties can recycle 80-100% of investor capital on refi, leaving a high-yielding rental with most of the money out. Sign in to see the refurb cost stack, ARV projection, and refinance maths.
Detached + large garden = sub-division play. Pro tier unlocks the tier badge, plot size, uplift estimate, and regional land benchmark.
Short-lease flats trade at deep discount, but extending under the 1993 Act often costs far less than the discount. Pro tier unlocks the tier badge, premium breakdown, long-lease ARV and arbitrage maths.
See projected short-stay revenue vs a vanilla BTL for this property.
See real sub-let margins (HMO room rates & SA nightly rates) vs the landlord rent.
Area
Agent & docs
FAQ
About 29, The Downs, Dunmow
Explore nearby