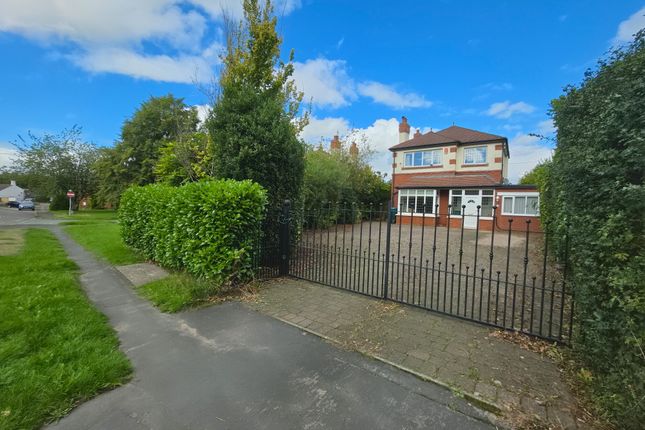
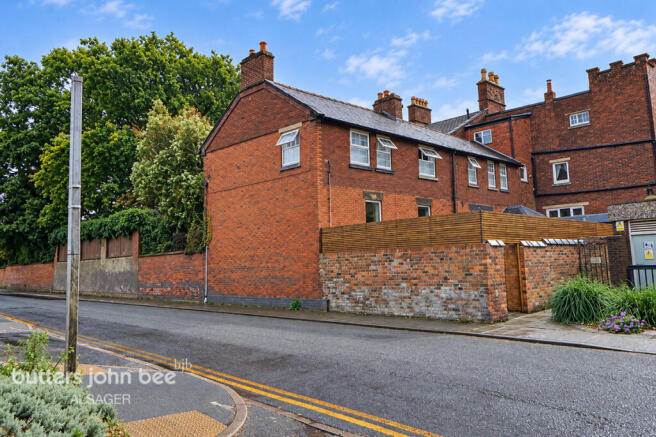
2-bedroom bungalow · ST7 2BH
For saleReduced £20k (−5.1%) on 5 OctListed 57 days
Opportunity summary
See Archie’s verdict, returns by strategy and what to check before viewing.
About
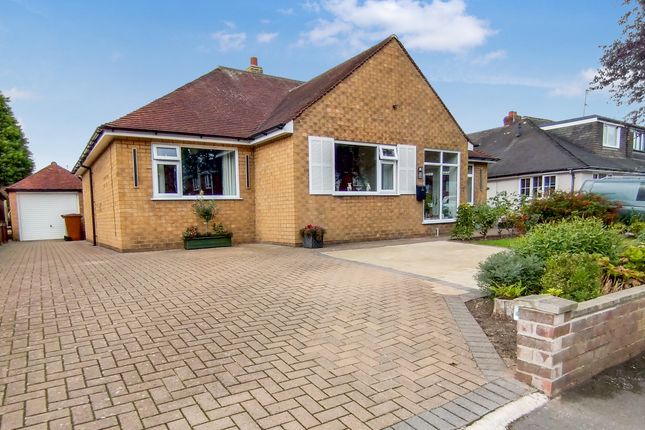
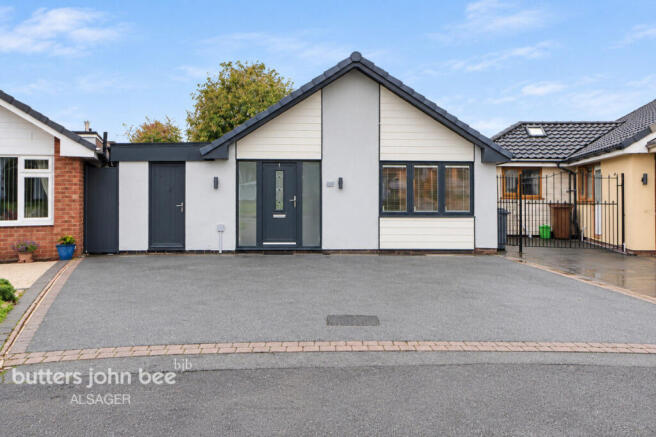
Shaw's & Co are delighted to offer a very spacious beautifully improved & presented link detached bungalow which must be viewed to be appreciated!
Comprising entrance hallway, a spacious lounge, opening in to the kitchen, a pleasant Orangery/garden room, master bedroom, ensuite, bedroom two, a white updated shower room.
Off the hallway is a store room area, leading to the office with a front access door. Externally plenty of parking to the front, a landscaped low maintainence garden area.
A very useful summerhouse with games room, plus office and a cloaks/w.c UPVC double glazing, beautiful composite front door.
The property is located within easy access to all amenities, yet a well regarded cul de sac location. A stunning home ready to move in to! No chain.
(draft details subject to approval) Intro Shaw's & Co are delighted to offer a very spacious beautifully improved & presented link detached bungalow which must be viewed to be appreciated!
Comprising entrance hallway, a spacious lounge, opening in to the kitchen, a pleasant Orangery/garden room, master bedroom, ensuite, bedroom two, a white updated shower room.
Off the hallway is a store room area, leading to the office with a front access door. Externally plenty of parking to the front, a landscaped low maintainence garden area.
A very useful summerhouse with games room, plus office and a cloaks/w.c UPVC double glazing, beautiful composite front door.
The property is located within easy access to all amenities, yet a well regarded cul de sac location. A stunning home ready to move in to! No chain.
(draft details subject to approval) directions Please follow Sat Nav with postcode ST7 2BH.
Turn in to the Cul De Sac and the property can be found on the left hand side, as identified by our for sale sign. Entrance hall Entered through a composite door with glazed side panels.
Laminate flooring, radiator. Access to the boarded loft providing ample storage.
Lounge 18' x 10' 9" (5.49m x 3.28m) Window to the front elevation, enhanced by the added benefit of inset blinds with convenient remote control. Feature recesses, recessed spotlights, two radiators.
Double doors to: Kitchen 12' 6" x 10' 4" (3.81m x 3.15m) Window to the side elevation. A range of wall and base units, one and half bowl single drainer sink unit, worksurface.
Built in oven and microwave, induction hob with extractor over. Integrated dishwasher.
Space for American style fridge freezer, subject to negotiations could be included in the sale, laminate flooring.
Garden room 15' 5" x 14' 9" (4.7m x 4.5m) Window to the side elevation, skylights, wall lights. Patio doors to the rear.
Bedroom one 11' 4" x 10' 1" (3.45m x 3.07m) Window to the rear elevation, lazed door leads to the garden room.
Door to: Ensuite 12' 4" x 3' 3" (3.76m x 0.99m) Suite comprising: Enclosed double shower cubicle, low level W.C, wash hand basin. Shower screen walls, towel radiator.
Bedroom two 11' 10" x 7' 11" (3.61m x 2.41m) Window to the rear elevation, radiator. Shower room Velux window to the roof.
Suite comprising: Double enclosed shower cubicle, low level W.C, wash hand basin. Built in cabinets, recessed spotlights.
Store room Door to: Office 11' x 11 max' (3.35m x 3.35m) Window to the side elevation, radiator. UPVC front access door. Externally frontage A tarmac drive provides ample parking.
A pathway leads to the side of the property. Rear garden area outbuilding Useful storage space. UPVC clad for low maintenance, window to the front elevation.
Games room/office 12' 4" x 9' 1" (3.76m x 2.77m) Glazed front entrance doors.. Decking with a glazed screen, external lighting.
Office 11' 11" x 9' 10" (3.63m x 3m) Windows to the front elevation, electric light and power. Entrance area with door to: Cloakroom Low level W.C, wash hand basin.
Garden area A beautiful landscaped garden with a large paved patio area. The garden also has a degree of privacy and a pleasant outlook.
Viewing arrangements Strictly by appointment with the selling agents Shaw's & Company Estate Agents Ltd Telephone or you can email Fixtures and fittings Note The Agent has not tested any equipment, fittings or services and cannot verify that they are in working order.
All items normally designated as fixtures and fittings are excluded from the sale unless otherwise stated. The Agent would also point out that the photographs are taken with a non standard lens.
These particulars are set out as a guide and do not form part of a contract, neither has the agent checked the legal documents, purchasers/tenants should confirm the postcode for themselves.
All room sizes are approximate at the time of inspection. Please note, all of our client's properties are sold on a 'sold as seen' basis - Unless otherwise stated.
Mortgages If you are seeking a mortgage for a property or require independent financial advice, we can provide a free quotation, please Telephone . Valuation Do you have a property to sell?
If so Shaw's & Company Estate Agents Ltd can offer a free valuation and offer No Sale No Fee terms (subject to agency agreement) and advise on the method of sale to suit your requirements.
Your property will marketed using the latest methods and internet advertising on multiple internet web sites including and . We are open daily, please call us on .
Local authority Cheshire East Council. Council tax band C EPC rating (PDF available online) Current: Potential:
Value & comps
No previous sales on record.
Returns
Set an offer; the calculator follows it.
We're still gathering serviced-accommodation data for this area.
Archie refurb estimate: a Pro feature
0.0% below asking
This is not financial or investment advice. Prop AI Deals is not authorised by the Financial Conduct Authority (FCA) to provide investment advice.
All investment calculators, property analyses, and AI-generated insights are for informational purposes only. Property investment carries risk and may result in financial loss. All calculations should be independently verified and you should consult with FCA-authorised financial advisers before making any investment decisions.
Past performance does not guarantee future results. Tax implications vary by individual circumstances.
Deal
Properties like this can earn 2–3x BTL yields when converted to HMO, with retrofit costs around £10k/room. Sign in to see the full tier, yield projection, and cost breakdown.
Commercial properties like this can earn 30-50% higher yields when converted to residential under Class MA / Q / P / PA, with prior approval costing ~GBP 96/unit. Sign in to see the recommended route, yield uplift, and cost breakdown.
BRRR-suited properties can recycle 80-100% of investor capital on refi, leaving a high-yielding rental with most of the money out. Sign in to see the refurb cost stack, ARV projection, and refinance maths.
Detached + large garden = sub-division play. Pro tier unlocks the tier badge, plot size, uplift estimate, and regional land benchmark.
Short-lease flats trade at deep discount, but extending under the 1993 Act often costs far less than the discount. Pro tier unlocks the tier badge, premium breakdown, long-lease ARV and arbitrage maths.
See projected short-stay revenue vs a vanilla BTL for this property.
See real sub-let margins (HMO room rates & SA nightly rates) vs the landlord rent.
Area
Agent & docs
FAQ
About 7, Stanley Court, Stoke-on-Trent
Explore nearby