5-bedroom detached house · CW7 2QH
For saleListed 5 days
Opportunity summary
See Archie’s verdict, returns by strategy and what to check before viewing.
About
Comment from Robert Reed of Gascoigne Halman In addition to the well known adage of location, location, location, I would like to add an additional essential. Layout layout layout.
This superb home combines both these essential criteria.
In terms of location, the house occupies a favourable non estate position that fronts onto Clay Lane in Marton, the latter being a semi rural hamlet that lies adjacent to Whitegate, which has a community café, pub restaurant, primary school and Church.
For those who enjoy walks, the Whitegate Way can be reached without the need for a car and Delamere Forest can be reached within a maximum drive of fifteen minutes.
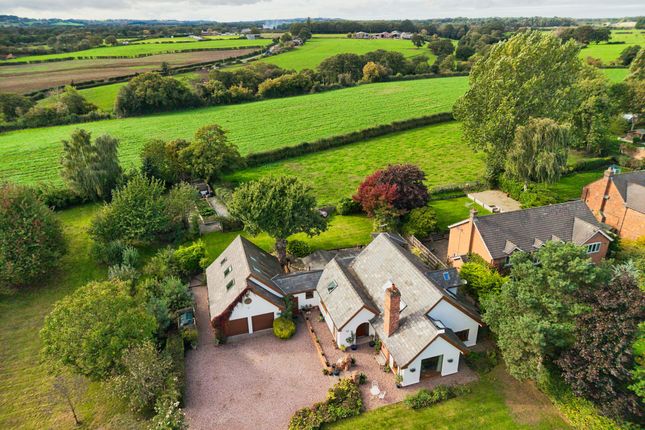
Set in 1.71 acres of glorious grounds with panoramic rural views, this remarkable individual detached country residence offers a rare combination of modern refined character and extensive internal space.
If ever there was a property that possessed a true TARDIS like quality, it is this one.
From the front, it presents as a most attractive, characterful extended detached cottage, but upon stepping through the front door, you will discover a tremendous family house that extends in total to 4,001 square feet.
The key thing to note here is the overall flexibility of the accommodation.
This really is a house that can be catered to suit individual requirements, including a conventional family home for parents and several children, an ideal setup for multi generational living, or the use of parts of the property for short term holiday let income.
The main living space has at the heart of the home a fantastic open plan breakfast kitchen, extending to 23'4" x 17'9", which represents the very best example of open plan modern day living and has underfloor heating.
Appliances include a double oven, warming draw and microwave. All white goods in the house are included within the sale price.
A framed opening from this area leads through to another superb open plan space, a family garden room that extends to 34' in length and features double doors giving direct access to the garden.
The main living room features Jet Master Fire Box as its focal point.
On a practical level, there is a useful laundry room alongside a particularly notable utility room that, due to its size and configuration, can and has been used as a second kitchen.
Those working from home will be pleased to find a designated first floor study.
With regards to the sleeping accommodation, there are presently five bedrooms in total, served by a family bathroom and two separate shower rooms.
All of the bedrooms are comfortable and generous large double rooms, each with their own style and architectural features.
In terms of condition, the owners have continued to invest, even quite recently, with many feature radiators replaced and some internal decorating.
The property benefits from a hive heating control system, a remote gate communications system and it should be noted that all fixed light fittings are included.
Outside, the overall plot extends to 1.71 acres, providing expansive outdoor space paired with spectacular surrounding views.
The core garden plot is 0.33 acre, whilst the paddock, on a separate legal title but included within the sale price extends to around 1.38 acre.
The paddock has its own gated access further down the lane.
Overall, the external space has raised vegetable and fruit beds, a chicken coup, enclosure and run, fruit orchard, green House and extensive areas of lawn, ideal for those who have always fancied an hour or two on a sit on mower.
There is also a covered pergola which provides the perfect area for alfresco dining and outdoor entertaining. There is also a garden shed that extends to 12ft x 6ft.
This is a real one off and I strongly recommend a viewing. For a personal description of the property or to arrange a viewing, please contact myself or a member of the team at the Tarporley office.
Accommodation and dimensions As identified in the floorplan. Location Whitegate and Marton are sought semi-rural areas, situated between Hartford and Tarporley.
The highly rated Whitegate CoE Primary School and pre-school are within short distance of the property, as is the Parish Church.
The village pub, 'The Plough', is very popular as both a food and drink destination. There is a volunteer run café at the Whitegate Way.
Whilst being conveniently located for all the aforementioned places, Whitegate boasts some lovely surrounding countryside, with the Whitegate Way and River Weaver close by for those who enjoy walking, cycling and horse riding.
Hartford village is just over five minutes drive away and has a number of shops and schools including the highly regarded Grange Junior School, Senior School and Sixth Form College.
Hartford also boasts a main line railway station to Liverpool, Crewe and London Euston.
There are also a number of reputable schools in the area and additional college education through Sir John Deans College in Kingsmead.
There are also several golf clubs within short driving distance of the property, plus Vale Royal Abbey golf course within the village.
Manchester and Liverpool International Airports can be commuted to in 45 minutes whilst railway links are offered at nearby stations including Hartford, Cuddington, Acton Bridge, Chester and Crewe.
MediaCity UK, Salford can be reached in under 45 minutes drive.
The area as a whole has access to glorious countryside and places of significant interest that include ancient castles, boating facilities on nearby canals and the outstanding Sandstone Ridges of Cheshire.
Whilst the area is renowned for its outstanding natural beauty, the house also offers an excellent base for the business traveller.
In terms of road links, there are extensive connections to the M56, M6 and M53. The A49, A51 and A55 all link to key areas of commerce and interest.
Whitegate is particularly convenient for the A556 Manchester to Chester link road. Directions From our office in the centre of Tarporley take a right turn.
Upon reaching the roundabout take the third exit onto the A49.
Proceed up the A49 through the village of Cotebrook and after passing the Garden Centre on the left hand side you will come to a crossroads. At the crossroads take the right turn onto the A54.
Proceed along, passing the Shrewsbury Arms Public House on your left side and at the next crossroads take a left hand turn onto Clay Lane.
Proceed along and the subject property will be found on the left hand side, clearly marked by a Gascoigne Halman ‘For Sale’ board.
Tenure / Services / Viewing TENURE We believe the property is freehold tenure. SERVICES We understand that mains water and electricity are connected. Private drainage and oil central heating.
VIEWING Viewing by appointment with the Agents Tarporley office. WANT TO MOVE BUT NEED TO SELL?
If you are interested in this property but need to sell your own home in Cheshire, South Manchester or the Peak District, Gascoigne Halman can provide a free, no obligation market appraisal and valuation of your own home.
We are proud to be the leading estate agent in the area, with a network of twenty three offices - full contact details can be located on our website.
Robert Reed is the manager of the Tarporley office.
The Tarporley team consists of Robert, Liz, Oliver, Sally, Tresa, Sam, Yvonne, Lydia and Clive - we pride ourselves on being not just professional and efficient but also warm and welcoming.
If you are in the village and fancy a coffee, do come in and say hello. We are located at 62 High Street, Tarporley, six premises to the left of Tarporley Parish Church.
Our building is a landmark in the village, having above the shop front a beautiful illuminated fully working heritage clock.
NOTICE Gascoigne Halman for themselves and for the vendors or lessors of this property whose agents they are give notice that: (i) the particulars are set out as a general outline only for the guidance of intending purchasers or lessees, and do not constitute, nor constitute part of, an offer or contract; (ii) all descriptions, dimensions, references to condition and necessary permissions for use and occupation, and other details are given in good faith and are believed to be correct but any intending purchasers or tenants should not rely on them as statements or representations of fact but must satisfy themselves by inspection or otherwise as to the correctness of each of them; (iii) no person in the employment of Gascoigne Halman has any authority to make or give any representation or warranty whatever in relation to this property Parking - Double garage Dedicated off road parking for several cars along with a double garage.
Disclaimer Please note that an AML fee is chargeable to the buyer once an offer is accepted to cover the cost of carrying out the required identity and anti-money laundering checks.
Once these checks have been completed, the fee cannot be refunded, even if the property purchase does not go ahead.
Value & comps
No previous sales on record.
Returns
Set an offer; the calculator follows it.
We're still gathering serviced-accommodation data for this area.
Archie refurb estimate: a Pro feature
0.0% below asking
This is not financial or investment advice. Prop AI Deals is not authorised by the Financial Conduct Authority (FCA) to provide investment advice.
All investment calculators, property analyses, and AI-generated insights are for informational purposes only. Property investment carries risk and may result in financial loss. All calculations should be independently verified and you should consult with FCA-authorised financial advisors before making any investment decisions.
Past performance does not guarantee future results. Tax implications vary by individual circumstances.
Deal
Properties like this can earn 2–3x BTL yields when converted to HMO, with retrofit costs around £10k/room. Sign in to see the full tier, yield projection, and cost breakdown.
Commercial properties like this can earn 30-50% higher yields when converted to residential under Class MA / Q / P / PA, with prior approval costing ~GBP 96/unit. Sign in to see the recommended route, yield uplift, and cost breakdown.
BRRR-suited properties can recycle 80-100% of investor capital on refi, leaving a high-yielding rental with most of the money out. Sign in to see the refurb cost stack, ARV projection, and refinance maths.
Detached + large garden = sub-division play. Pro tier unlocks the tier badge, plot size, uplift estimate, and regional land benchmark.
Short-lease flats trade at deep discount, but extending under the 1993 Act often costs far less than the discount. Pro tier unlocks the tier badge, premium breakdown, long-lease ARV and arbitrage maths.
See projected short-stay revenue vs a vanilla BTL for this property.
See real sub-let margins (HMO room rates & SA nightly rates) vs the landlord rent.
Area
Agent & docs
FAQ
About Clay Lane, Marton, CW7
Explore nearby