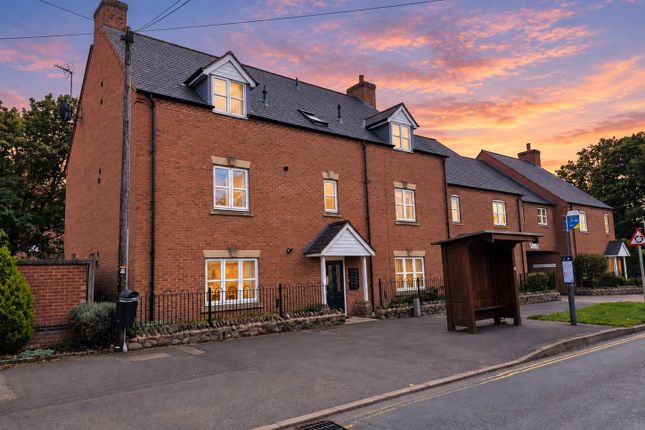
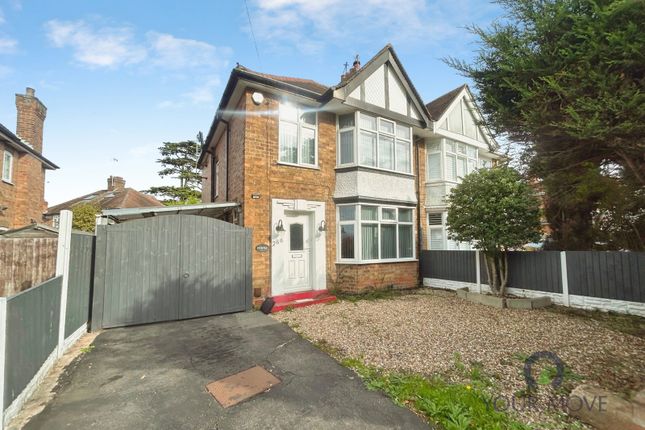
2-bedroom house · LE12 9DG
Listing removedReduced £10k (−5.6%) on 21 JunListed 389 days
Opportunity summary
See Archie’s verdict, returns by strategy and what to check before viewing.
About
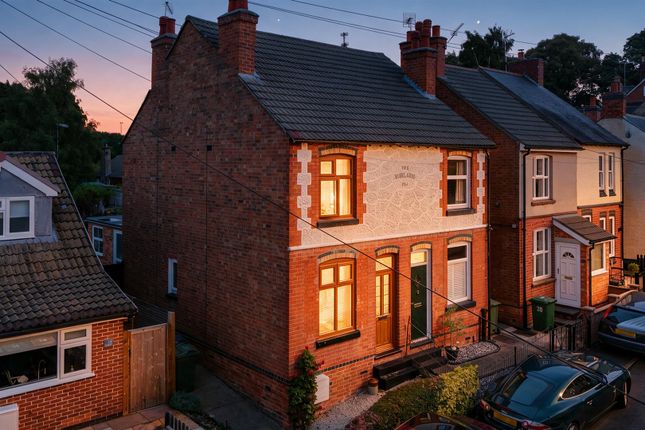
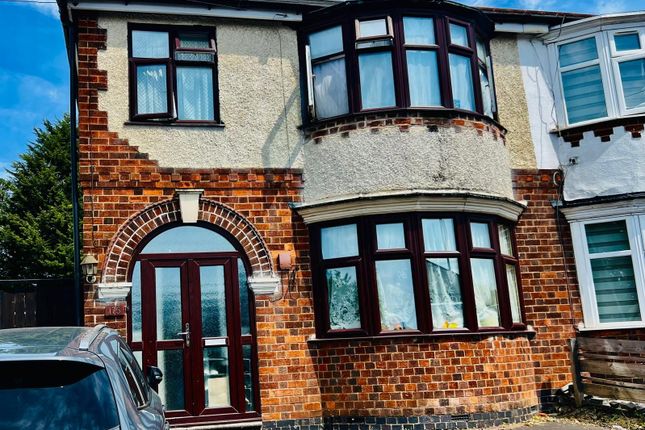
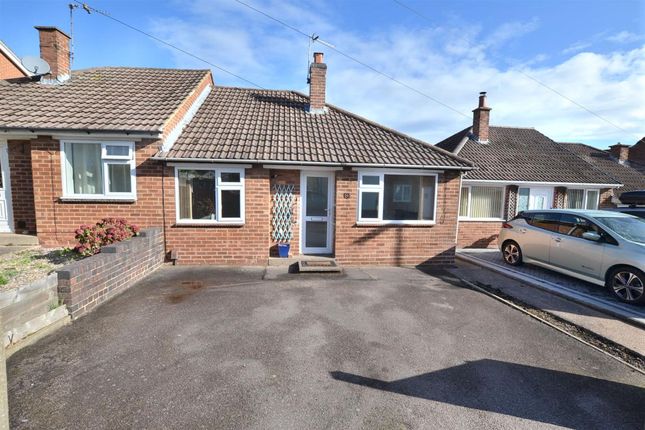
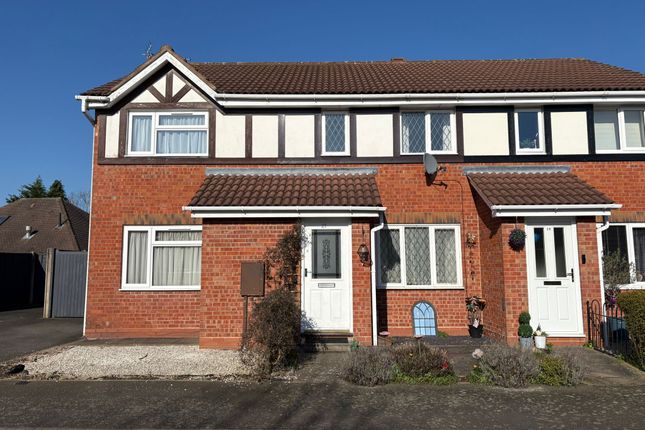
This bay fronted period residence enjoys character with wood strip flooring, woodstrip doors and feature fireplaces and has accommodation which in brief comprises, porch, living room, inner lobby, separate dining room which opens to the fitted kitchen; there is a rear cloaks lobby and downstairs WC.
On the first floor a landing gives way to two double bedrooms and shower room, the loft space has also been converted into a useful office/hobby room accessed with a pull down ladder.
Outside there is a courtyard area with alleyway accessing the front (with easement) and a private enclosed garden with summer house patio and a series of vegetable beds beyond. EPC rating D.
EPC Rating: D Location Shepshed sits within the borough of Charnwood, is the second biggest settlement after the town of Loughborough and originally grew as a centre for the wool trade.
Since the construction of the nearby M1, it has become a dormitory town for Loughborough, Leicester, Derby and Nottingham. Primary schools; Oxley, St Botolph's, Newcroft and St Winefride's.
Secondary schools; Hind Leys Community College and Shepshed High School. There are a number of sports teams including Shepshed Dynamo fc, Shepshed rfc and two cricket clubs.
It is a well serviced town with an asda, Tesco Express, a number of local stores, restaurants/pubs and takeaways. Shepshed has excellent transport links located adjacent to junction 23 of the M1.
Nearest Airport:East Midlands (7.4 miles).
Nearest Train Station: Loughborough (5.5 miles) Nearest Town/City: Loughborough(5.3 miles) Detailed Accommodation There is double wood effect uPVC double glazed entrance doors through to the entrance porch.
Entrance Porch There is a door accessing the first reception room/ living room. Reception Room One/Living Room Dimensions: 3.58m x 3.48m min 4.04m max (11'9 x 11'5 min 13'3 .
There is uPVC double glazed wood effect bay window, a feature fireplace with period style live flame gas fed fire, meter cupboard, woodstrip flooring, radiator and a door accessing the inner lobby with wood stip door accessing an under stair storage/cloaks cupboard and open access to reception room two/ dining room.
Reception Room Two/Dining Room Dimensions: 3.81m x 3.66m (to side of chimney breast) (12'6 x . UPVC double glazed window to the rear elevation.
There is a feature fireplace with brick hearth surmounted by a wood burning stove, a wood strip door accessing the stairs to the first floor, built in cupboards to the side of chimney breast, tiled flooring which continues through to the kitchen and there is a radiator.
Kitchen Dimensions: 3.78m x 1.93m (12'5 x 6'4). The kitchen has a belfast sink with chrome mixer tap over and cupboards under.
There is a range of fitted units to the wall and base, solid wooden work surfaces, electric hob with oven under and built in shelving.
Two uPVC double glazed windows, integrated slimline dishwasher, washing machine, fridge and freezer. There is a door from the kitchen accessing the rear porch/lobby.
Rear Porch/Lobby Has cloaks hanging space, uPVC door accessing the garden and door accessing a downstairs cloakroom/WC.
Downstairs Cloakroom/WC Fitted with a low flush white WC and wash hand basin, uPVC double glazed opaque glass window, radiator.
First Floor On the first floor a gallery landing has wood strip doors accessing two double bedrooms and shower room.
There is a radiator and loft access hatch with pull down ladder leading to a converted loft/hobby room. Bedroom One Dimensions: 3.51m x 3.23m (front of chimney breast) (11'6 x 10.
UPVC double glazed windows, built in wardrobe/cupboards to the side of chimney breast, radiator and a period ornamental cast iron fireplace.
Bedroom Two Dimensions: 3.81m x 2.69m (side of chimney breast) (12'6 x 8'1.
UPVC double glazed window, feature period ornamental cast iron fireplace, wood strip flooring, radiator and wardrobe/cupboard.
Shower Room Fitted with a white three piece suite comprising double width shower cubicle with thermostatic shower, low flush WC, pedestal wash hand basin.
There is a built in cupboard housing the combination worcester boiler, a radiator and uPVC opaque glass window. Loft/Hobby Room Dimensions: 4.39m x 3.12m (measured to a heigh of 1.22m) (14'5.
This is currently used for office space with a double glazed skylight window, electric light and power, access to eaves storage.
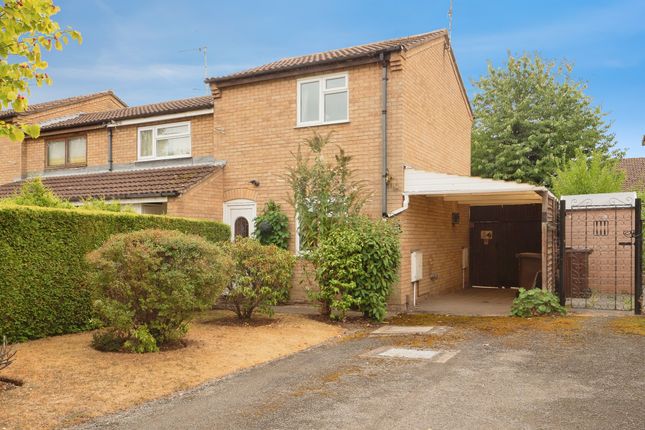
Outside To the front of the property there is a brick wall to the boundary with gated access leading to the fore garden and entrance door.
To the side of the property there is a slabbed open courtyard area providing access to number 133 and neighbouring property.
Beyond the courtyard is a timber built log store and gate accessing private garden where there is a summer house with electric light and power, a slabbed patio area and the garden beyond is a working garden with a vegetable beds, green house and pathway leading to the rear garden where there is a further timble built shed.
Disclaimer Digital Markets Competition & Consumers Act 2024 (dmcc act) The dmcc Act which came into force in April 2025 is designed to ensure that consumers are treated fairly and have all the necessary information required to make an informed purchase.
Sinclair are committed to providing material information relating to the properties we market to assist prospective buyers when making a decision to proceed with a property purchase.
It should be noted that all information will need to be verified by the buyers solicitors and is given in good faith from information obtained by sources including but not restricted to hmrc Land Registry, Spectre, and information provided and verified by our vendors.
Value & comps
No previous sales on record.
Returns
Set an offer; the calculator follows it.
We're still gathering serviced-accommodation data for this area.
Archie refurb estimate: a Pro feature
0.0% below asking
This is not financial or investment advice. Prop AI Deals is not authorised by the Financial Conduct Authority (FCA) to provide investment advice.
All investment calculators, property analyses, and AI-generated insights are for informational purposes only. Property investment carries risk and may result in financial loss. All calculations should be independently verified and you should consult with FCA-authorised financial advisers before making any investment decisions.
Past performance does not guarantee future results. Tax implications vary by individual circumstances.
Deal
Properties like this can earn 2–3x BTL yields when converted to HMO, with retrofit costs around £10k/room. Sign in to see the full tier, yield projection, and cost breakdown.
Commercial properties like this can earn 30-50% higher yields when converted to residential under Class MA / Q / P / PA, with prior approval costing ~GBP 96/unit. Sign in to see the recommended route, yield uplift, and cost breakdown.
BRRR-suited properties can recycle 80-100% of investor capital on refi, leaving a high-yielding rental with most of the money out. Sign in to see the refurb cost stack, ARV projection, and refinance maths.
Detached + large garden = sub-division play. Pro tier unlocks the tier badge, plot size, uplift estimate, and regional land benchmark.
Short-lease flats trade at deep discount, but extending under the 1993 Act often costs far less than the discount. Pro tier unlocks the tier badge, premium breakdown, long-lease ARV and arbitrage maths.
See projected short-stay revenue vs a vanilla BTL for this property.
See real sub-let margins (HMO room rates & SA nightly rates) vs the landlord rent.
Area
Agent & docs

FAQ
About 133 Leicester Road, Loughborough
Explore nearby