5-bedroom detached house · CV13 0AU
For saleListed 119 days
Opportunity summary
See Archie’s verdict, returns by strategy and what to check before viewing.
About
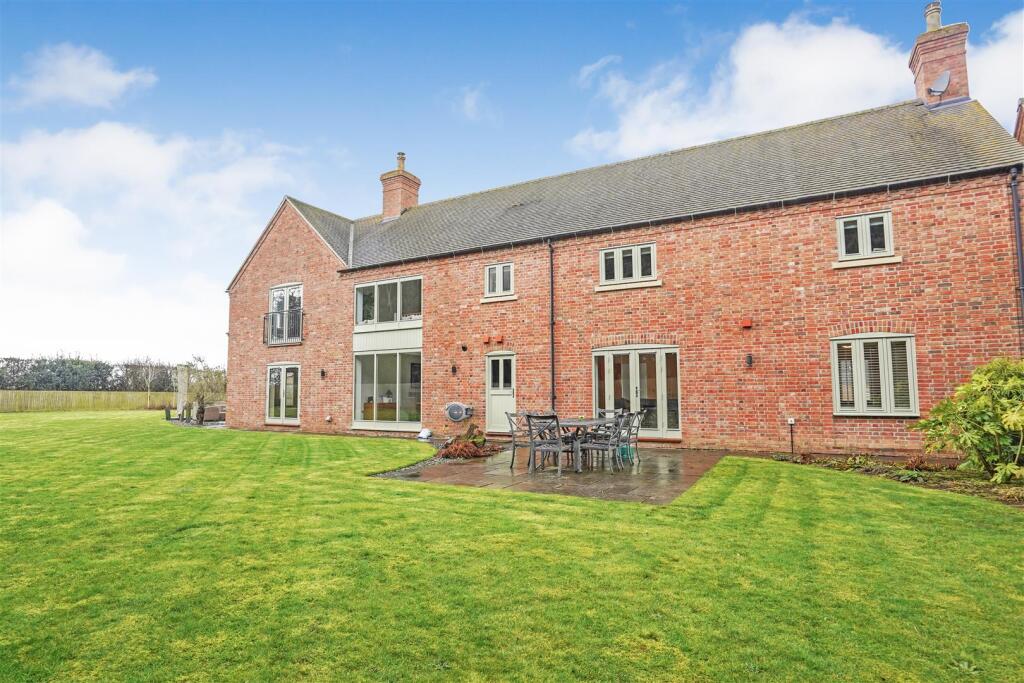
**Exceptional Country House set in 10 Acres with a 3/4 Acre Lake **Edge of Village Location **Superb Landscaped Gardens and Grounds **Five Double Bedrooms **Living Kitchen **Elegant Sitting and Dining Rooms **Home Office & Conservatory **Games Room **Potential for an Annexe **Triple Garage **Generous Courtyard General - An exceptional Country House set in idyllic gardens and grounds extending to 10 acres.
Meadow View is an outstanding property beautifully positioned on the edge of Cadeby.
The house was built to the design and specification of the present owners some 30 years ago and has well laid out accommodation including a wonderful living kitchen, an elegant sitting room, a magnificent dining room, conservatory and home office.
On the first floor there are five double bedrooms and a large games room.
It should be noted that as the bedrooms are accessed off two staircases, there is potential to create an annexe for a dependant relative.
The gardens and grounds, which lie to the South and West of the house, are a truly outstanding feature of the property.
Beautifully maintained and thoughtfully arranged, they offer an exceptional blend of formal landscaping and natural beauty.
Immediately adjoining the house are the formal gardens, comprising a generous patio, ideal for outdoor entertaining and manicured lawns enclosed by attractive timber-railed fencing.
Beyond, an expanse of closely mown pasture sweeps gracefully down towards the lake.
Extending to just over three-quarters of an acre, the lake is simply enchanting and stocked with fish and is fringed with water lilies and Irises and providing a picturesque focal point within the grounds.
A charming summer house with jetty in an idyllic setting overlooks the water.
Beyond the lake lies an area of mature woodland together with a small pond providing further biodiversity, privacy, and a real sense of seclusion.
Sweeping grassland extends to the west of the house creating a feeling of space and a captivating setting for this exceptional country home.
Location - Cadeby is a charming village located immediately to the South East of Market Bosworth. The village is one of the prettiest in the area and is largely made up of period cottages and houses.
Market Bosworth is one of the most well regarded and exclusive towns in West Leicestershire.
The town services a wide area and there is a traditional market every Wednesday as well as a Farmers Market on the fourth Sunday of every month.
The town is home to one of the area’s leading private schools, The Dixie Grammar, there are also Primary and High Schools.
It should be noted that the High School has been rated as ‘outstanding’ by Ofsted. There is a thriving community with a variety of sports clubs including rugby, football and bowls.
There is also a large country park overlooked by the historic Bosworth Hall Hotel.
There is a high speed rail link from Nuneaton making it possible to commute to London Euston by train in just under an hour, with Atherstone Station being a useful alternative servicing other routes.
The House - The accommodation is arranged over two floors as follows. Front door opening into reception hall.
Reception Hall - 4.88m x 4.11m (16' x 13'6") - A magnificent reception hall with central staircase rising to the galleried landing.
Double doors open from the reception hall to the sitting and dining rooms. Door to a cloaks/store room. Cloaks/Store Room - 2.31m x 1.85m (7'7" x 6'1") - Doors to the reception hall and home office.
Central heating radiator. Cloakroom - Wash hand basin set in vanity unit, low flush lavatory and central heating radiator.
Sitting Room - 8.56m x 5.49m (28'1" x 18') - An elegant sitting room the principal feature of which is the "Dovre" multi fuel fire with stone surround.
There are windows to three sides overlooking the gardens and grounds, two central heating radiators, cornicing to the ceiling and french doors opening into the conservatory.
Conservatory - 4.27m x 3.96m (14' x 13') - A lovely vantage point from which to enjoy the gardens. French doors to the garden and central heating radiator.
Dining Room - 5.49m; x 5.38m (18; x 17'8") - A magnificent dining room with double doors opening into the reception hall and kitchen. Cornicing to ceiling and central heating radiator.
Living Kitchen - 6.17m x 5.41m (20'3" x 17'9") - A lovely open plan living space.
The kitchen area is fitted with a comprehensive range of timber fronted base and wall cabinets arranged around the two oven oil fired Aga with electric companion set.
There is an inset one and a half bowl sink with waste disposal unit. Integrated appliances include a fridge and dishwasher. There is a sitting area with wood burning stove.
French doors open from the living area onto the terrace. Door to Rear Hall. Home Office - 5.41m x 2.92m (17'9" x 9'7") - Overlooking the garden. Central heating radiator. Door to Cloaks/Store room.
On The First Floor - The magnificent central staircase rises from the reception hall to the galleried landing.
Galleried Landing - Opening off the galleried landing are the bedrooms and family bathroom. Master Bedroom - 5.51m x 4.65m (18'1" x 15'3") - A delightful room with wonderful views.
There is a generous range of fitted wardrobes with knee hole dressing table. Central heating radiator.
En-Suite - Suite comprising a panelled bath with shower over, low flush lavatory and wash hand basin. Central heating radiator.
Bedroom Two - 5.36m x 4.70m (17'7" x 15'5") - A large double bedroom with timber boarded floor. Central heating radiator.
Bedroom Three - 5.36m x 3.78m (17'7" x 12'5") - Double bedroom with timber boarded floor. Central heating radiator.
Bedroom Four - 5.36m x 3.78m (17'7" x 12'5") - Double bedroom with timber boarded floor. Central heating radiator.
Bathroom - Suite comprising a panelled bath with shower over, low flush lavatory and wash hand basin.
"The Annexe" - Although not self contained there is considerable potential to create separate accommodation for a dependant relative or indeed an AIRBNB to generate additional income The annexe is accessed with it's own front door from the parking area and there's a connecting door from the kitchen.
Entrance Hall - Stairs rising to the first floor, tiled floor and door to the triple garage. Cloakroom - Low flush lavatory, wash hand basin set in vanity unit. Central heating radiator.
Utility Room - 5.41m x 2.08m (17'9" x 6'10") - There is a fitted base unit with single drainer sink. The utility room houses the Grant oil fired boiler. Door to garden.
On The First Floor - Opening off the landing are doors to the bedroom and Games Room. Bedroom 5 - 5.49m x 4.80m (18' x 15'9") - A lovely bedroom with wonderful views.
Central heating radiator and door to the dressing room. (Some restricted headroom) Dressing Room - A good sized dressing room with plenty of hanging space.
Games Room - 6.43m x 5.13m (21'1" x 16'10") - A superb room with potential for any number of uses. There is a full sized snooker table with slate bed which is included in the sale.
Opening into useful storage area. (second measurement 15'2" measured to 5' eaves height).
Storage Area - 3.84m x 3.48m (12'7" x 11'5") - (measured to 5' eaves height.) Shower Room - Corner shower enclosure with rainfall and hand held shower attachments, low flush lavatory, wash hand basin, central heating radiator and chrome ladder style towel rail.
Outside - The house is approached through impressive wrought iron electric gates opening onto an extensive stoned parking area where the triple garage is located.
To the side of the garage there is a wood shed and oil tank. Triple Garage - 10.06m x 6.02m (33' x 19'9") - A really good sized triple garage accessed through three electric roller shutter doors.
There is a connecting door to the rear hall. Important Note - It should be noted that the neighbour has a right of way over a small section of of land between Wood Lane and the electric gates.
Council Tax Band - Hinckley and Bosworth Council Tax Band G.
Value & comps
No previous sales on record.
Returns
Set an offer; the calculator follows it.
We're still gathering serviced-accommodation data for this area.
Archie refurb estimate: a Pro feature
0.0% below asking
This is not financial or investment advice. Prop AI Deals is not authorised by the Financial Conduct Authority (FCA) to provide investment advice.
All investment calculators, property analyses, and AI-generated insights are for informational purposes only. Property investment carries risk and may result in financial loss. All calculations should be independently verified and you should consult with FCA-authorised financial advisers before making any investment decisions.
Past performance does not guarantee future results. Tax implications vary by individual circumstances.
Deal
Properties like this can earn 2–3x BTL yields when converted to HMO, with retrofit costs around £10k/room. Sign in to see the full tier, yield projection, and cost breakdown.
Commercial properties like this can earn 30-50% higher yields when converted to residential under Class MA / Q / P / PA, with prior approval costing ~GBP 96/unit. Sign in to see the recommended route, yield uplift, and cost breakdown.
BRRR-suited properties can recycle 80-100% of investor capital on refi, leaving a high-yielding rental with most of the money out. Sign in to see the refurb cost stack, ARV projection, and refinance maths.
Detached + large garden = sub-division play. Pro tier unlocks the tier badge, plot size, uplift estimate, and regional land benchmark.
Short-lease flats trade at deep discount, but extending under the 1993 Act often costs far less than the discount. Pro tier unlocks the tier badge, premium breakdown, long-lease ARV and arbitrage maths.
See projected short-stay revenue vs a vanilla BTL for this property.
See real sub-let margins (HMO room rates & SA nightly rates) vs the landlord rent.
Area
Agent & docs

FAQ
About Wood Lane, Cadeby
Explore nearby