4-bedroom house · SL6 1PG
Listing removedReduced £105 (−3.6%) on 26 AugListed 105 days · slow let
Opportunity summary
See Archie’s verdict, returns by strategy and what to check before viewing.
About
Beautifully designed spacious four bedroom townhouse which reflects the Edwardian/Victorian architecture of the locality finished and appointed to exacting specifications located in the town centre to be re-decorated and carpeted throughout.
Offering Large Kitchen/Dining Room, Living Room, Master Bedroom with doors to Balcony and En-Suite, Three Further Bedrooms, En-Suite to 2nd Bedroom, Family Bathroom, Garage, Parking Space, Gas Central Heating, Double Glazing, Water Softener and Alarm.
Council Tax Band F Kitchen/Family Area (5.43m x 5.37m) This spacious kitchen and family area is bright and contemporary, featuring cream cabinetry with sleek black countertops and integrated appliances, including a built-in oven and gas hob with an extractor hood.
Light wood-effect flooring adds warmth, while full-height glazing with sliding doors opens to the rear garden, enhancing the sense of space and bringing in plenty of natural light.
Living Room (5.37m x 4.44m) The living room is generously proportioned and filled with natural light through large windows.
The neutral decor and carpeted floor create a welcoming and flexible space perfect for relaxing or entertaining. Its position on the first floor allows for a quiet, comfortable living area.
Master Bedroom (5.37m x 2.98m) The master bedroom offers a calm and airy retreat with a neutral carpet and light walls.
It benefits from built-in wardrobes providing excellent storage and boasts access to a private terrace, allowing for fresh air and outdoor views.
The adjoining en suite features a modern, fully tiled shower, a sleek sink, and a WC, all in light, neutral tones with contemporary fittings.
Bedroom 2 (5.37m x 3.09m) Bedroom 2 is a spacious room on the top floor, featuring neutral carpeting and built-in wardrobes for storage.
Its large window lets in ample natural light, making it a bright and comfortable bedroom.
Bedroom 3 (3.63m x 2.80m) Bedroom 3 is a smaller double room with built-in storage, carpeted flooring, and a window that provides natural light.
The neutral decor makes it a versatile space suitable for various uses. Bedroom 4 (2.48m x 2.42m) Bedroom 4 is a cosy room, ideal for use as a single bedroom or study.
It features built-in wardrobes for convenient storage, light carpeting, and a window that ensures the room is bright throughout the day.
Bathroom The bathroom is beautifully finished with modern, neutral tiling throughout. It includes a bathtub with an overhead shower and screen, a floating basin, and a WC.
The overall feel is fresh and clean, with ample lighting and a large mirror enhancing the space.
En Suite Shower Room The en suite shower room adjacent to the bedrooms is stylish and practical, featuring a tiled shower cubicle with glass door, a wall-mounted basin, and a WC.
Light tiles and a heated towel rail add to the comfortable, modern feel of the space.
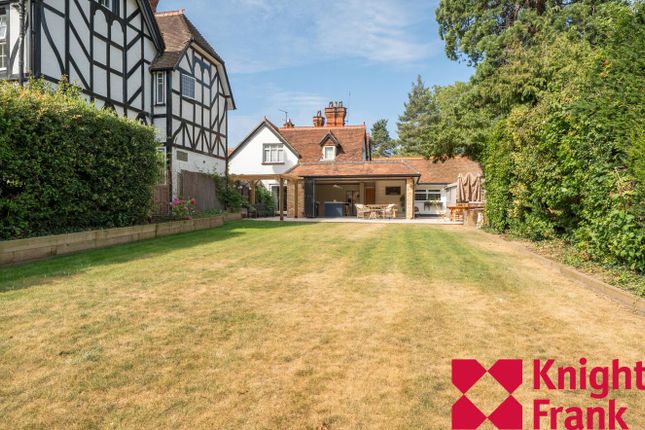
Rear Garden The rear garden is a manageable size with a neat lawn bordered by paved patio areas, enclosed by wooden fencing for privacy and security.
It's a pleasant outdoor space ideal for relaxing or entertaining.
Terrace The first-floor terrace adjoining the master bedroom provides a private outdoor space with tiled flooring and white railings, overlooking the garden and surrounding area.
It offers a peaceful spot to enjoy fresh air and views. Front Exterior The front exterior of the property is attractive and well-maintained with brick and tile detailing.
It features a driveway leading to an integral garage, flanked by neat planting beds and a pathway to the front door beneath a sheltered porch.
Value & comps
No previous sales on record.
Rental comparables are shown in the Rental section below. Sold comparables remain for area capital context only.
Returns
We're still gathering serviced-accommodation data for this area.
This is not financial or investment advice. Prop AI Deals is not authorised by the Financial Conduct Authority (FCA) to provide investment advice.
All investment calculators, property analyses, and AI-generated insights are for informational purposes only. Property investment carries risk and may result in financial loss. All calculations should be independently verified and you should consult with FCA-authorised financial advisers before making any investment decisions.
Past performance does not guarantee future results. Tax implications vary by individual circumstances.
Deal
Properties like this can earn 2–3x BTL yields when converted to HMO, with retrofit costs around £10k/room. Sign in to see the full tier, yield projection, and cost breakdown.
Commercial properties like this can earn 30-50% higher yields when converted to residential under Class MA / Q / P / PA, with prior approval costing ~GBP 96/unit. Sign in to see the recommended route, yield uplift, and cost breakdown.
BRRR-suited properties can recycle 80-100% of investor capital on refi, leaving a high-yielding rental with most of the money out. Sign in to see the refurb cost stack, ARV projection, and refinance maths.
Detached + large garden = sub-division play. Pro tier unlocks the tier badge, plot size, uplift estimate, and regional land benchmark.
Short-lease flats trade at deep discount, but extending under the 1993 Act often costs far less than the discount. Pro tier unlocks the tier badge, premium breakdown, long-lease ARV and arbitrage maths.
See projected short-stay revenue vs a vanilla BTL for this property.
See real sub-let margins (HMO room rates & SA nightly rates) vs the landlord rent.
Area
Agent & docs
FAQ
About Three, Folly Hill Gardens, Maidenhead
Explore nearby