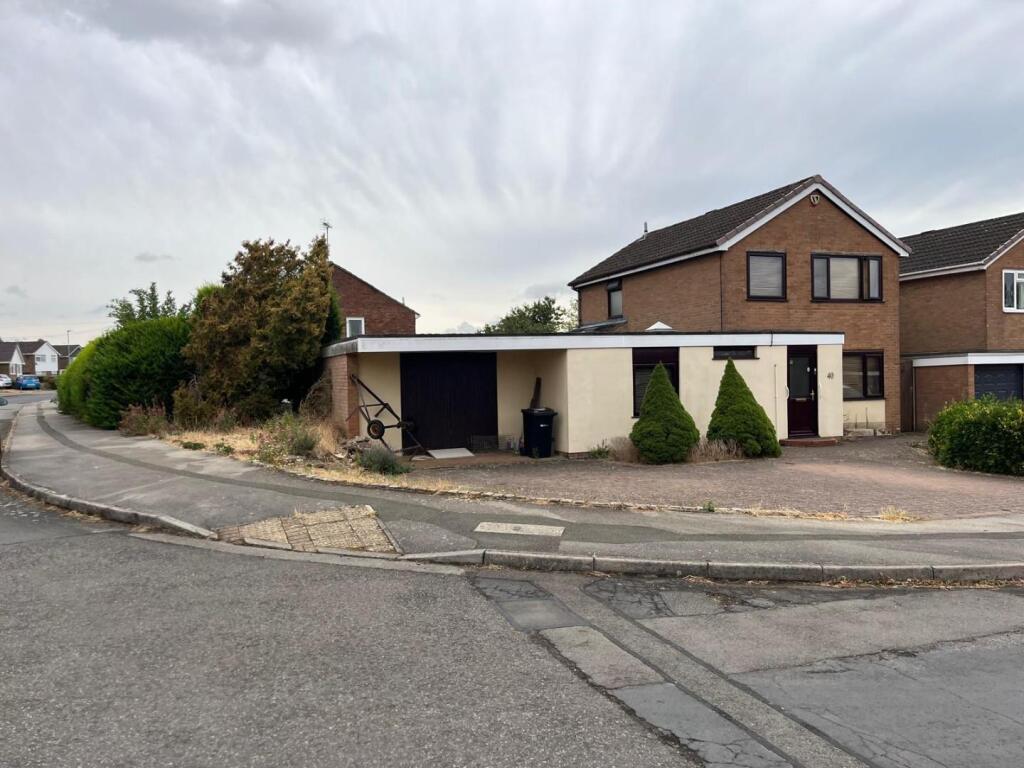
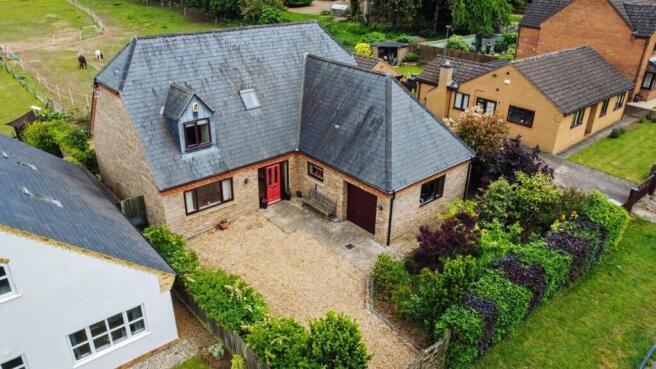
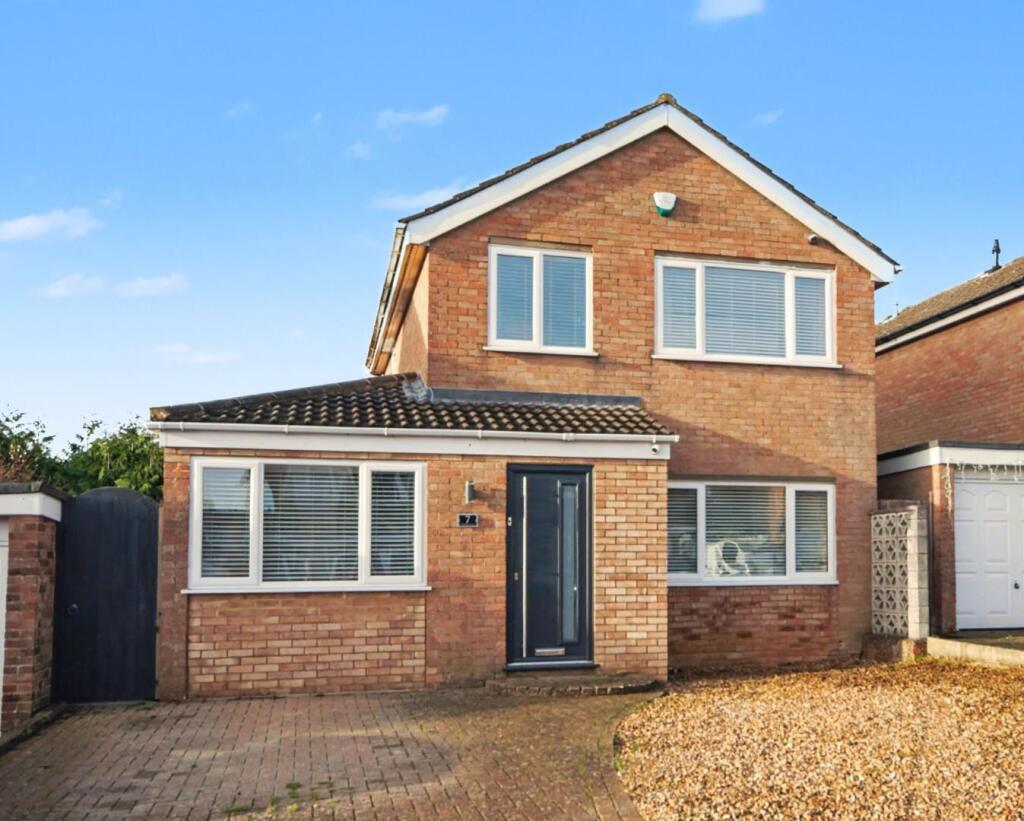
3-bedroom detached house · NN6 0NU
Under offerListed 102 days
Opportunity summary
See Archie’s verdict, returns by strategy and what to check before viewing.
About
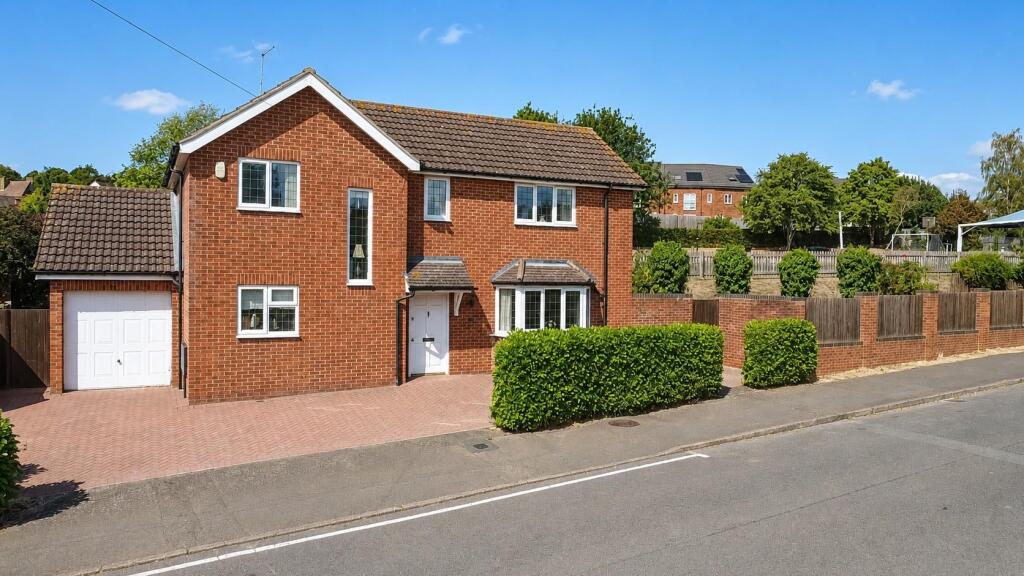
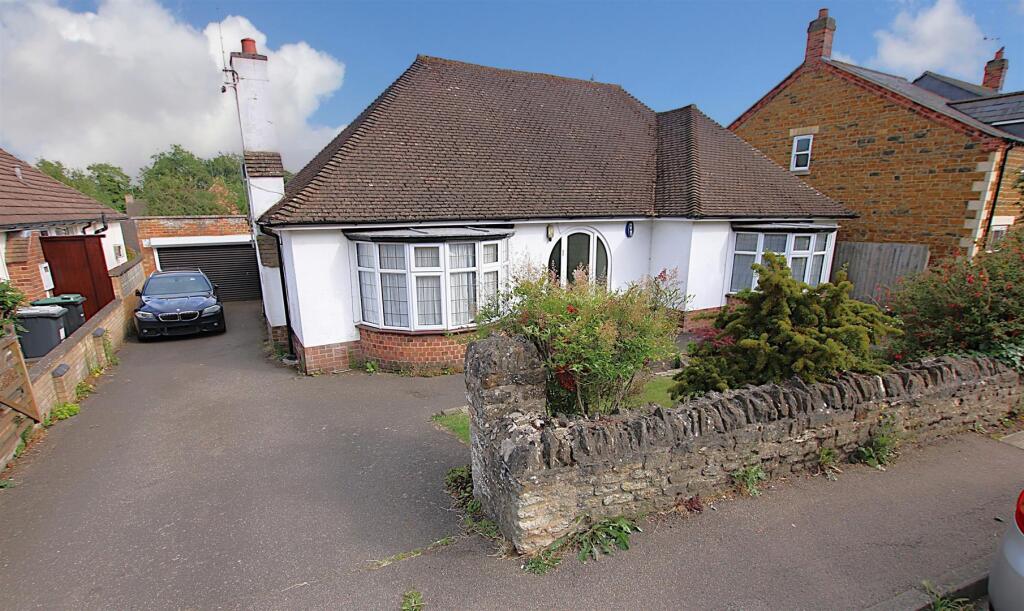
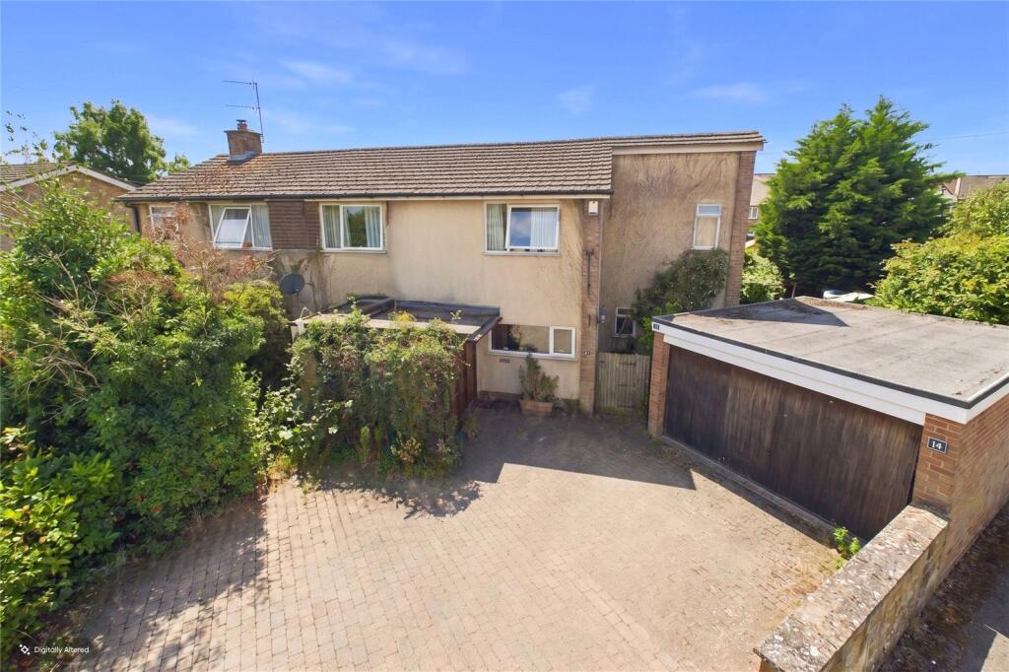
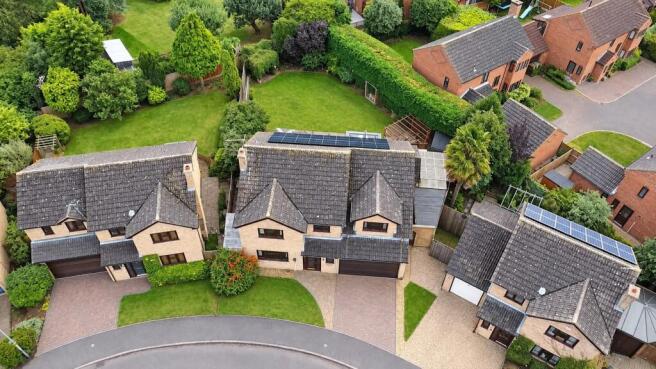
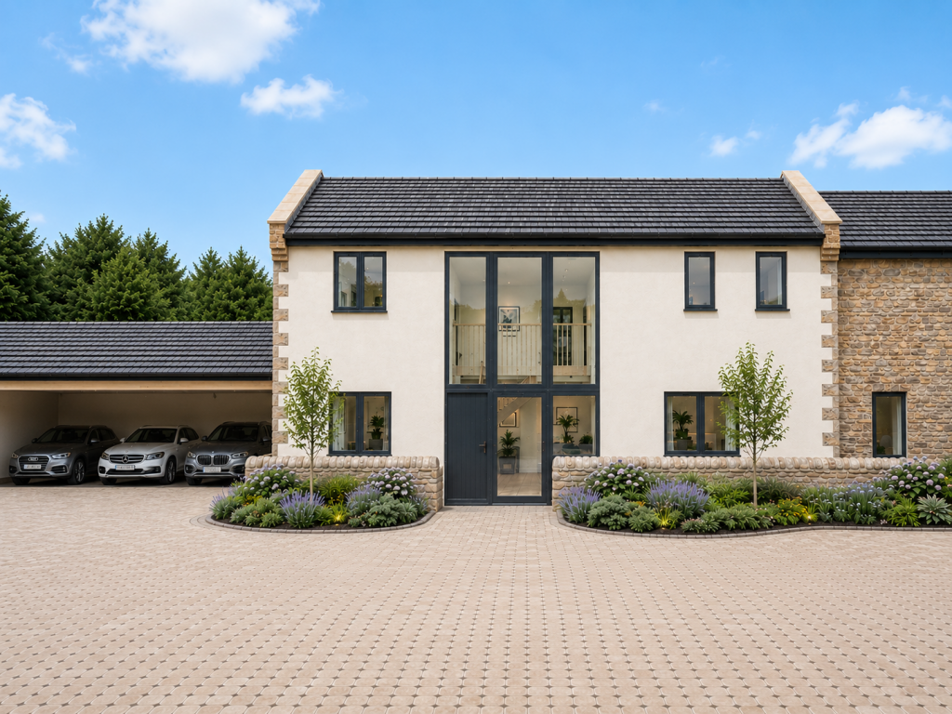
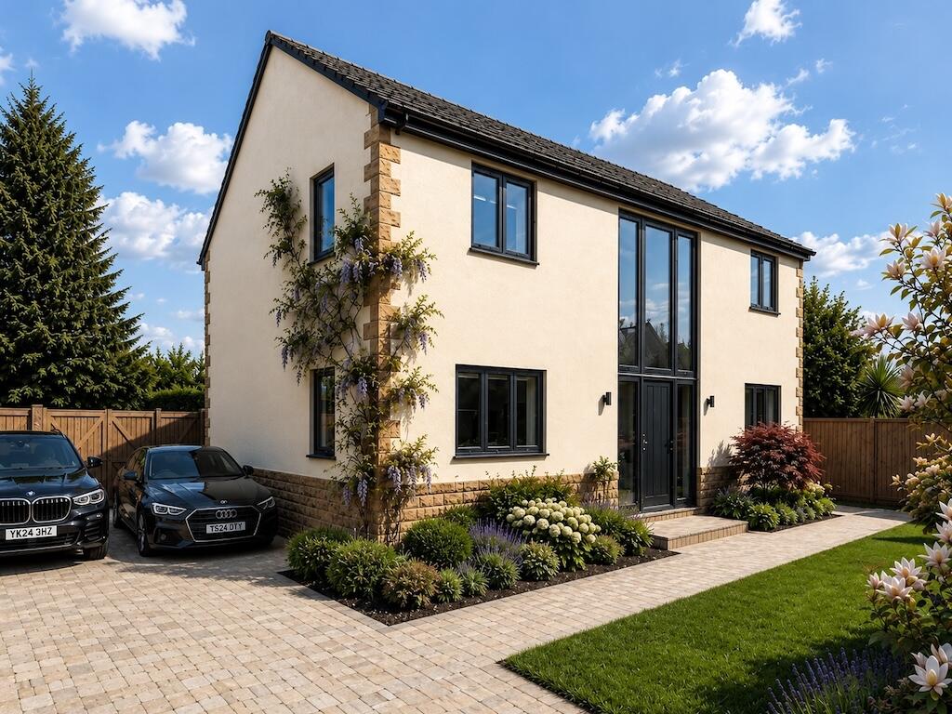
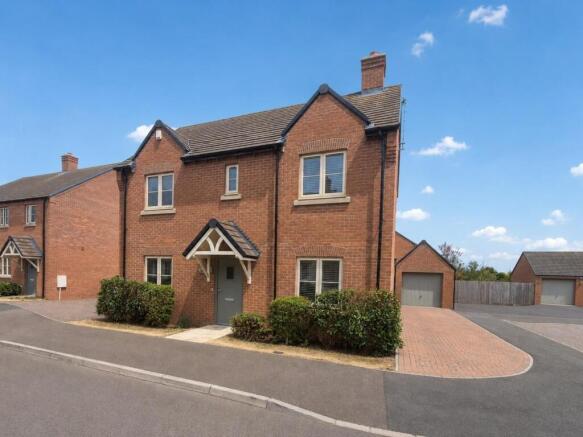
**JUST RELEASED**This impressive three bedroomed detached home which forms part of an exclusive gated development of just four new homes situated in the centre of Earls Barton Village.
Offering over 1800 sq. ft.
of living accommodation and finished to an exceptional standard this one is not to be missed** Call now to arrange a viewing *** The property is situated in the sought-after village of Earls Barton the private gated development of four new executive detached homes is situated in the heat of the village , this newly constructed three-bedroom detached home offers a contemporary living in an energy-efficient home with village life on the doorstep.
Ground Floor To the ground floor as you enter you get a light and airy feeling which sets the tone for the rest of the property.
On the ground floor you will find a cloakroom, Utility room, open study area, Living room, Snug and kitchen – diner with french doors leading the patio area and landscaped rear garden.
The kitchen/dining room is an individually designed space fitted with quartz worktops, and a high spec kitchen with a generous number of units with integrated appliances and American fridge freezer.
There is a separate utility room with space and plumbing for washing machine and tumble dryer and a door leading the garden.
There is underfloor heating to the ground floor, and the property comes with flooring throughout.
The EPC is predicated to be A rated as the property will have solar panels, air source heat pump, battery and EV Charger.
First Floor The first floor comprises four three double bedrooms and a spacious family bathroom the principal bedroom also benefits from its own en-suite bathroom.
Outdoor Living The garden has been fully landscaped to the front and rear, with the rear garden featuring a pristine patio area perfect for outdoor dining and entertaining.
The site will entrance will be gated for extra security and the homes will come with 10-year New Homes Warranty.
EPC is predicted to be an A Council Tax Banding – Awaited Specification • Patios and full landscaping including as standard • Underfloor heating to the ground floor • Fully integrated kitchens with American fridge freezer and quartz worktop as standard • LVT flooring and carpets included throughout • Half tiled bathroom with overhead showers, niches/mood lighting • Vanity units included • Double Carport • Oak veneer doors • Air source heat pump, solar panels and battery • EV Charger Local Area Within the village there are a few amenities including the Church of England church with its famous Saxon Tower, three public houses and local shops including a Co-op supermarket, a Chemist, a Post Office, Hairdressers and Newsagents.
Local schooling is available at Earls Barton Infants School and Earls Barton Junior School with Secondary Education is available in both Wellingborough, Wollaston, and Northampton.
Transport There are mainline stations at Wellingborough 11 minutes away minutes which have fast links into London taking approx. 50 mins.
Earls Barton offers great road links as is just located off the A45 and can be on M1 J15 in approx. 12 minutes NB The CGI are just for illustrative purposes.
Value & comps
No previous sales on record.
Returns
Set an offer; the calculator follows it.
We're still gathering serviced-accommodation data for this area.
Archie refurb estimate: a Pro feature
0.0% below asking
This is not financial or investment advice. Prop AI Deals is not authorised by the Financial Conduct Authority (FCA) to provide investment advice.
All investment calculators, property analyses, and AI-generated insights are for informational purposes only. Property investment carries risk and may result in financial loss. All calculations should be independently verified and you should consult with FCA-authorised financial advisers before making any investment decisions.
Past performance does not guarantee future results. Tax implications vary by individual circumstances.
Deal
Properties like this can earn 2–3x BTL yields when converted to HMO, with retrofit costs around £10k/room. Sign in to see the full tier, yield projection, and cost breakdown.
Commercial properties like this can earn 30-50% higher yields when converted to residential under Class MA / Q / P / PA, with prior approval costing ~GBP 96/unit. Sign in to see the recommended route, yield uplift, and cost breakdown.
BRRR-suited properties can recycle 80-100% of investor capital on refi, leaving a high-yielding rental with most of the money out. Sign in to see the refurb cost stack, ARV projection, and refinance maths.
Detached + large garden = sub-division play. Pro tier unlocks the tier badge, plot size, uplift estimate, and regional land benchmark.
Short-lease flats trade at deep discount, but extending under the 1993 Act often costs far less than the discount. Pro tier unlocks the tier badge, premium breakdown, long-lease ARV and arbitrage maths.
See projected short-stay revenue vs a vanilla BTL for this property.
See real sub-let margins (HMO room rates & SA nightly rates) vs the landlord rent.
Area
Agent & docs

FAQ
About Blackwell Close, Earls Barton, North Northamptonshire
Explore nearby