3-bedroom flat · CF71 7BB
To rentListed 128 days · slow let
Opportunity summary
See Archie’s verdict, returns by strategy and what to check before viewing.
About
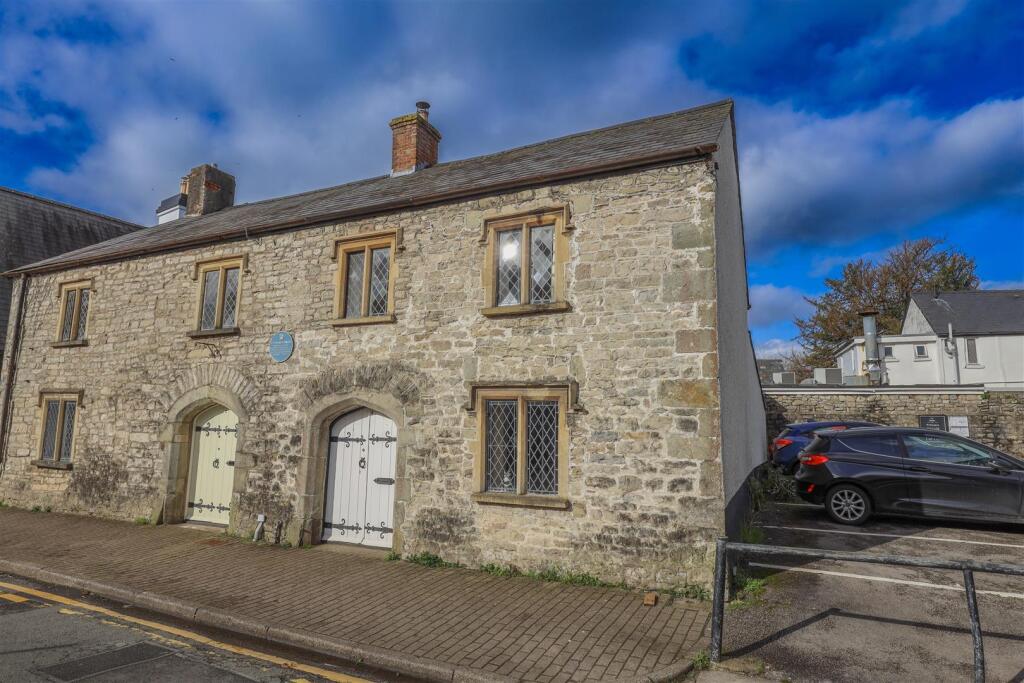
A truly unique, duplex, penthouse apartment, situated within this highly regarded and sought after Grade II listed historic building conversion situated in the heart of Cowbridge town centre, within walking distance to its services and amenities.
The property is accessed via secure entry points and has its own staircase, rising to a private patio and front door.
The apartment offers spacious and beautifully presented accommodation which retains a wealth of original character comprising entrance hall, vaulted ceiling, double height kitchen/living/dining room, utility, two double bedrooms, master en suite and family bathroom to first floor.
Stairs lead up to separate study/sitting area and third bedroom. Benefitting from original features throughout and wonderful views across the attractive Physic Garden to front and Church behind.
Cowbridge offers a wide range of facilities including schooling of excellent reputation for all ages, a wide range of shops both national and local and now including Waitrose, library, health centre, sporting and recreational facilities including leisure centre, cricket club, tennis club, squash club, bowls club, football club etc.
Countryside pursuits including golf, horse riding etc are available in the surrounding areas. The heritage coastline is just a few miles to the south.
The good local road network including access to the M4 brings major centres within easy commuting distance including the capital city of Cardiff.
Main line railway links via Cardiff and Bridgend and Cardiff Wales Airport is within easy driving distance.
Offered for rental at £2500 pcm on a furnished basis, deposit of £2600, EPC Rating D and Council Tax Band G. Available to view immediately.
Accommodation Entrance Hallway Entered via oak front door to the open entrance hall. Attractive stone cornice, exposed beam work and double height vaulted ceiling. Drop-down pendant light fitting.
Oak push button door opens to a Valliant gas combination boiler housed to wall. Solid oak laid flooring. Fitted radiator. Alarm panel is housed to wall.
Double storage cupboard with inset hanging rail and shelving.
Internal oak fire door opens through to: Kitchen/Dining/Living Room (11.81m x 6.63m max (38'9 x 21'9 max)) A wonderful open plan, 'heart of the home', double vaulted ceiling space that provides character features throughout.
The kitchen is fitted in a shaker-style solid wood with a granite worksurface and tiled upstands. Rangemaster cooker and hob. Gas five-ring hob, warming tray, grill facility and double oven.
Further features include: A range of wall and base units. Integrated fridge behind matching decor panel. Integrated under-counter freezer behind matching decor panel.
Integrated Neff dishwasher behind a matching decor panel. Chrome 1.5 sink and grooved drainer with chrome swan neck mixer tap. Glass display cases housed to wall.
Attractive 'Crittall' windows to the front and side elevation overlooking the forecourt. Inset Velux style windows set into eaves. Attractive exposed beam work and feature stone wall.
Matching oak laid flooring. Range of fitted radiators. Good sized storage cupboard housing fuse board. Wrought iron spiral stair leads up to first floor mezzanine landing.
Two attractive pendant drop down light fittings. Three further pendant light fittings to kitchen. Comelit voice activation door release.
Oak ecclesiastical style doorway opens through into the utility room. Utility Room (2.74m x 3.15m (9'0 x 10'4)) Crittall window to the rear elevation. Range of fitted base units.
Undercounter integrated Neff washing machine. Mottle effect worksurface and chrome sink, and drainer with chrome mixer tap. Further exposed beam work with vaulted ceiling and pointed stone masonry.
Attractive corner window. Inset faux feature fireplace. Fitted radiator. Oak laid flooring. High level skirting. Drop down feature pendant light fitting.
Master Suite Bedroom One (5.54m x 4.90m (18'2 x 16'1)) An excellent sized double bedroom with an attractive picture window to the side elevation.
Feature fireplace with red brick return and slate laid hearth. Skimmed walls and ceiling with inset exposed beam work and drop down lighting. Oak laid flooring. Fitted radiator.
Ecclesiastical curved oak door opens through into: Suite Bathroom One (3.15m x 2.49m (10'4 x 8'2)) Three-piece suite, by Roca, comprising an oversized shower cubicle behind a glazed and chrome shower screen with an overhead wall-hung rainfall shower head in chrome and a separate sleek shower head fitment.
Thermostatic controls in a chrome finish. Low level dual flush hidden cistern WC. Wall hung wash hand basin with chrome mixer tap. Fully tiled walls. Oak laid flooring.
Inset alcove shelving with inset LED. Spotlighting. Eyeline oversized mirror. Wall hung heated towel rail.
Bedroom Two (5.54m x 3.33m (18'2 x 10'11)) A second double bedroom with attractive feature windows to the front overlooking the Cowbridge Physic gardens. Deep recessed sills.
Further exposed beam work and high level skirting. Attractive feature fireplace with slate laid hearth. Oak laid flooring. Further exposed beam work. Fitted radiator.
Bathroom Two (3.15m x 2.16m (10'4 x 7'1)) High specification fitted bathroom with features to include oversized walk-in shower cubicle with integrated chrome shower, separate shower head fitment with thermostatic chrome controls.
Wall hung wash hand basin with chrome mixer tap. Hidden cistern dual flush WC. Fully tiled walls in a travertine style. Inset alcove shelving with inset LED spotlighting. Wall hung heated towel rail.
Skimmed ceiling. Oak laid flooring. First Floor (7.24m x 8.31m (23'9 x 27'3)) Study/Sitting Area Accessed via a wrought iron spiral staircase to an open plan landing space.
An adaptable space situated on the mezzanine floor with wonderful views overlooking the kitchen/dining/family room beyond. Further exposed beam work and drop down pendant lighting. Oak laid flooring.
Pointed stone work. Arrow slit glazed windows. Fitted radiator. Inset double-glazed Velux window.
Steps up into: Bedroom Three (5.05m x 4.45m (16'7 x 14'7)) A third double bedroom with an attractive arrow slit window and a Crittall glazed window to the side elevation. Vaulted ceiling style.
Exposed beam work. Oak laid flooring throughout. Fitted double radiator. Outside Attractive patio area for al fresco dining. Two allocated car parking spaces behind gated entrance.
Locked gated access into communal lobby with stone stairway leading to front door. Services Mains services throughout. Vaillant gas central heating boiler housed to cupboard in entrance hallway.
Directions From our office at 65 High Street, walk down the High Street, turning right at The Duke of Wellington public house, The Old Grammar School is circa 50 yards in front of you on the left before you reach the arch.
Please feel free to park in the car park closest to the outbuildings.
Value & comps
No previous sales on record.
Rental comparables are shown in the Rental section below. Sold comparables remain for area capital context only.
Returns
Short-let licence or registration needed
We're still gathering serviced-accommodation data for this area.
This is not financial or investment advice. Prop AI Deals is not authorised by the Financial Conduct Authority (FCA) to provide investment advice.
All investment calculators, property analyses, and AI-generated insights are for informational purposes only. Property investment carries risk and may result in financial loss. All calculations should be independently verified and you should consult with FCA-authorised financial advisers before making any investment decisions.
Past performance does not guarantee future results. Tax implications vary by individual circumstances.
Deal
Properties like this can earn 2–3x BTL yields when converted to HMO, with retrofit costs around £10k/room. Sign in to see the full tier, yield projection, and cost breakdown.
Commercial properties like this can earn 30-50% higher yields when converted to residential under Class MA / Q / P / PA, with prior approval costing ~GBP 96/unit. Sign in to see the recommended route, yield uplift, and cost breakdown.
BRRR-suited properties can recycle 80-100% of investor capital on refi, leaving a high-yielding rental with most of the money out. Sign in to see the refurb cost stack, ARV projection, and refinance maths.
Detached + large garden = sub-division play. Pro tier unlocks the tier badge, plot size, uplift estimate, and regional land benchmark.
Short-lease flats trade at deep discount, but extending under the 1993 Act often costs far less than the discount. Pro tier unlocks the tier badge, premium breakdown, long-lease ARV and arbitrage maths.
See projected short-stay revenue vs a vanilla BTL for this property.
See real sub-let margins (HMO room rates & SA nightly rates) vs the landlord rent.
Area
Agent & docs
FAQ
About 5, The Old Grammar School, Church Street, Cowbridge
Explore nearby