5-bedroom semi-detached house · EX31 4TJ
To rentListed 34 days · slow let
Opportunity summary
See Archie’s verdict, returns by strategy and what to check before viewing.
About
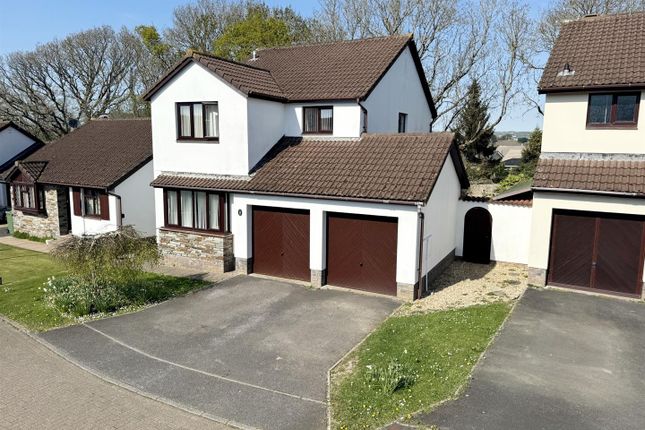
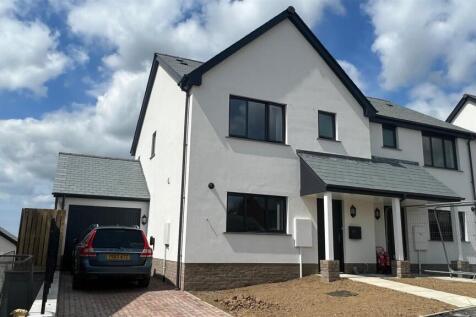
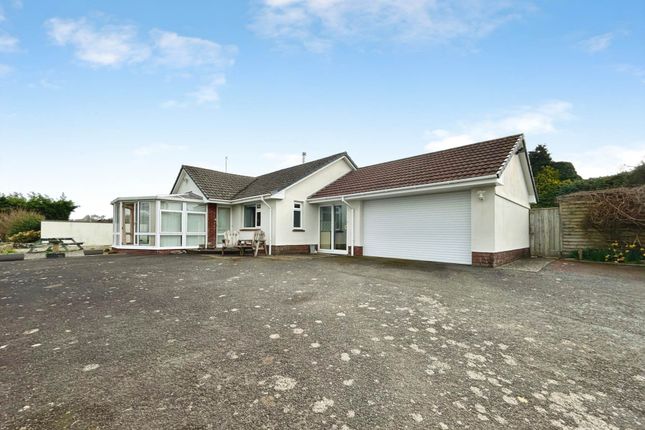
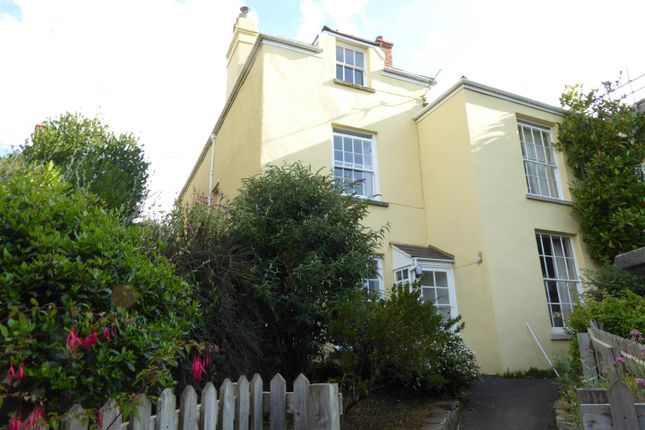
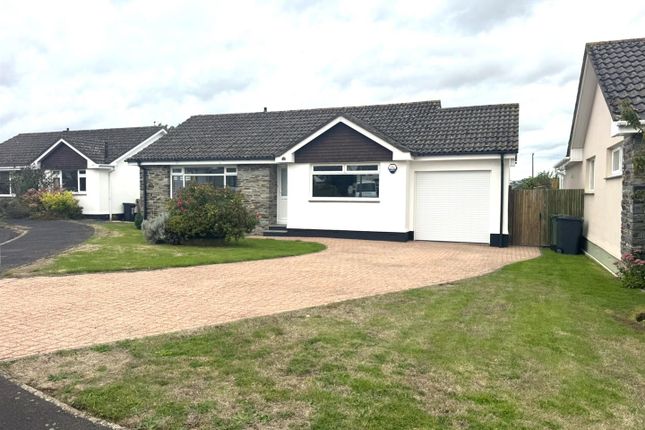
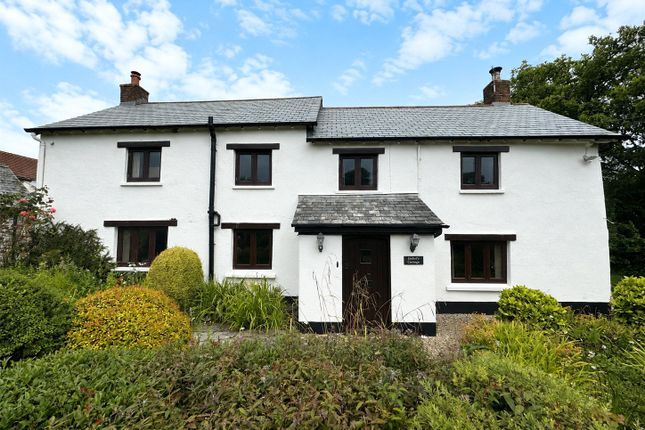
Nestled in the charming village of Bratton Fleming, near Barnstaple, this delightful semi-detached house offers a perfect blend of comfort and space for family living.
With five generously sized bedrooms. The heart of the home is a welcoming reception room with a newly fitted log burner.
The layout is thoughtfully designed to ensure a harmonious flow throughout the living areas. The property boasts a well-appointed family bathroom and one having the benefit of an en-suite.
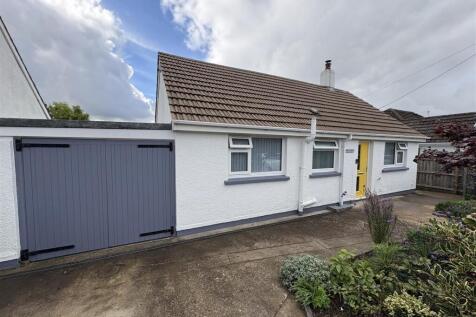
There is driveway parking and also on road parking. To the rear of the property is a wild flower garden with a small patio area and lawned grassed area.
The rent is £1400pcm and is available from early October The deposit is £1615 of which will be registered with My Deposits. Pets are considered.
EPC- E Standard references and credit checks will apply. Applicants will need to have a verifiable income of £42k combined to pass the affordability.
Landview is situated in an elevated position within the sought after village of Bratton Fleming.
The property itself occupies an excellent position affording splendid North Devon countryside views alongside large and spacious accommodation.
Internally the accommodation comprises of: Entrance porch, Utility/WC with space and plumbing for appliances, base units with inset single drainer sink, WC and wash hand basin.
From the porch the front door takes you into the entrance hall with stairs to the first floor. The sitting room is a spacious room with a window to the front elevation and a feature fireplace.
The large kitchen/dining room is an impressive size boasting an ample range of wall and base units with working surfaces over, inset Belfast sink, range cooker and ample space for a dining table.
On the first floor are 3 good size double bedrooms with bedrooms 1 and 2 both having delightful views across the village to the countryside.
The family bathroom has been refitted to a high standard and comprises of a 4 piece suite to include shower cubicle, low level WC, wash hand basin and roll top bath.
Stairs take you the second floor where there are two further bedrooms again with fantastic views and bedroom 4 has an en-suite shower room.
Entrance Porch - Utility/Wc - 4.06m x 1.60m (13'04 x 5'03) - With basin, worktop and washing machine Entrance Hall - Sitting Room - 4.01m max x 3.91m max (13'02 max x 12'10 max) - With New Wood Burner Kitchen/Dining Room - 7.01mn x 3.23m (23'00n x 10'07) - Bedroom 1 - 3.78m x 3.63m (12'05 x 11'11) - Bedroom 2 - 3.58m x 3.30m (11'09 x 10'10 ) - Bedroom 3 - 3.38m x 2.74m (11'01 x 9'00) - Bathroom - Second Floor Landing - Bedroom 4 - 4.29m max x 2.90m max (14'01 max x 9'06 max ) - En-Suite Shower Room - Bedroom 5 - 4.29m max x 2.26m (14'01 max x 7'05) - Outside the property is accessed via a secure gate leading to the off road parking.
Side access takes you to the rear garden that has a variety of shrubs and plants and oil tank.
Bratton Fleming is a thriving village standing on the extreme fringes of the Exmoor National Park, lying 6 miles north east of Barnstaple and offering a good selection of community facilities including post office and store, primary school together with a well supported sports/social club.
There is also a millennium green for recreational purposes. A regular bus service operates to Barnstaple town centre.
Value & comps
No previous sales on record.
Rental comparables are shown in the Rental section below. Sold comparables remain for area capital context only.
Returns
We're still gathering serviced-accommodation data for this area.
This is not financial or investment advice. Prop AI Deals is not authorised by the Financial Conduct Authority (FCA) to provide investment advice.
All investment calculators, property analyses, and AI-generated insights are for informational purposes only. Property investment carries risk and may result in financial loss. All calculations should be independently verified and you should consult with FCA-authorised financial advisers before making any investment decisions.
Past performance does not guarantee future results. Tax implications vary by individual circumstances.
Deal
Properties like this can earn 2–3x BTL yields when converted to HMO, with retrofit costs around £10k/room. Sign in to see the full tier, yield projection, and cost breakdown.
Commercial properties like this can earn 30-50% higher yields when converted to residential under Class MA / Q / P / PA, with prior approval costing ~GBP 96/unit. Sign in to see the recommended route, yield uplift, and cost breakdown.
BRRR-suited properties can recycle 80-100% of investor capital on refi, leaving a high-yielding rental with most of the money out. Sign in to see the refurb cost stack, ARV projection, and refinance maths.
Detached + large garden = sub-division play. Pro tier unlocks the tier badge, plot size, uplift estimate, and regional land benchmark.
Short-lease flats trade at deep discount, but extending under the 1993 Act often costs far less than the discount. Pro tier unlocks the tier badge, premium breakdown, long-lease ARV and arbitrage maths.
See projected short-stay revenue vs a vanilla BTL for this property.
See real sub-let margins (HMO room rates & SA nightly rates) vs the landlord rent.
Area
Agent & docs

FAQ
About Bratton Fleming, Barnstaple
Explore nearby