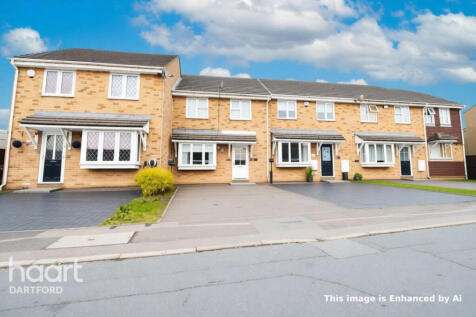
3-bedroom terraced house · DA10 1BZ
To rentListed 4 days
Opportunity summary
See Archie’s verdict, returns by strategy and what to check before viewing.
About
Trendyblocks Estate Agency is pleased to present this three-storied property on Giles Drive, situated in the Castle Hill area of Ebbsfleet.
Offering well-proportioned reception and bedroom accommodation, a separate kitchen, two bathrooms, a substantial rear garden and a garage, this home presents an opportunity for buyers seeking flexible living space both inside and out.
Arranged across three floors, the property offers a practical layout with dedicated living, cooking and sleeping areas, together with additional storage.
The upper floor provides a particularly versatile space, while the generous rear garden offers scope for outdoor relaxation and entertaining.
Ground Floor Reception Room The reception room is a generous principal living space, offering flexibility for a range of furniture arrangements.
There is potential to create a comfortable lounge with space for sofas, occasional furniture and an entertainment area.
Its proportions provide an inviting setting for relaxing at the end of the day or spending time with family and friends.
The room also benefits from access towards the rear garden, according to the supplied layout. Kitchen The separate kitchen provides a dedicated space for everyday meal preparation and cooking.
Its layout offers scope for arranging kitchen storage, work surfaces and essential appliances, subject to the existing fittings.
The room is positioned alongside the ground-floor circulation areas, creating a practical arrangement for daily use .
Separate Garage The garage provides valuable additional space for storage, hobbies or vehicle accommodation, subject to its dimensions and suitability.
It may also offer potential for organizing bicycles, gardening equipment and other household items. Buyers should verify access, internal measurements and permitted uses before proceeding.
Rear Garden A notable feature of the property is its generous rear garden. This outdoor space offers considerable scope for landscaping and personalization.
Potential uses include an outdoor seating area, garden furniture, planting beds, lawn space or an area for entertaining during warmer months.
The garden could provide an attractive extension of the home's living space, depending on the buyer's preferred design.
First Floor Bedroom One The first of the two first-floor bedrooms provides a dedicated sleeping space suitable for a double or single bedroom arrangement, depending on furniture requirements.
Its proportions offer scope for a bed, bedside furniture and additional storage, subject to the layout chosen. The room could also be adapted for use as a guest bedroom or study, if preferred.
Bedroom Two The second first-floor bedroom offers a slightly larger floor area than the other bedroom on this level.
Its dimensions provide flexibility for bedroom furniture and storage, making it suitable for a variety of household needs.
Depending on the buyer's requirements, it could serve as a principal sleeping room, a guest bedroom or a multi-purpose space. Family Bathroom.
The first-floor bathroom serves the two bedrooms on this level. The floor plan indicates bathroom fittings, including a bath and washbasin, together with a toilet.
The room provides a dedicated space for everyday household routines. The condition, finish and specification of the fittings should be confirmed during a viewing.
Storage Areas Additional storage is indicated on the first floor, including areas labelled 'st'.
These spaces can be useful for household essentials, linen, cleaning equipment and other items, helping to keep the main living areas organized.
Second Floor Upper-Floor Room The second floor features a substantial room.
Its generous proportions offer flexibility for a range of uses, subject to the property's approved layout and formal room classification.
It could potentially accommodate a spacious principal bedroom arrangement, a guest suite or a dedicated home-working area.
The floor plan also indicates wardrobe storage, providing useful space for clothing and personal belongings.
Buyers are encouraged to consider the room's dimensions and layout when planning furniture placement and making the most of this upper-floor accommodation.
En-Suite Shower Room The upper-floor room benefits from an adjoining en-suite, with the floor plan indicating a shower, washbasin and toilet.
This provides convenient private bathroom facilities for the adjoining room and adds flexibility to the property's overall layout.
Built-In Wardrobe Storage Wardrobe areas are indicated on the second-floor plan, offering dedicated storage for clothing and accessories.
Their arrangement may help maximize usable floor space, although the precise fittings and internal configuration should be checked at the property.
Outside Rear Garden and Garage The combination of a sizeable rear garden and separate garage provides useful outdoor and storage benefits.
The garden offers scope for buyers to create a personalized outdoor setting, while the garage provides additional utility, subject to its condition and suitability.
Key Features Three-Storied accommodation Generous reception room Separate kitchen Two first-floor bedrooms Spacious upper-floor room with en-suite First-floor family bathroom Additional storage areas Nearby Amenities Co-op Food, Cherry Orchard – Convenient local grocery shopping.
Leigh Academy Cherry Orchard – Nearby primary school. Manor Community Primary School – Local primary education. Leigh Academy Ebbsfleet – Nearby secondary education.
Castle Hill Park – Green space for outdoor recreation. Platinum Jubilee Park and Lakes – Ideal for walks and enjoying nature.
Delmer gate Pharmacy, Cherry Orchard – Convenient access to pharmacy services. Swans Combe Health Centre – Local healthcare facilities.
Swans Combe Railway Station – Rail connections for local journeys. Ebbsfleet International Station – Rail services, including high-speed connections.
For further information or to arrange a viewing, contact Trendyblocks Estate Agency.
Value & comps
No previous sales on record.
Rental comparables are shown in the Rental section below. Sold comparables remain for area capital context only.
Returns
We're still gathering serviced-accommodation data for this area.
This is not financial or investment advice. Prop AI Deals is not authorised by the Financial Conduct Authority (FCA) to provide investment advice.
All investment calculators, property analyses, and AI-generated insights are for informational purposes only. Property investment carries risk and may result in financial loss. All calculations should be independently verified and you should consult with FCA-authorised financial advisers before making any investment decisions.
Past performance does not guarantee future results. Tax implications vary by individual circumstances.
Deal
Properties like this can earn 2–3x BTL yields when converted to HMO, with retrofit costs around £10k/room. Sign in to see the full tier, yield projection, and cost breakdown.
Commercial properties like this can earn 30-50% higher yields when converted to residential under Class MA / Q / P / PA, with prior approval costing ~GBP 96/unit. Sign in to see the recommended route, yield uplift, and cost breakdown.
BRRR-suited properties can recycle 80-100% of investor capital on refi, leaving a high-yielding rental with most of the money out. Sign in to see the refurb cost stack, ARV projection, and refinance maths.
Detached + large garden = sub-division play. Pro tier unlocks the tier badge, plot size, uplift estimate, and regional land benchmark.
Short-lease flats trade at deep discount, but extending under the 1993 Act often costs far less than the discount. Pro tier unlocks the tier badge, premium breakdown, long-lease ARV and arbitrage maths.
See projected short-stay revenue vs a vanilla BTL for this property.
See real sub-let margins (HMO room rates & SA nightly rates) vs the landlord rent.
Area
Agent & docs

FAQ
About Giles Drive, Ebbsfleet
Explore nearby