3-bedroom bungalow · PO14 2QP
Listing removedReduced £100 (−6.3%) on 27 JunListed 145 days · slow let
Opportunity summary
See Archie’s verdict, returns by strategy and what to check before viewing.
About
This fully modernised and extended three-bedroom bungalow will be available from early July.
The accommodation includes an open-plan refitted kitchen/lounge, three additional reception rooms, and a modern bathroom.
Externally, the property offers a detached garage, parking, and a private rear garden. It is also within walking distance of Stubbington Village, local shops, and amenities.
Brief Agency Fees Rent £1,595.00 Deposit £1,840.38 Holding Deposit £368.07 A holding deposit equal to one weeks rent will be required to commence a tenancy application along with submitting our completed Pre-Tenancy Form.
Under normal circumstances this holding deposit is fully refundable should the landlord or agent choose not to proceed with the tenancy.
However if you decide not to proceed, withhold or supply us with false information we reserve the right to retain these monies.
This includes but is not limited to withholding information relating to a previous landlords reference, adverse credit or declaring a false or misleading level of salary or income.
Please discuss with our property managers what income levels you will need to have prior to paying your holding deposit or should you require any further clarification.
Fees which may apply during your tenancy: * Lost/stolen/replacement keys - £60 * Any amendments or variations to the tenancy agreement - £50 * Late payment of rent after the prescribed legally recognised period 3% above the bank of England Base rate.
For a full list of fees please contact our office. All tenancies are granted subject to status! To find out more information about the mobile services and broadband, please visit the ofcom website.
Entrance Hallway Access to partly boarded loft via void with fitted ladder, wood flooring, smooth skimmed ceilings.
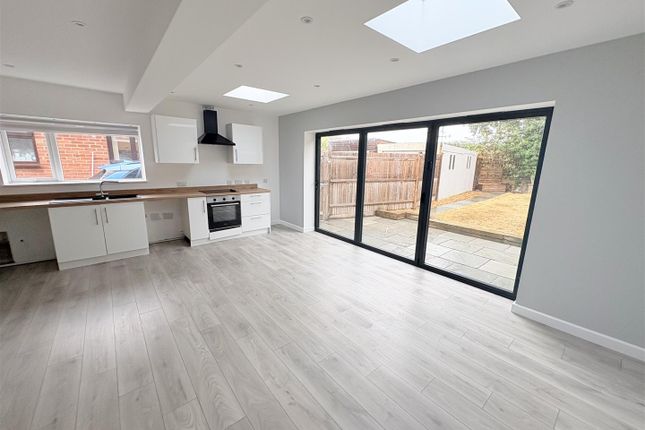
Open Plan Lounge/Kitchen (18' 8''min x 16' 3'max' (5.68m x 4.96m)) Bi-folding doors opening to rear garden, double glazed window to side elevation, two velux windows with inset spotlights fitted with a range of white wall and base cupboard/drawer units with work surfaces over, inset sink unit with mixer tap, space for fridge freezer, space for washing machine, integrated oven with electric hob over and chimney hood above, wood flooring, new boiler in concealed cupboard (with 10 year warranty).
Bedroom 1 (14' 10'' x 12' 3'' (4.52m x 3.73m)) Double glazed window to front elevation, smooth skimmed ceiling, radiator.
Bedroom 2 (10' 8'' x 8' 2'' (3.26m x 2.49m)) Velux window, smooth skimmed ceiling with inset spotlights, radiator. Bedroom 3 (8' 11'' x 7' 8'' (2.73m x 2.34m)) Double glazed window to front elevation.
Radiator.
Family Bathroom Fitted with a three piece suite comprisng of panel bath with mixer tap, shower above with a 'rainfall' shower head', inset vanity sink unit, concealed WC, ceramic tiled floor, window to side elevation, chrome heated towel rail.
Outside Hardstand Parking Detached Garage (16' 2'' x 8' 4'' (4.93m x 2.54m)) Rear Garden A fully enclosed private aspect rear garden, mainly laid to lawn with attractive patio, side pedestrian access.
Property Information Council Tax: C Utilities: Electric: Mains Water: Mains Sewerage: Mains Heating: Mains To find out information about the mobile services and broadband, please visit the ofcom website.
Parking: Driveway parking. Flood risk: Very Low
Value & comps
No previous sales on record.
Rental comparables are shown in the Rental section below. Sold comparables remain for area capital context only.
Returns
We're still gathering serviced-accommodation data for this area.
This is not financial or investment advice. Prop AI Deals is not authorised by the Financial Conduct Authority (FCA) to provide investment advice.
All investment calculators, property analyses, and AI-generated insights are for informational purposes only. Property investment carries risk and may result in financial loss. All calculations should be independently verified and you should consult with FCA-authorised financial advisers before making any investment decisions.
Past performance does not guarantee future results. Tax implications vary by individual circumstances.
Deal
Properties like this can earn 2–3x BTL yields when converted to HMO, with retrofit costs around £10k/room. Sign in to see the full tier, yield projection, and cost breakdown.
Commercial properties like this can earn 30-50% higher yields when converted to residential under Class MA / Q / P / PA, with prior approval costing ~GBP 96/unit. Sign in to see the recommended route, yield uplift, and cost breakdown.
BRRR-suited properties can recycle 80-100% of investor capital on refi, leaving a high-yielding rental with most of the money out. Sign in to see the refurb cost stack, ARV projection, and refinance maths.
Detached + large garden = sub-division play. Pro tier unlocks the tier badge, plot size, uplift estimate, and regional land benchmark.
Short-lease flats trade at deep discount, but extending under the 1993 Act often costs far less than the discount. Pro tier unlocks the tier badge, premium breakdown, long-lease ARV and arbitrage maths.
See projected short-stay revenue vs a vanilla BTL for this property.
See real sub-let margins (HMO room rates & SA nightly rates) vs the landlord rent.
Area
Agent & docs

FAQ
About 59, Harold Road, Fareham
Explore nearby