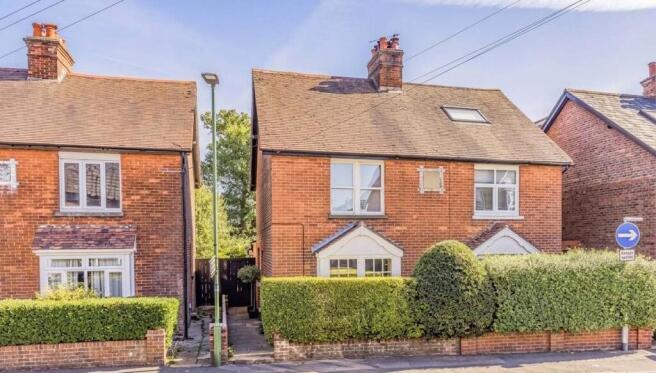
3-bedroom terraced house · GU29 9JS
For saleListed 18 days
Opportunity summary
See Archie’s verdict, returns by strategy and what to check before viewing.
About
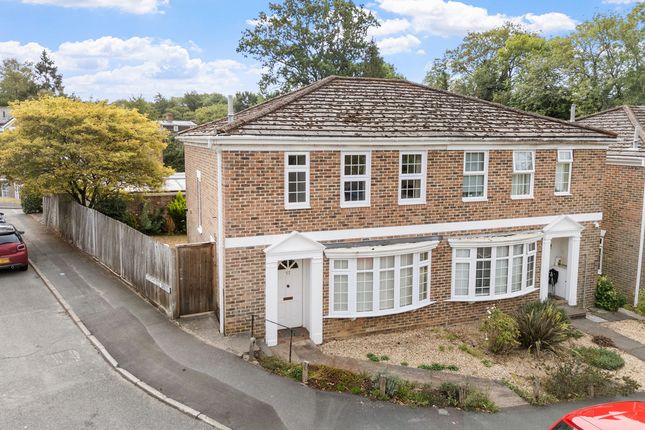
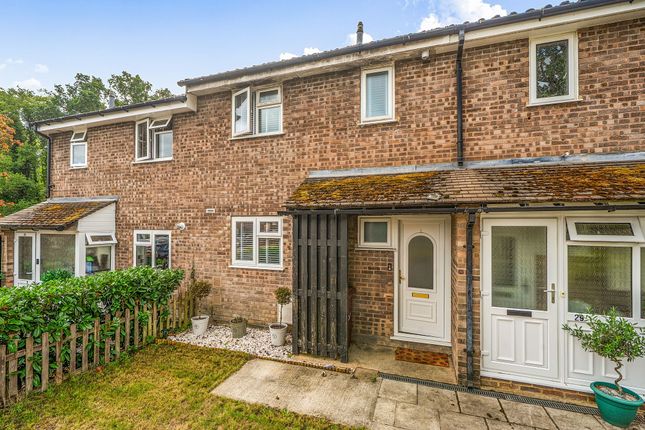
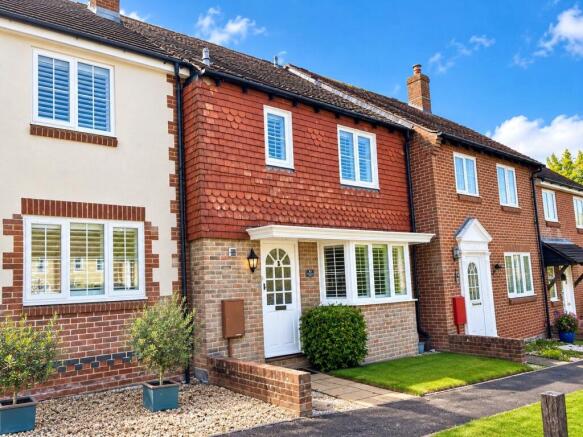
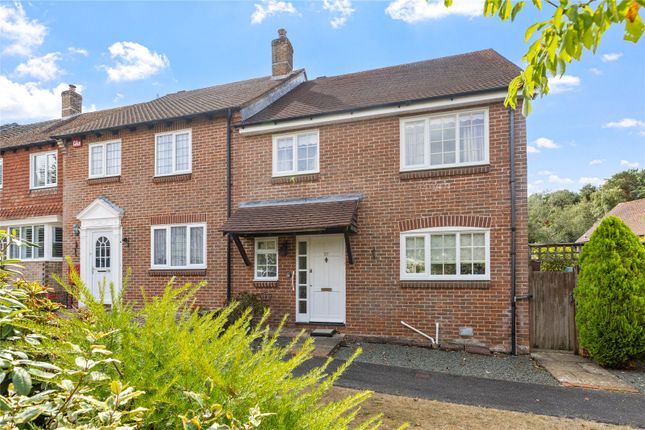
This charming home has been tastefully improved and carefully maintained, creating a warm and inviting living environment that is ready to move into and enjoy.
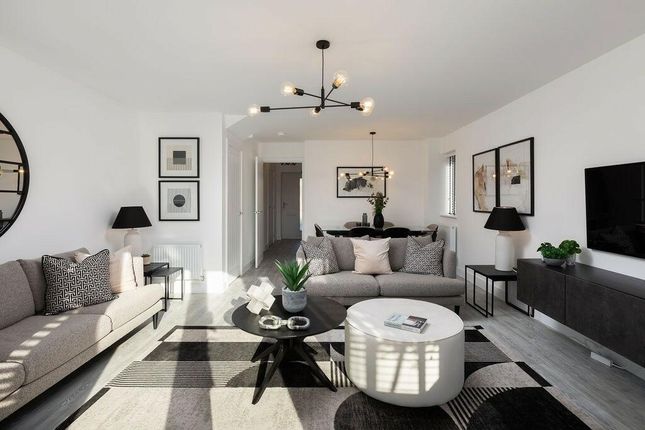
The welcoming sitting room is beautifully presented in neutral tones and features a striking bay window fitted with bespoke wooden blinds, allowing natural light to flood the room.
A wide opening leads seamlessly through to the dining room, creating an excellent space for both everyday living and entertaining.
The dining room benefits from a wooden floor and stairs rising to the first floor as well as direct access to the rear garden.
The bespoke kitchen is fitted with an excellent range of wall and base units, complemented by timber work surfaces and tiled splashbacks.
There is ample space for appliances, while a doorway leads through to the conservatory, which enjoys attractive views across the rear garden and provides an ideal additional reception space throughout the year.
On the first floor are two well-proportioned double bedrooms, one of which benefits from a dressing room/walk-in wardrobe.
Serving these rooms is a beautifully remodelled family bathroom, featuring exposed brickwork, a vaulted ceiling and a stylish retro-inspired suite, creating a characterful and relaxing retreat.
Occupying the entire second floor is an impressive dual-aspect principal bedroom suite, filled with natural light and complemented by a spacious en-suite shower room, providing a private and peaceful sanctuary away from the rest of the house.
The attractive rear garden enjoys an easterly aspect and has been thoughtfully landscaped to create a delightful outdoor space for both relaxation and entertaining.
Predominantly laid to lawn, the garden is complemented by a generous paved terrace adjoining the rear of the property, ideal for al fresco dining and summer gatherings.
To the rear of the garden is a timber garden chalet, offering useful storage or potential for a hobby space, together with a rear access gate for added convenience.
Sitting Room (4.20m x 3.67m) Dining Room (4.73m x 3.36m) Kitchen (4.41m x 2.71m) Conservatory (2.71m x 2.47m) Bedroom 2 (4.70m x 3.41m) Bedroom 3 (3.37m x 3.04m) Bedroom 1 (4.88m x 4.27m) Parking - On Street Disclaimer Please note: Successful buyers will be required to complete online identity checks provided by Lifetime Legal.
The cost of these checks is £80 + VAT per purchase which is paid in advance, directly to Lifetime Legal.
This charge verifies your identity in line with our obligations as agreed with hmrc and includes mover protection insurance to protect against the cost of an abortive purchase.
Value & comps
No previous sales on record.
Returns
Set an offer; the calculator follows it.
We're still gathering serviced-accommodation data for this area.
Archie refurb estimate: a Pro feature
0.0% below asking
This is not financial or investment advice. Prop AI Deals is not authorised by the Financial Conduct Authority (FCA) to provide investment advice.
All investment calculators, property analyses, and AI-generated insights are for informational purposes only. Property investment carries risk and may result in financial loss. All calculations should be independently verified and you should consult with FCA-authorised financial advisers before making any investment decisions.
Past performance does not guarantee future results. Tax implications vary by individual circumstances.
Deal
Properties like this can earn 2–3x BTL yields when converted to HMO, with retrofit costs around £10k/room. Sign in to see the full tier, yield projection, and cost breakdown.
Commercial properties like this can earn 30-50% higher yields when converted to residential under Class MA / Q / P / PA, with prior approval costing ~GBP 96/unit. Sign in to see the recommended route, yield uplift, and cost breakdown.
BRRR-suited properties can recycle 80-100% of investor capital on refi, leaving a high-yielding rental with most of the money out. Sign in to see the refurb cost stack, ARV projection, and refinance maths.
Detached + large garden = sub-division play. Pro tier unlocks the tier badge, plot size, uplift estimate, and regional land benchmark.
Short-lease flats trade at deep discount, but extending under the 1993 Act often costs far less than the discount. Pro tier unlocks the tier badge, premium breakdown, long-lease ARV and arbitrage maths.
See projected short-stay revenue vs a vanilla BTL for this property.
See real sub-let margins (HMO room rates & SA nightly rates) vs the landlord rent.
Area
Agent & docs

FAQ
About 26 Ashfield Road, Midhurst
Explore nearby