6-bedroom detached house · EX20 3QY
For saleListed 159 days
Opportunity summary
See Archie’s verdict, returns by strategy and what to check before viewing.
About
Coming down the tree lined drive studded with primroses in the spring, one has no inkling as to what a discovery awaits around the corner.
First are the cottages and barns and then suddenly, a picture postcard image opens up, as this Grade II listed Devon long house comes into view with its eyebrow thatching and cream painted cob elevations.
At the front there is plenty of gravel parking and before entering through the fine oak front door, turn around and just take in the surrounds - it is quite special.
Coming in through the front doorway, the dining hall really sets the tone for the old part of the house, with its impressive stone fireplace with inset log burner, original bread oven, stone paved flooring and exposed beams with decorative inserts.
A honey oak church style door leads into a fine drawing room with its wonderful oak plank flooring, impressive inglenook fireplace with wood burner and a strategically placed window seat overlooking the front.
Leading on from here is the dining room with a slate paved floor and a door opening into a cellar room, ideal for wine storage.
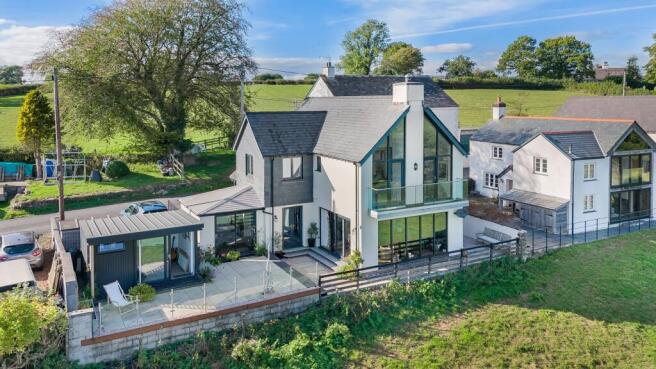
Over more recent times, the property has been cleverly extended with an amazing contemporary build incorporating honeyed oak plank flooring and floor to ceiling glass in an oak frame gable, looking out onto the landscaped gardens beyond.
This ‘L’ shaped room with the kitchen to one end allows for zoned living areas, as here, with sofas and chair in the gable end, optimising the view and natural light, plus an eating area with ample room for a table and chairs.
In addition to the underfloor heating, there is a modern log effect gas fire set in a fine stone fireplace, linking the two areas together.
The Chalon kitchen with Miele and Franke appliances offers a plethora of polished granite work surfaces with storage and wall units and a large central island with solid maple top.
Sitting along one wall is an impressive range of cooking ware that would satisfy most keen cooks who enjoy entertaining, with a 4 oven Aga and warming plate, and an Aga range cooker with 5 gas rings and 3 electric ovens.
The large central island unit with lighting, power points and pan hooks above doubles up as a social bistro counter as well as food prep station.
Beyond the kitchen is a conservatory/ garden room which overlooks the substantial terrace outside, down to the river below.
On the opposite end of the kitchen is a utility room with an extensive range of cupboards and appliance space, with a door leading out to yet another terrace.
It is very unusual to see an extension like this blending with such a period property, but it works ever so well. Staircases are found either end of the older part of the house.
Taking the one from the drawing room, a very useful cloakroom is found, before taking the stairs to the first floor.
The first bedroom on this side is a wonderful room with plenty of honeyed oak, exposed beams and an ensuite bathroom with a walk-in electric shower and separate bath.
This room has a double aspect, enjoying views to the south and east. Off the small landing, paddle steps lead to a boarded attic space with light, power and heating.
A door also opens into the main bedroom which has a wonderful, planked flooring, high ceiling with an incredible grapevine frieze and plenty of room for free standing furniture.
A few steps lead down into a stylish ensuite. From here, the main landing leads to a second set of paddle steps up to a further carpeted attic room, and further accommodation.
There is a contemporary shower room and two further bedrooms overlooking the front, one of which is understood to have been consecrated as a small chapel by the Bishop of Wells in 1710 as outlined in the records of the Church of Exbourne.
Before heading down the second set of stairs, you come to the galleried library/ music room and study formed from the extension.
It is an extraordinary space, full of light with views over the gardens and down to the river.
In former years this was all used as a main bedroom with ensuite, but this works very well for our current client as a quiet, reflective space, yet still connected to the family room downstairs via the gallery.
DAIRY BARN This former dairy provides for open plan living downstairs, with wood flooring, a modern log burner at the raised sitting room end and at the other end a well appointed kitchen with bistro bar makes a sociable casual entertaining area.
A wrought iron spiral staircase leads to a galleried landing with bedrooms at either end. One is a good double with a modern ensuite shower room.
The other is significantly larger, currently set up with both bunks and a double bed and has its own ensuite bathroom. There is parking outside and the adjacent former stables provide storage.
DANS BARN For someone who loves the use of wood and exposed beams and peg frames and open plan living, this serves it up in bucketfuls.
Downstairs there is a modern shower room, freestanding kitchen, space for a table and chairs and space for sofas and chairs to relax and admire the outside, but also to admire the magnificent work that has gone into creating this building.
The first floor is mezzanine living, again open plan with two sleeping areas bisected by the stairs and gallery.
There is parking outside, as well as decking overlooking the orchards to the woodland beyond.
COB BARN This sits beside the Dairy Barn and has cart doors on either side, wonderful timber trusses and further external storage.
A more modern agricultural barn offers tremendous scope for a number of uses, previously having loose boxes. Doors are found at either end and power and light are connected.
A manège sits adjacent to the barn. It is currently used as a children’s play area.
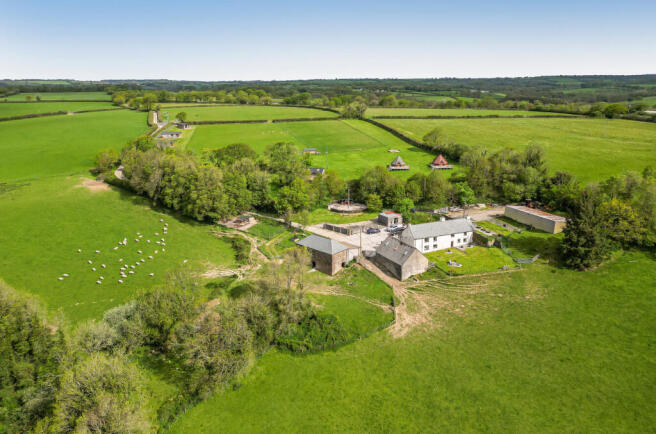
Opposite, a small track leads to 4 acres of level paddocks, once used for grazing horses and currently for grazing sheep.
FISHING Beer Farm owns the double bank fishing rights on the River Okement, as far as Monkokehampton Weir. It contains a series of pools, attracting salmon, sea trout and wild brown trout.
GARDENS and GROUNDS Wandering through these is almost like being in your own private parklands with large swathes of lawn, mature shrubs, plants, trees, hedgerows, rockery, pond, pasture and orchard, all with the sound of the River Okement running along one side.
Double bank fishing rights run for about 500 yards down to Monkokehampton Weir. Everywhere you look, there is a vista to enjoy.
The immense terrace that runs around two sides of the house allows for large parties and al fresco entertaining in the warmer months.
A slope leads up to the kitchen gardens with over a dozen raised beds, a greenhouse with water, electricity and lighting, a large fruit cage, a 50 ft polytunnel and garden sheds.
So for someone looking to grow and eat their own produce and enjoy the good life that growing your own food can provide, this will take a lot of beating.
A magnificent 100 year old olive tree with twisted and gnarled trunk leads to a curving 20m long wisteria arbour and strategically at the end is a bench to just sit and listen to nature and the sounds of tumbling water.
Between the drive and the river is a productive orchard with beehives. The overall private and natural setting of this particular home cannot be over-emphasised.
Any owner will feel privileged to own this little part of Devonian tranquillity. SERVICES Mains water, electricity, oil fired heating to the main house and to Dairy Barn.
Electric heating to Dans Barn. Drainage to a modern treatment plant. LPG for gas hob and fires. Agents note.
There is an existing historical indemnity insurance in perpetuity to cover the change of use of the barns from agricultural to residential.
The modern agricultural barn has a traditional asbestos cement roofing which is not uncommon for this type of building.
From Exeter Join the M5 heading south, merging with the A30 signed Bodmin/ Okehampton. Continue on the A30 for about 17 miles, leaving at the Whiddon Down junction (Mortonhampstead A382).
Turn right onto the A3124, just past the ’services’. Turn left onto the A3072, signed Hatherleigh/ Great Torrington. Go straight over the Sampford Courtenay roundabout to Exbourne.
Turn right at the Exbourne Cross garage onto the B3127, signed Monkokehampton.
Follow the road for about 2 miles, turning left into the drive with the granite stone upstanding, displaying the house name.
From Great Torrington Take the A386 heading south in the direction of Okehampton and Exeter. After about 12 miles, reach the roundabout at Hatherleigh and take the first exit.
Head through the town along South Street, Victoria Road and up onto Deckport Cross.
(At this juncture Dartmoor can be seen on the right, on the skyline.) Follow the road for about 2 miles to the middle of Monkokehampton and turn right onto the B3127.
Continue for about 1/2 mile, turning right into the drive with the granite stone upstanding displaying the house name.
Reception/Dining Hall 5.28m x 4.72m Drawing Room 6.12m x 5.36m Dining Room 4.72m x 3.86m Family/ Breakfast Room 8.03m x 5.74m Kitchen 5.66m x 3.68m Utility Room Garden Room 5.03m x 2.36m Cloakroom Study 4.42m x 3.1m Library 5.38m x 4.9m Cellar 3.45m x 2.4m Bedroom 5.36m x 4.52m En Suite Bedroom 4.8m x 3.43m En suite Bedroom 3.25m x 3.05m Bedroom 3.05m x 2.26m Shower Room EPC Beer Farm D EPC Dans Barn D EPC Dairy Barn D Cottages Floorplans Refer to brochure Services Mains water, electricity, oil fired heating to the main house and to Dairy Barn.
Electric heating to Dans Barn. Drainage to a modern treatment plant. LPG for gas hob and fires. Council Tax Band - West Devon DC Beer Farm G Dans Barn A Dairy Barn C
Value & comps
No previous sales on record.
Returns
Set an offer; the calculator follows it.
We're still gathering serviced-accommodation data for this area.
Archie refurb estimate: a Pro feature
0.0% below asking
This is not financial or investment advice. Prop AI Deals is not authorised by the Financial Conduct Authority (FCA) to provide investment advice.
All investment calculators, property analyses, and AI-generated insights are for informational purposes only. Property investment carries risk and may result in financial loss. All calculations should be independently verified and you should consult with FCA-authorised financial advisors before making any investment decisions.
Past performance does not guarantee future results. Tax implications vary by individual circumstances.
Deal
Properties like this can earn 2–3x BTL yields when converted to HMO, with retrofit costs around £10k/room. Sign in to see the full tier, yield projection, and cost breakdown.
Commercial properties like this can earn 30-50% higher yields when converted to residential under Class MA / Q / P / PA, with prior approval costing ~GBP 96/unit. Sign in to see the recommended route, yield uplift, and cost breakdown.
BRRR-suited properties can recycle 80-100% of investor capital on refi, leaving a high-yielding rental with most of the money out. Sign in to see the refurb cost stack, ARV projection, and refinance maths.
Detached + large garden = sub-division play. Pro tier unlocks the tier badge, plot size, uplift estimate, and regional land benchmark.
Short-lease flats trade at deep discount, but extending under the 1993 Act often costs far less than the discount. Pro tier unlocks the tier badge, premium breakdown, long-lease ARV and arbitrage maths.
See projected short-stay revenue vs a vanilla BTL for this property.
See real sub-let margins (HMO room rates & SA nightly rates) vs the landlord rent.
Area
Agent & docs
FAQ
About Exbourne, Okehampton, Devon, EX20
Explore nearby