1-bedroom bungalow · DN36 4ZU
For saleListed 66 days
Opportunity summary
See Archie’s verdict, returns by strategy and what to check before viewing.
About
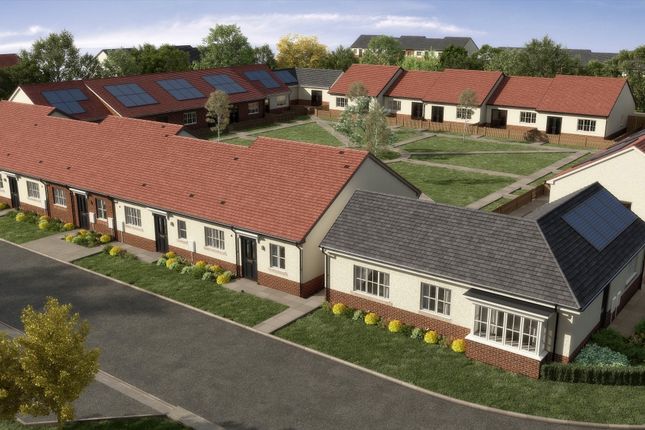
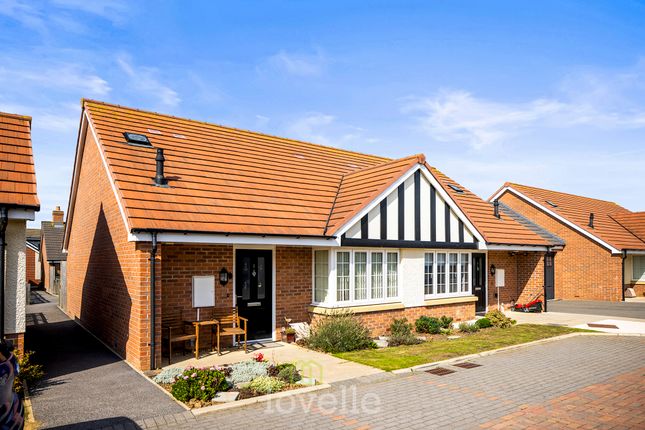
A beautifully presented one-bedroom retirement bungalow within exclusive Carrington Gardens, combining spacious single-storey living with a private low-maintenance garden, driveway, attached garage and use of the impressive residents’ clubhouse.
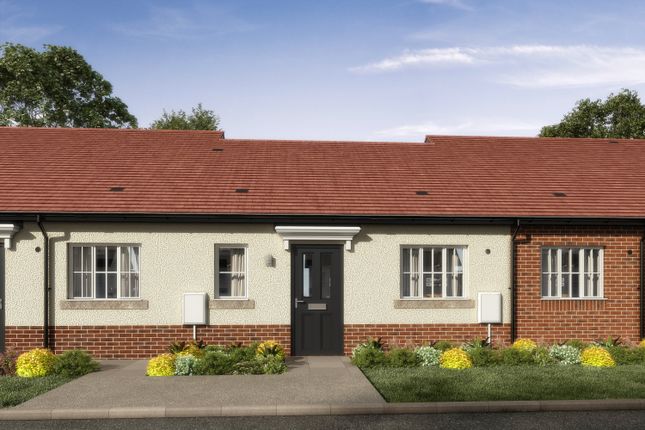
Step Inside:- Designed specifically for comfortable independent living, this attractive semi-detached bungalow forms part of the highly regarded Carrington Gardens development, exclusively available to residents aged 55 and over.
The front door opens into a bright and welcoming entrance hallway, where practical storage cupboards provide useful space for coats and household essentials.
From here, the accommodation flows conveniently across one level.
The generous lounge offers ample room for both seating and occasional dining furniture, with French doors opening directly onto the rear garden and bringing plenty of natural light into the room.
The modern kitchen/diner is fitted with a stylish range of gloss-finished cabinetry, complementary work surfaces, an inset sink, built-in oven, electric hob, glass splashback and extractor.
A broad window creates an appealing dining space while overlooking the development beyond.
The double bedroom is well proportioned and benefits from built-in storage, while the contemporary shower room incorporates a low-level shower enclosure, WC and wash basin, completing the practical and easily managed accommodation.
Step Outside:- A block-paved driveway provides off-road parking and leads to the particularly useful attached garage, offering secure parking together with excellent storage space.
The enclosed rear garden has been arranged for low-maintenance enjoyment, combining paved seating areas with decorative stone and established container planting.
It provides an attractive and manageable outdoor retreat, with direct access from the lounge.
Carrington Lodge Clubhouse:- An important benefit of living at Carrington Gardens is residents’ access to the impressive Carrington Lodge clubhouse.
Designed as the social heart of the development, the clubhouse includes a spacious residents’ lounge, dining area with communal kitchen, library and a light-filled orangery.
A programme of activities provides opportunities to meet neighbours and become involved in the wider community while retaining complete independence at home.
A guest suite is also available for visiting friends and relatives, subject to availability, booking arrangements and any applicable charges.
The clubhouse additionally accommodates the scheme manager’s office.
Location:- Carrington Gardens occupies a peaceful position just off Humberston Avenue, combining an attractive residential setting with convenient access to local amenities.
Humberston provides a good selection of shops, everyday services and regular bus connections, with a bus stop positioned at the edge of the development.
Cleethorpes seafront and Country Park are within easy reach, while the nearby A16 provides convenient access towards Grimsby and the wider region.
Humberston Country Club is situated opposite the development, offering a range of leisure facilities including golf, bowls, tennis, gym and spa facilities, subject to the club’s own membership arrangements.
Important Informatin :- The property is offered at £90,000, representing a 50% share of the full market value of £180,000, with rent payable on the remaining 50%.
The property is leasehold with approximately 119 years and four months remaining and is subject to an annual service charge of £2,070 and a personal charge of £2.82 per calendar month.
Carrington Gardens is exclusively available to residents aged 55 and over, and any purchase will be subject to the housing provider’s eligibility criteria and approval.
The current rental amount is £256.91 we are informed, lease provisions and all charges should be confirmed by the purchaser’s solicitor prior to exchange, as these may be subject to review.
LOUNGE 15' 1" x 10' 1" (4.6m x 3.07m) KITCHEN/DINER 13' 11" x 9' 6" (4.24m x 2.9m) BEDROOM 11' 4" x 10' 1" (3.45m x 3.07m) SHOWER ROOM 7' 9" x 5' 8" (2.36m x 1.73m) GARAGE 19' 11" x 10' 10" (6.07m x 3.3m) Lease Info SHARED OWNERSHIP PROPERTY WITH 50% SHARE AVAILABLE TO PURCHASE AT £90,000 PLEASE NOTE THERE IS AN AGE LIMIT OF OVER 55’s ONLY FOR THIS PROPERTY A monthly service charge of £175.32 is also payable.
Service charge payments are collected by monthly direct debit and are reviewed annually each April in line with the terms of the Lease.
Ministry of Defence personnel will be prioritised for Shared Ownership.
(See guidance notes and the First Come First Served Policy for further information) Please note - For shared ownership sales, prior to instructing solicitors, a £250 (non-refundable) reservation deposit is required to be paid upon official acceptance of an applicant.
Agents Note to Buyers Prospective purchasers are advised that, in addition to the purchase price, further costs may be incurred when buying a property.
These can include, but are not limited to, Stamp Duty Land Tax (SDLT), legal and conveyancing fees, survey costs, and mortgage arrangement fees.
Buyers should ensure they seek appropriate financial advice and budget accordingly.
Value & comps
No previous sales on record.
Returns
Set an offer; the calculator follows it.
We're still gathering serviced-accommodation data for this area.
Archie refurb estimate: a Pro feature
0.0% below asking
This is not financial or investment advice. Prop AI Deals is not authorised by the Financial Conduct Authority (FCA) to provide investment advice.
All investment calculators, property analyses, and AI-generated insights are for informational purposes only. Property investment carries risk and may result in financial loss. All calculations should be independently verified and you should consult with FCA-authorised financial advisers before making any investment decisions.
Past performance does not guarantee future results. Tax implications vary by individual circumstances.
Deal
Properties like this can earn 2–3x BTL yields when converted to HMO, with retrofit costs around £10k/room. Sign in to see the full tier, yield projection, and cost breakdown.
Commercial properties like this can earn 30-50% higher yields when converted to residential under Class MA / Q / P / PA, with prior approval costing ~GBP 96/unit. Sign in to see the recommended route, yield uplift, and cost breakdown.
BRRR-suited properties can recycle 80-100% of investor capital on refi, leaving a high-yielding rental with most of the money out. Sign in to see the refurb cost stack, ARV projection, and refinance maths.
Detached + large garden = sub-division play. Pro tier unlocks the tier badge, plot size, uplift estimate, and regional land benchmark.
Short-lease flats trade at deep discount, but extending under the 1993 Act often costs far less than the discount. Pro tier unlocks the tier badge, premium breakdown, long-lease ARV and arbitrage maths.
See projected short-stay revenue vs a vanilla BTL for this property.
See real sub-let margins (HMO room rates & SA nightly rates) vs the landlord rent.
Area
Agent & docs
FAQ
About Sycamore Way, Humberston, Grimsby, DN36
Explore nearby