5-bedroom house · YO31 1BR
For saleListed 127 days
Opportunity summary
See Archie’s verdict, returns by strategy and what to check before viewing.
About
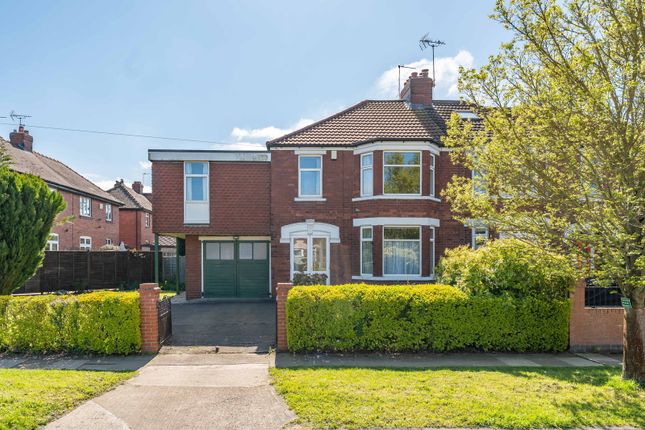
Perfect for growing families seeking space, character and modern living, this impressive home blends period charm with thoughtfully updated interiors and a wonderful garden setting.
Offering flexible accommodation and excellent entertaining space, the property has been carefully enhanced to create a home that feels both welcoming and practical for modern family life.
From the moment you step inside, the attractive period features set the tone, with stained glass detailing, generous proportions, high ceilings and decorative touches reflecting the home's heritage.
The entrance hall provides a warm welcome and leads through to a beautifully presented living room positioned at the front of the house.
This elegant reception space benefits from a large bay window that fills the room with natural light, while the feature fireplace creates a cosy focal point for relaxing evenings with family and friends.
Moving through the property, the heart of the home is undoubtedly the impressive open plan kitchen, dining and family space to the rear.
Designed with modern living in mind, this substantial area combines style and functionality.
The kitchen is fitted with sleek contemporary cabinetry, extensive work surfaces and a central island that provides additional preparation space as well as an informal gathering point.
Integrated appliances help maintain the clean, streamlined appearance, while large windows ensure the room remains bright throughout the day.
The adjoining dining area comfortably accommodates a large dining table, making it ideal for everyday family meals as well as larger celebrations and social occasions.
Flowing seamlessly from the dining area, the extended family room creates a superb additional living space.
Large rooflights above flood the room with natural light, while the wide bi-fold doors create an almost seamless connection with the garden beyond.
During warmer months, these doors can be opened fully to create an excellent indoor and outdoor entertaining environment.
The family room offers flexibility to suit a range of lifestyles, whether used as a relaxed sitting area, children's play space or a place to gather and unwind at the end of the day.
Practicality has also been carefully considered. A useful utility room provides additional storage and laundry facilities, helping to keep the main living areas uncluttered.
A ground floor WC adds further convenience for family life and visiting guests. The bedroom accommodation is arranged over two upper floors, offering excellent flexibility for larger households.
On the first floor there are four well proportioned bedrooms. Each room enjoys good natural light and offers comfortable accommodation for family members, guests or those working from home.
One of the bedrooms on this floor benefits from its own en-suite shower room, making it particularly well suited for older children, guests or multigenerational living arrangements.
The family bathroom serves the remaining bedrooms and is fitted with a modern suite, including a stand alone bath, shower cubicle providing both practicality and comfort.
Occupying the top floor is the impressive principal bedroom suite.
This generous space creates a private retreat away from the rest of the home and enjoys a sense of peace and separation that many buyers will appreciate.
The bedroom provides ample space for furnishings and benefits from fitted wardrobe storage.
A modern en-suite shower room adds further convenience and luxury, creating a self contained sanctuary within the home.
Throughout the property, the careful balance between original character and contemporary design is particularly appealing.
Period details sit comfortably alongside modern improvements, ensuring the home retains its personality while meeting the needs of modern buyers.
Decorative fireplaces, stained glass features and traditional architectural details contribute to the property's charm, while the updated kitchen, bathrooms and rear extension provide the practical benefits expected from a modern family home.
Outside, the garden represents another major highlight. Thoughtfully designed to provide a range of spaces for relaxation and entertaining, it offers something for every member of the family.
Directly outside the rear extension is a paved terrace that creates the perfect setting for outdoor dining and summer gatherings.
Beyond this, a raised decked seating area provides an attractive space for outdoor furniture and social occasions.
The lawn offers room for children to play and for keen gardeners to enjoy, while mature planting, established shrubs and attractive trees create a private and leafy backdrop.
The garden feels like a natural extension of the living accommodation and is particularly well suited to families who enjoy spending time outdoors.
Situated in the highly regarded Heworth area of York, this home is perfectly placed for families looking to enjoy a balance of city living and a strong community atmosphere.
Heworth remains one of York's most desirable residential neighbourhoods, known for its attractive tree-lined streets, independent shops, popular cafes, local pubs and everyday amenities.
The nearby Heworth Village provides a welcoming community feel, while a selection of well-regarded schools and recreational facilities further enhance the area's appeal for family buyers.
One of the standout benefits of the location is its proximity to York city centre, which can be reached in approximately 15 minutes on foot.
This allows residents to enjoy the city's extensive range of restaurants, shops, cultural attractions and historic landmarks without relying on a car.
From the iconic York Minster and medieval streets to riverside walks and vibrant social venues, everything the city has to offer is within easy reach.
Excellent public transport links and convenient access to the outer ring road also make travel around York and beyond straightforward.
Combining the convenience of city centre access with the character and community feel of Heworth, this location offers an exceptional lifestyle for families seeking both practicality and enjoyment.
Money laundering regulations ; By law, we are required to conduct anti money laundering checks on all intending sellers and purchasers and take this responsibility very seriously.
In line with hmrc guidance, our partner, MoveButler, will carry on these checks in a safe and secure way on our behalf.
Once an offer has been accepted (stc) MoveButler will send a secure link for the biometric checks to be completed electronically.
There is a non-refundable charge of £30 (inclusive of VAT) per person for these checks.
The Anti Money Laundering checks must be completed before the memorandum of sale can be sent to solicitors confirming the sale.
Disclaimer: These details, whilst believed to be accurate are set out as a general outline only for guidance and do not constitute any part of an offer or contract.
Intending purchasers should not rely on them as statements of representation of fact, but must satisfy themselves by inspection or otherwise as to their accuracy.
No person in this firms employment has the authority to make or give any representation or warranty in respect of the property, or tested the services or any of the equipment or appliances in this property.
With this in mind, we would advise all intending purchasers to carry out their own independent survey or reports prior to purchase.
All measurements and distances are approximate only and should not be relied upon for the purchase of furnishings or floor coverings.
Your home is at risk if you do not keep up repayments on a mortgage or other loan secured on it.
Value & comps
No previous sales on record.
Returns
Set an offer; the calculator follows it.
We're still gathering serviced-accommodation data for this area.
Archie refurb estimate: a Pro feature
0.0% below asking
This is not financial or investment advice. Prop AI Deals is not authorised by the Financial Conduct Authority (FCA) to provide investment advice.
All investment calculators, property analyses, and AI-generated insights are for informational purposes only. Property investment carries risk and may result in financial loss. All calculations should be independently verified and you should consult with FCA-authorised financial advisors before making any investment decisions.
Past performance does not guarantee future results. Tax implications vary by individual circumstances.
Deal
Properties like this can earn 2–3x BTL yields when converted to HMO, with retrofit costs around £10k/room. Sign in to see the full tier, yield projection, and cost breakdown.
Commercial properties like this can earn 30-50% higher yields when converted to residential under Class MA / Q / P / PA, with prior approval costing ~GBP 96/unit. Sign in to see the recommended route, yield uplift, and cost breakdown.
BRRR-suited properties can recycle 80-100% of investor capital on refi, leaving a high-yielding rental with most of the money out. Sign in to see the refurb cost stack, ARV projection, and refinance maths.
Detached + large garden = sub-division play. Pro tier unlocks the tier badge, plot size, uplift estimate, and regional land benchmark.
Short-lease flats trade at deep discount, but extending under the 1993 Act often costs far less than the discount. Pro tier unlocks the tier badge, premium breakdown, long-lease ARV and arbitrage maths.
See projected short-stay revenue vs a vanilla BTL for this property.
See real sub-let margins (HMO room rates & SA nightly rates) vs the landlord rent.
Area
Agent & docs

FAQ
About 28, Chestnut Avenue, York
Explore nearby