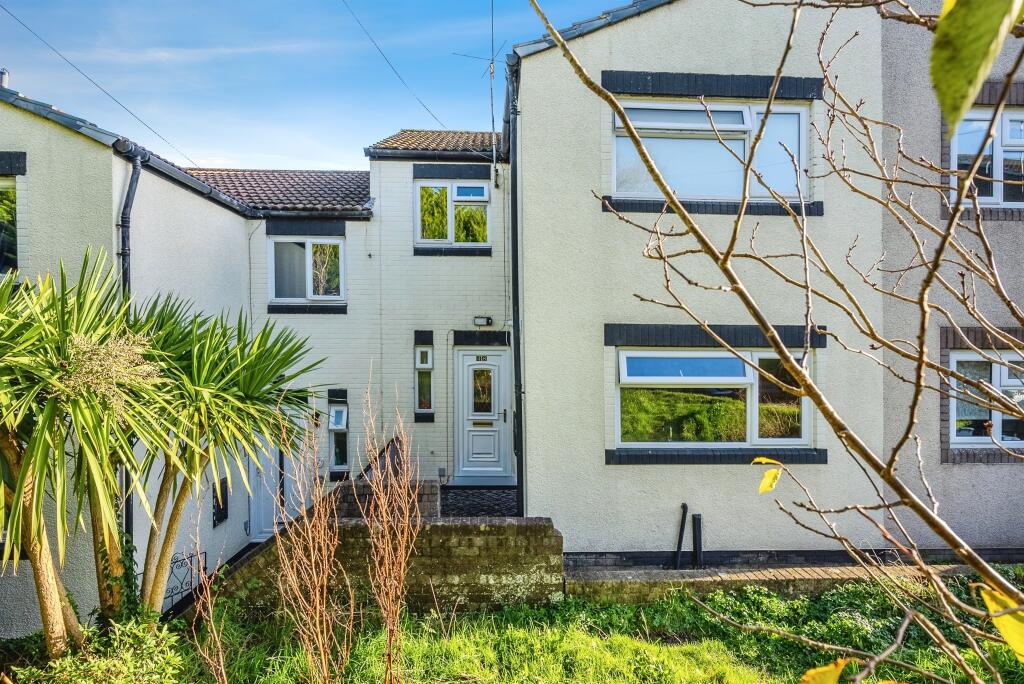
4-bedroom terraced house · NP16 5QX
For saleListed today
Opportunity summary
See Archie’s verdict, returns by strategy and what to check before viewing.
About
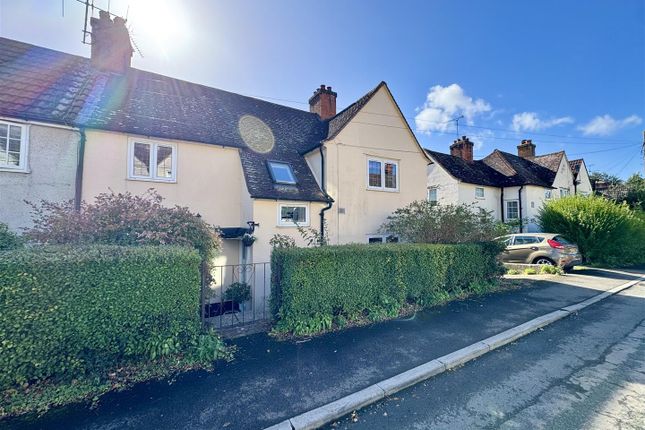
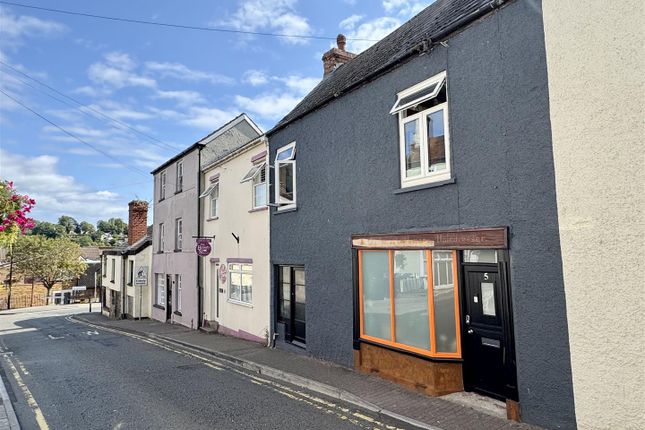
A well-presented, extended family home offering four bedrooms, three reception rooms, an open-plan kitchen/breakfast room, separate utility room and ground-floor WC.
Further benefits include underfloor heating to the ground floor, a block-paved driveway and landscaped rear gardens. Conveniently located for local amenities, Chepstow town centre and transport links.
Description This well-presented family home benefits from a two-storey rear extension, providing spacious and versatile accommodation throughout.
The property offers four bedrooms, three reception rooms and an open-plan kitchen/breakfast room, making it well suited to modern family living.
The ground floor features solid oak internal doors, architraves and skirting boards, together with underfloor heating.
The kitchen/breakfast room provides a practical space for everyday dining and entertaining, with a separate utility room located just off the kitchen.
Further ground-floor accommodation includes three reception rooms and a cloakroom/W.C., while the first floor offers four bedrooms and a family bathroom.
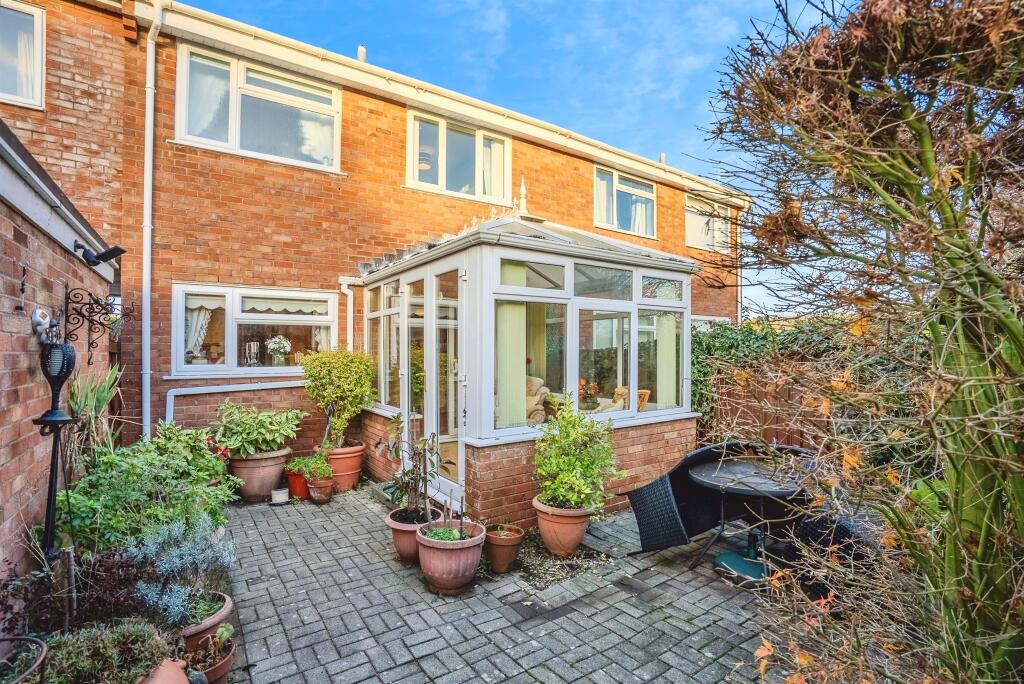
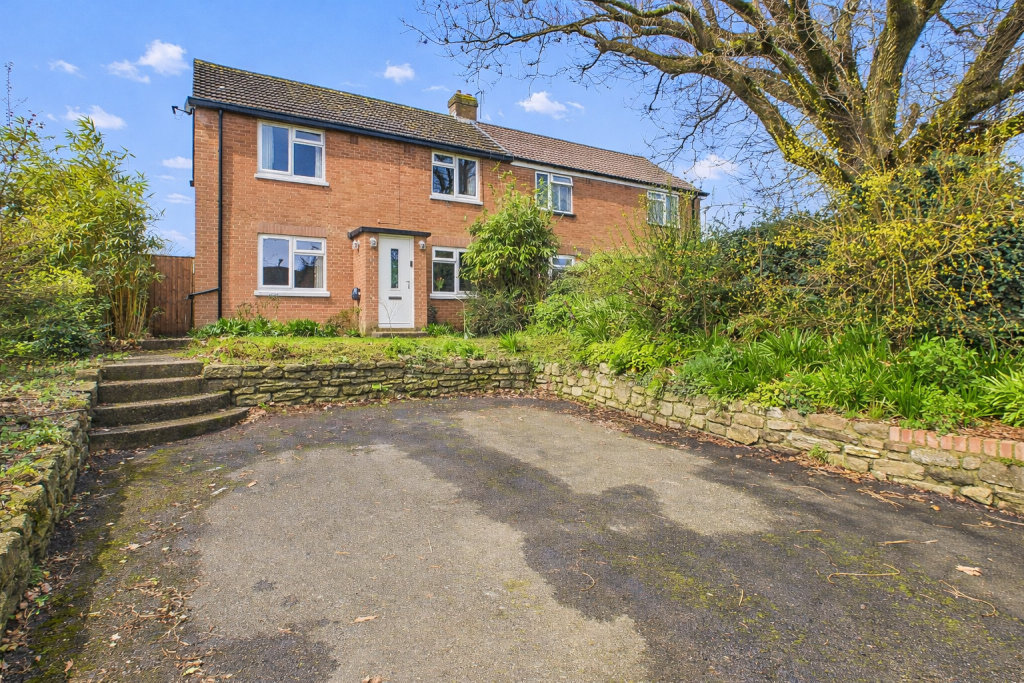
Outside, the property benefits from a block-paved driveway providing off-road parking, together with landscaped gardens to the rear, offering space for outdoor dining and relaxation.
Local amenities are available nearby, with the historic market town of Chepstow a short distance away.
Chepstow offers a range of shops, supermarkets, cafés, restaurants, schools and leisure facilities.
The area is well placed for those who enjoy the outdoors, with access to the Wye Valley and its extensive walking routes.
The Wye Valley Walk and Wales Coast Path also provide opportunities to explore the surrounding countryside and coastline.
For commuters, Chepstow offers convenient access to the M48 and M4 motorway networks, as well as local bus and rail services.
Bristol, Newport, Cardiff, Gloucester and Cheltenham are all accessible for work and leisure. Reception Hall Approached via composite panelled door. Tile floor with underfloor heating.
Stairs to first floor landing with feature panelling. Oak door to living room. Open to dining Area. Dining Room (4.954 x 2.363 (16'3" x 7'9")) Inset spotlighting to plain ceiling.
TV aerial point and socket for wall mounted flat screen TV. Under stairs storage cupboard. Tile floor with underfloor heating. Breakfast bar. Open to kitchen breakfast room.
UPVC double glazed window to front elevation. Kitchen Breakfast Room (3.426 x 3.010 (11'2" x 9'10")) Inset spotlighting to plain ceiling.
Fitted with a range of high gloss base and eye level storage with under pelmet lighting.
One and half bowl stainless steel sink and mixer tap set into wood effect work surfaces all with tile splash back. Built in double oven and grill.
Four ring electric touch control hob with tile splash back, extractor fan and lighting over. Integrated dishwasher.
American style fridge freezer with drinks and ice dispenser (available by separate negotiations) Tile floor with under floor heating. Oak door to inner hallway.
UPVC double glazed and panelled door to utility room. UPVC double glazed window to rear eleavation. Utility Room (3.437 x 1.638 (11'3" x 5'4")) Range of matching base units.
One and half bowl stainless steel sink and mixer tap set into granite effect work surfaces. Plumbing and space for automatic washing machine. Space for tumble dryer.
Wall mounted gas combination boiler. Windows to all sides. UPVC double glazed and panelled door to covered drying area. Inner Hallway Underfloor heating. Open to study. Oak door to ground floor W.C.
Ground Floor W.C. White suite to include low level W.C. With dual pushbutton flush. Wash hand basin and chrome mixer tap set over vanity storage unit with splash back.
Tile floor with underfloor heating. Study/Playroom (3.000 x 2.332 (9'10" x 7'7")) Range of eye level high gloss storage units. Power points and lighting. Underfloor heating.
UPVC double glazed sliding door to rear elevation. Double oak and panelled doors to living room. Living Room (4.879 x 3.175 max (16'0" x 10'4" max)) Inset spotlighting to plain ceiling.
Feature fireplace to remain. Underfloor heating. UPVC double glazed window to front elevation. Oak door to reception hall. First Floor Stairs And Landing Access to loft inspection point.
Feature panelling. Doors off. Bedroom One (5.006 x 3.340 max L-shaped measurement (16'5" x 1) Panelled radiator. Feature panelling. UPVC double glazed window to front elevation.
Bedroom Two (3.370 x 2.815 (11'0" x 9'2")) Panelled radiator. UPVC double glazed window to front elevation. Bedroom Three (3.127 max to door recess x 3.124 (10'3" max to doo) Panelled radiator.
Feature panelling. UPVC double glazed window to rear elevation. Bedroom Four (2.473 x 2.122 (8'1" x 6'11")) Picture rail. Panelled radiator. UPVC double glazed window to rear elevation.
Bathroom Modern white suite to include low level W.C. With push button flush and concealed cistern. Wash hand basin with chrome mixer tap and splash back set over vanity storage unit.
Bath with chrome mixer tap. Fixed rainwater head shower and separate shower attachment over. Part shower panels to walls. Chrome towel radiator. Opaque uPVC double glazed window to side elevation.
Outside Driveway Blocked paved driveway to front elevation for several vehicles.
Garden To the side of the property is a large covered area giving access to the utility room and the landscaped garden to the rear of the property.
Faux grass, decked sun terrace and large paved area for ease maintenance. There is also a good sized summerhouse and large out building with up and over door power points and lighting. Outside tap.
Mixture of fence and hedge to boundary. Material Information Council Tax Band - D Tenure - Freehold Mains gas. Mains electricity. Mains water. Mains drainage.
Construction Type -We are informed the property is standard construction. Broadband and mobile coverage.
Please check the Ofcom website for broadband and mobile coverage: Anti Money Laundering Should you wish to proceed with an offer on this property, we are obligated by hmrc to conduct mandatory Anti-Money Laundering Checks.
We outsource these checks to our compliance partners and they charge a non refundable fee of £27 plus VAT per person for this service.
Value & comps
No previous sales on record.
Returns
Set an offer; the calculator follows it.
Short-let licence or registration needed
We're still gathering serviced-accommodation data for this area.
Archie refurb estimate: a Pro feature
0.0% below asking
This is not financial or investment advice. Prop AI Deals is not authorised by the Financial Conduct Authority (FCA) to provide investment advice.
All investment calculators, property analyses, and AI-generated insights are for informational purposes only. Property investment carries risk and may result in financial loss. All calculations should be independently verified and you should consult with FCA-authorised financial advisers before making any investment decisions.
Past performance does not guarantee future results. Tax implications vary by individual circumstances.
Deal
Properties like this can earn 2–3x BTL yields when converted to HMO, with retrofit costs around £10k/room. Sign in to see the full tier, yield projection, and cost breakdown.
Commercial properties like this can earn 30-50% higher yields when converted to residential under Class MA / Q / P / PA, with prior approval costing ~GBP 96/unit. Sign in to see the recommended route, yield uplift, and cost breakdown.
BRRR-suited properties can recycle 80-100% of investor capital on refi, leaving a high-yielding rental with most of the money out. Sign in to see the refurb cost stack, ARV projection, and refinance maths.
Detached + large garden = sub-division play. Pro tier unlocks the tier badge, plot size, uplift estimate, and regional land benchmark.
Short-lease flats trade at deep discount, but extending under the 1993 Act often costs far less than the discount. Pro tier unlocks the tier badge, premium breakdown, long-lease ARV and arbitrage maths.
See projected short-stay revenue vs a vanilla BTL for this property.
See real sub-let margins (HMO room rates & SA nightly rates) vs the landlord rent.
Area
Agent & docs
FAQ
About Alpha road, Chepstow
Explore nearby